
New construction


$364,999
5 bd · 2.5 ba · 2,533 sqft
8328 Rocket Vw, San Antonio, TX 78263
Single family · $144/sqft ·
$2,543/mo est. payment
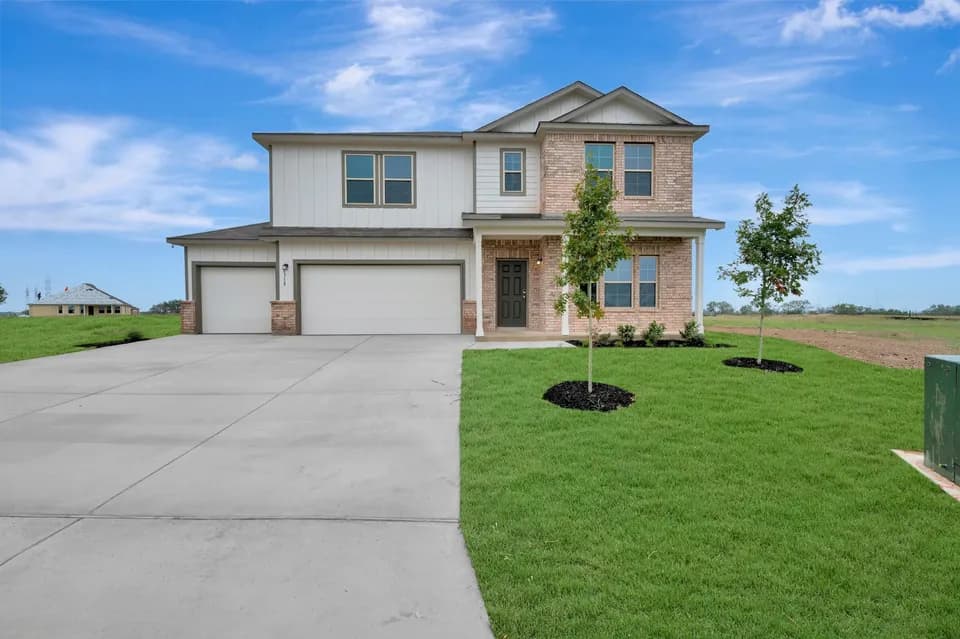
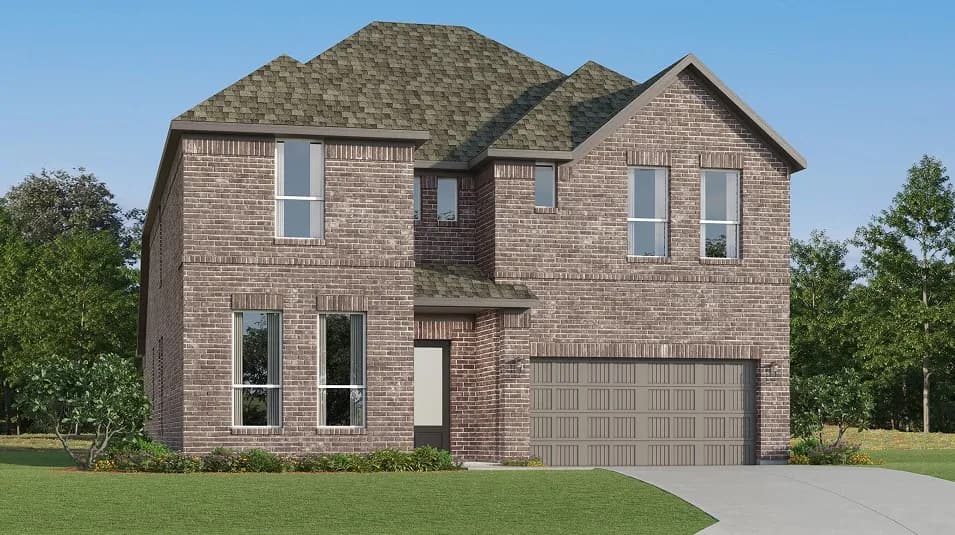
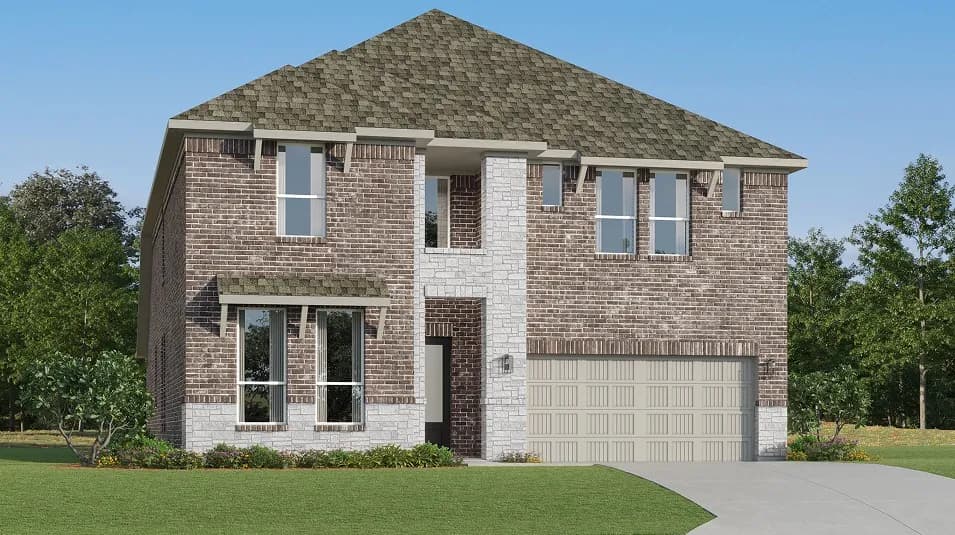
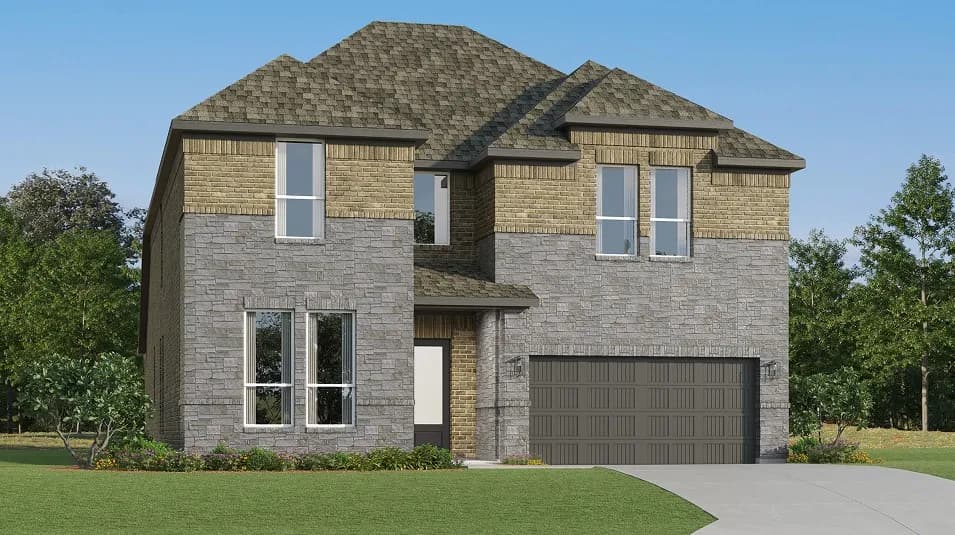
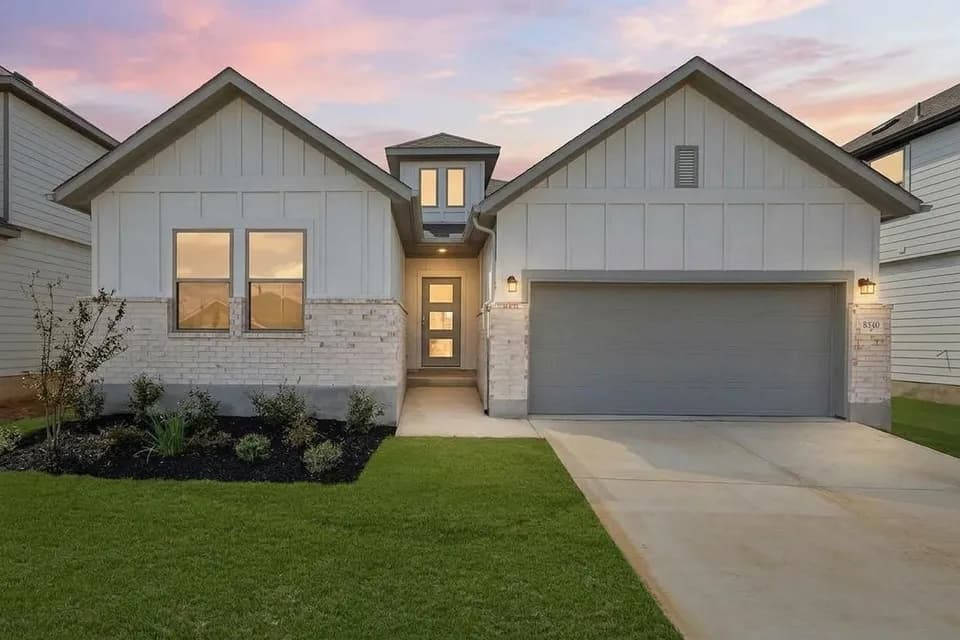
The Howard floor plan offers an impressive combination of space, comfort, and modern design in a thoughtfully crafted two-story home. Featuring five spacious bedrooms, two and a half bathrooms, and a two-car garage, this layout is ideal for growing families and those who love to entertain. The main level showcases an open-concept design where the kitchen, dining, and living areas flow effortlessly together, creating a bright and inviting space for everyday living and memorable gatherings. The private primary suite serves as a relaxing retreat, complete with a well-appointed en-suite bathroom and a generous walk-in closet. Upstairs, four additional bedrooms provide plenty of room for family members, guests, or a dedicated home office, offering flexibility to fit your lifestyle. Throughout the home, contemporary finishes, abundant natural light, and thoughtfully designed living spaces combine to create a warm and welcoming atmosphere. Blending timeless style with everyday functionality, the Howard floor plan is designed to meet the needs of today's homeowners while providing the space and comfort to feel right at home. Schedule your visit today!
East Central Heritage Middle School
middle · 6-8 · 1.4 mi
Oak Crest Elementary School
elementary · K-5 · 1.5 mi
East Central High School
high · 9-12 · 2.3 mi
Salem Sayers Baptist Academy
elementary · K-7 · 2.1 mi
Central At-Large
elementary · K-12 · 2.3 mi
East Central Cast Lead High School
middle · 8-12 · 2.3 mi
Listed by Garden Grove · CoventryHomes