
New construction


$499,924
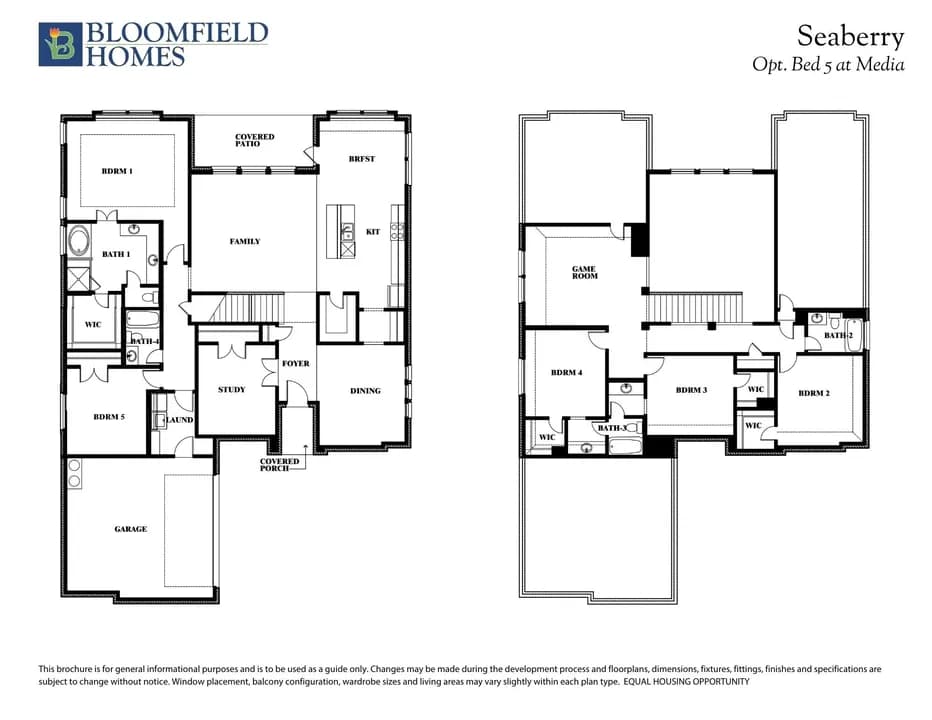
4 bd · 3.5 ba · 3,093 sqft
5996 Merian Dr, Pilot Point, TX 76258
Single family · $162/sqft ·
$3,408/mo est. payment
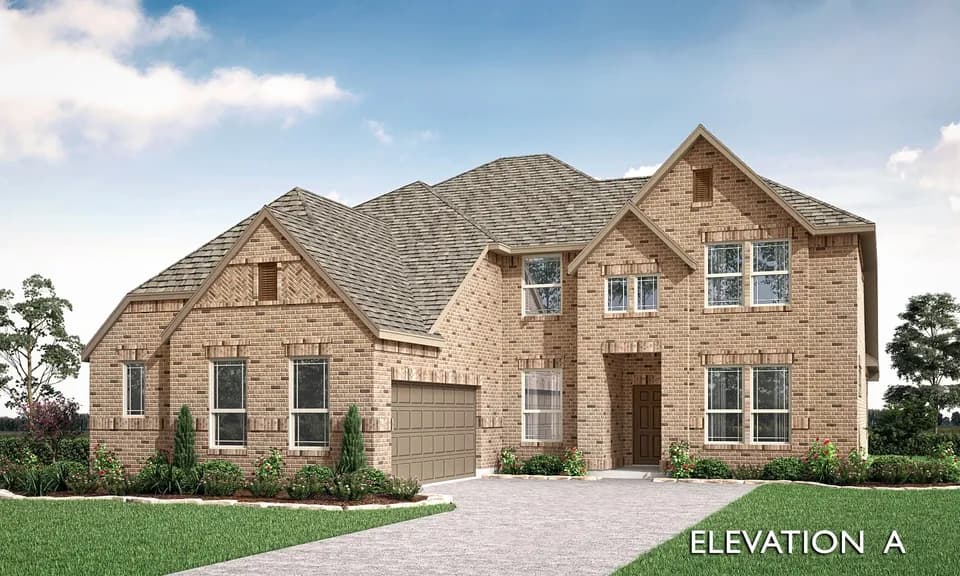
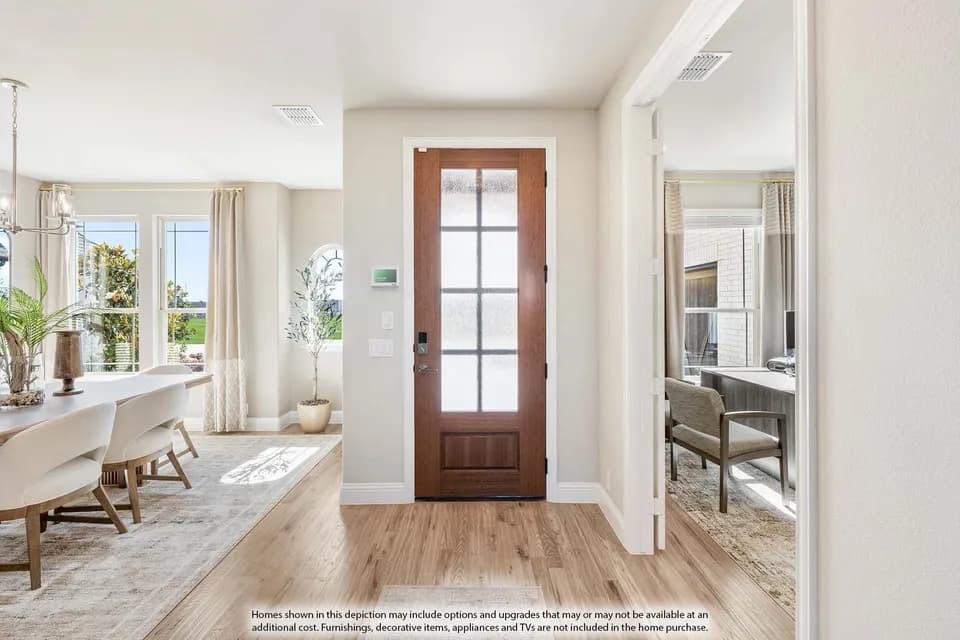
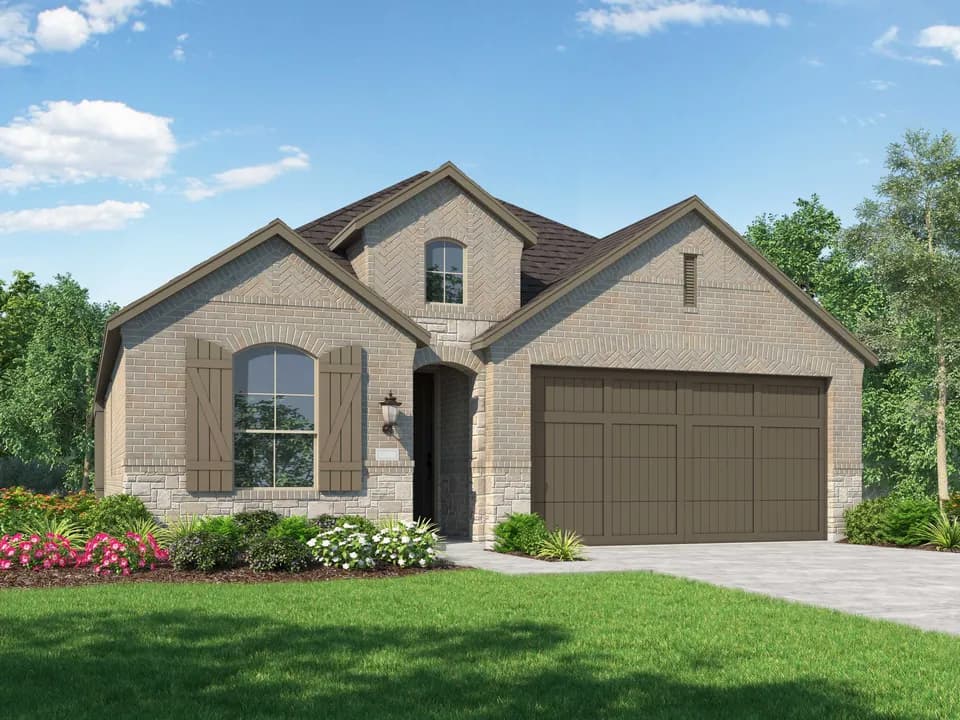
5996 Merian Drive features the Richardson floor plan, a 2-story home with 4 bedrooms, 3.5 bathrooms, a study, a game room, and a media room. The master suite includes a window seat, added windows for natural light, and a bathroom with a shower seat. The family room is highlighted by a fireplace, while the game room features a pop-up ceiling for added character. The deluxe kitchen offers quartz countertops, 36-inch cabinets, stainless steel appliances, and pendant lighting over the island. An open rail overlooking the family room adds to the home's open layout, and brushed nickel light fixtures provide a clean, modern finish throughout. Additional features include full gutters and a layout designed to provide flexible living and gathering spaces.
Jerry & Linda Moore Middle School
middle · 6-8 · 7.4 mi
Celina High School
high · 9-12 · 8.4 mi
Celina Elementary School
elementary · K-5 · 5.4 mi
O'Dell Elementary School
elementary · 1-5 · 6.3 mi
Bobby Ray & Afton Martin Elementary School
elementary · K-5 · 7.3 mi
Collin Co J J a E P
middle · 8-9 · 16.9 mi
Listed by Creekview Meadows · PacesetterHomes