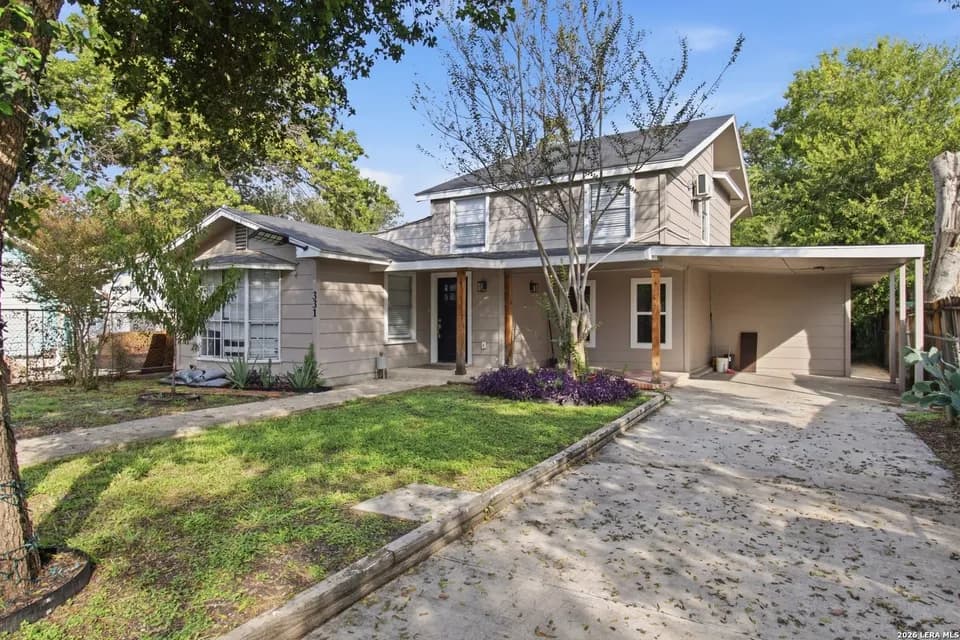
New


$287,050
5 bd · 2.5 ba · 2,203 sqft
10011 DE Allende Path, San Antonio, TX 78221
Single family · $130/sqft ·
$2,000/mo est. payment
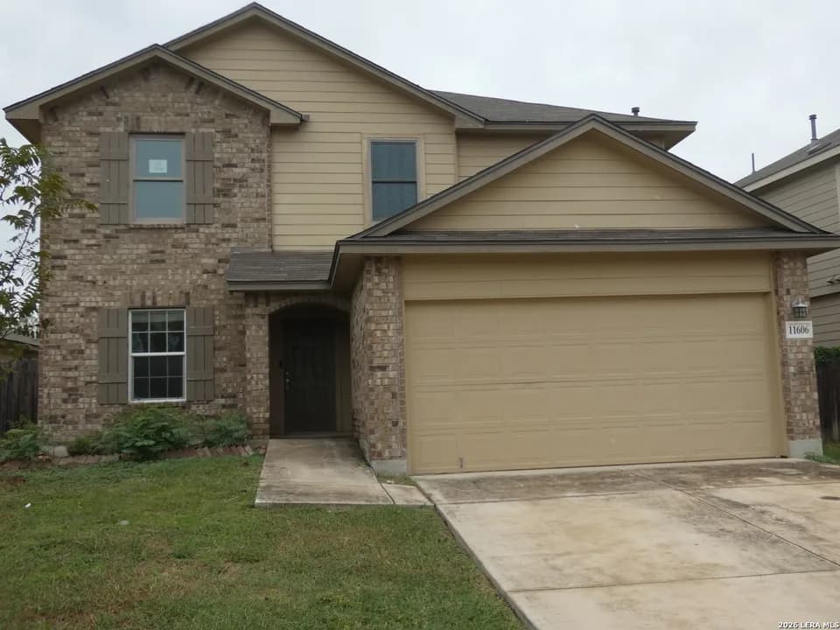
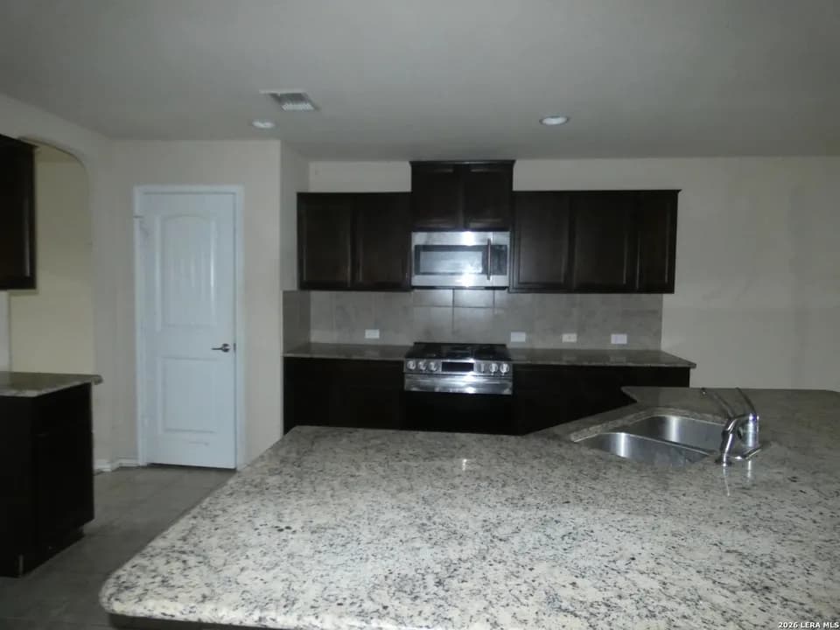
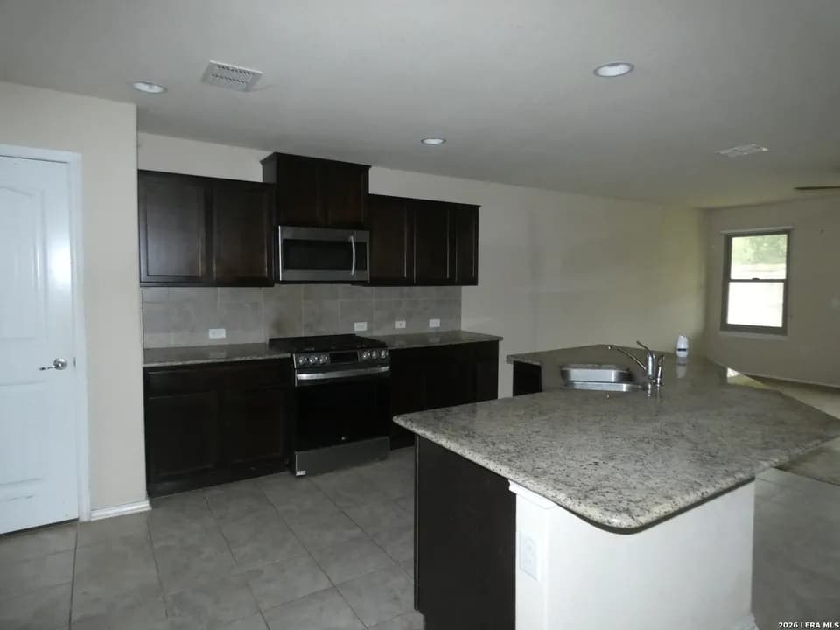
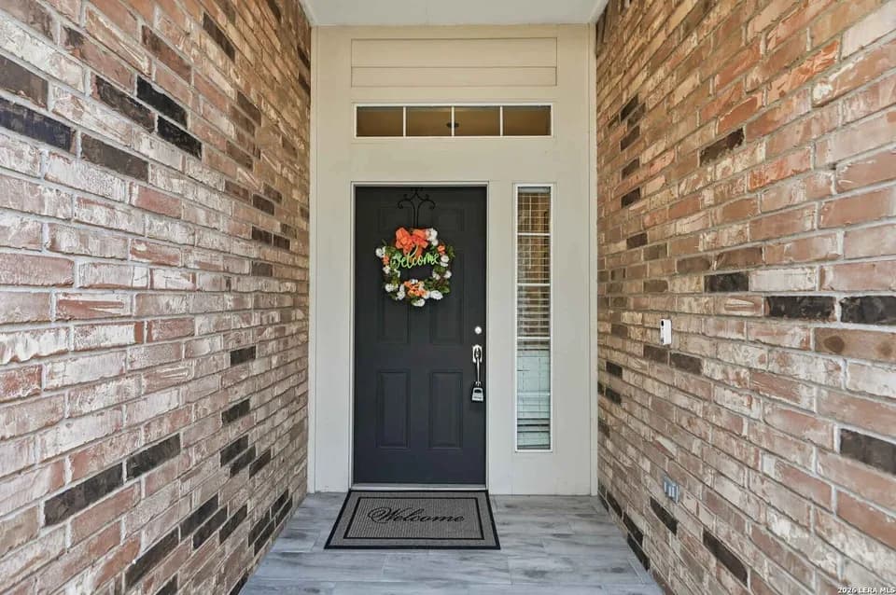
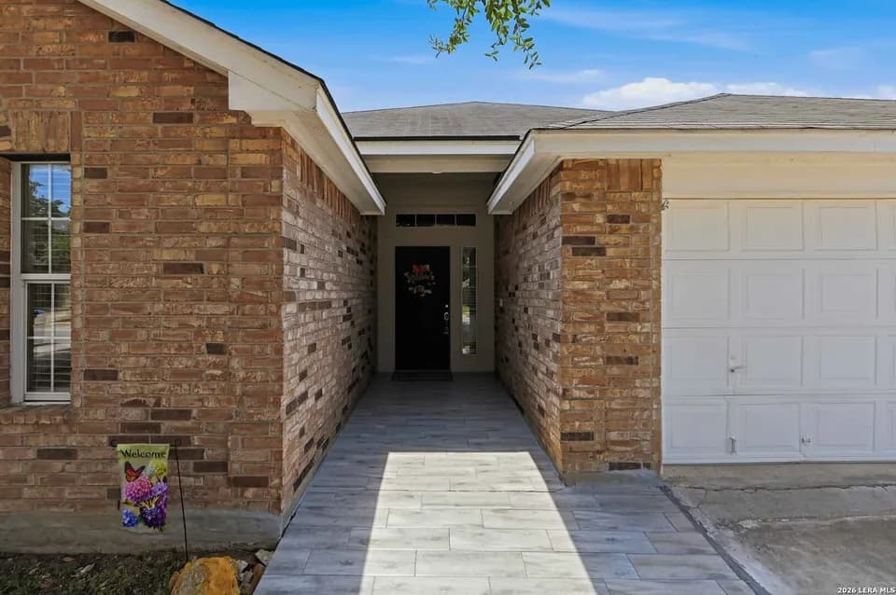
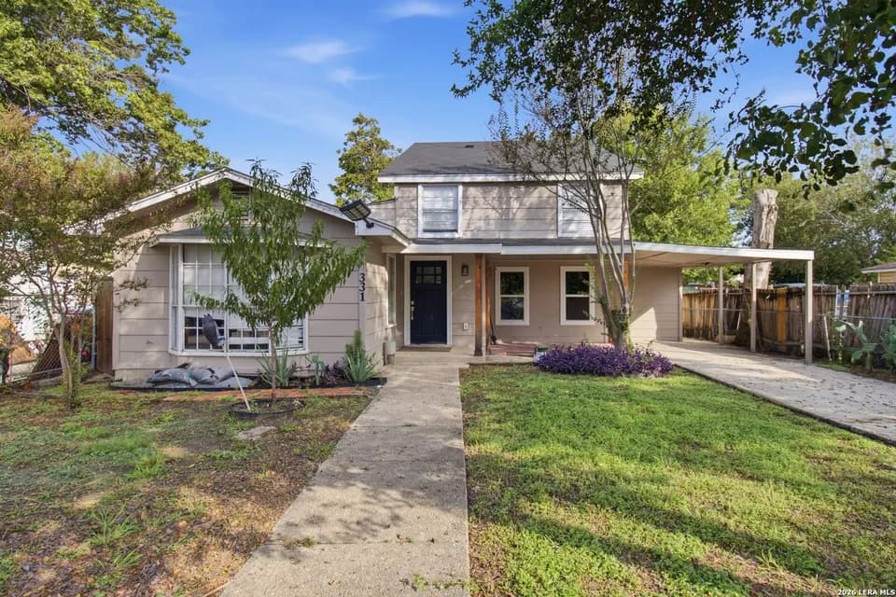
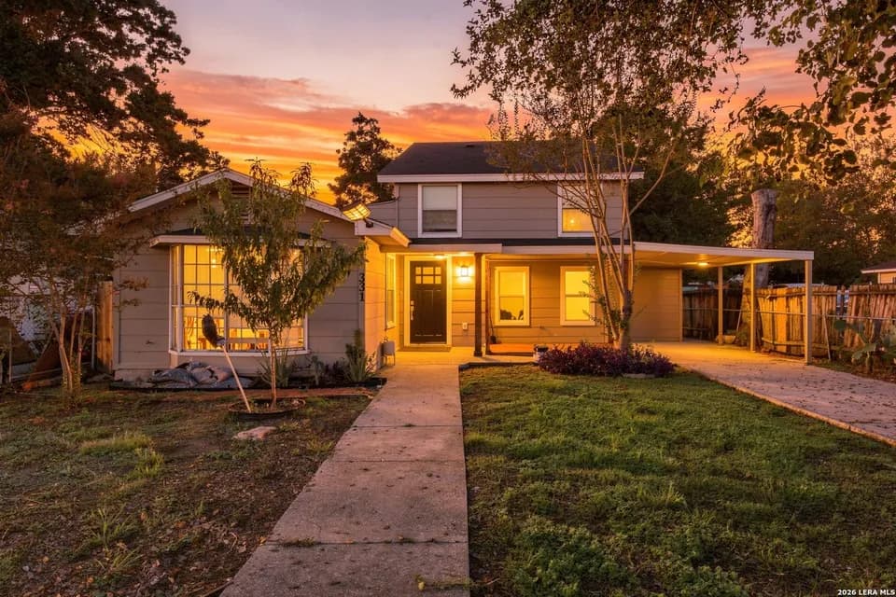
Welcome to The Garner, a 5 bedroom, 2.5 bath floor plan featured at Lucero in San Antonio, TX. This new home layout offers 2203 square feet of living space, 2 stories and a 2-car garage that provides direct interior access to the home. Step through the foyer into a bright, open-concept living space where the kitchen, dining area and family room flow seamlessly together - perfect for everyday living and entertaining. The kitchen features granite countertops, stainless steel appliances, and shaker style cabinetry, as well as a large kitchen island with a deep farmhouse sink. The dining area connects naturally to the family room, creating a warm, connected atmosphere filled with natural light. The main bedroom suite is conveniently located on teh first floor, offering privacy and ease of access. The ensuite bath includes a large walk-in shower and single vanity sink, while the oversized walk-in closet provides generous storage. Upstairs, four secondary bedrooms offer accommodations for family members or guests, several of which include walk-in closets. A full bathroom serves the upper level. A spacious game room anchors the second floor, providing a dedicated space for recreation, hobbies or a secondary lounge area, keeping fun and activity neatly separated from the main living spaces below. Additional features include a tankless water heater, sheet vinyl flooring in entry, living room, and all wet areas, granite counter tops in all bathrooms and HOME IS CONNECTED
Julian C Gallardo Elementary School
elementary · 1-5 · 1.0 mi
Omega School
middle · 6-12 · 2.3 mi
IDEA South Flores College Preparatory
middle · 6-12 · 2.4 mi
IDEA South Flores Academy
elementary · K-5 · 2.4 mi
Victory Learning Center
high · 9-12 · 2.7 mi
Greg a Garcia Early College Int
middle · 6-8 · 3.0 mi
Listed by Lucero · DRHorton