New construction

$149,990
3 bd · 2 ba · 1,402 sqft
5954 Mercer St, Conroe, TX 77303
Single family · Built 2026 · $107/sqft ·
$937/mo est. payment
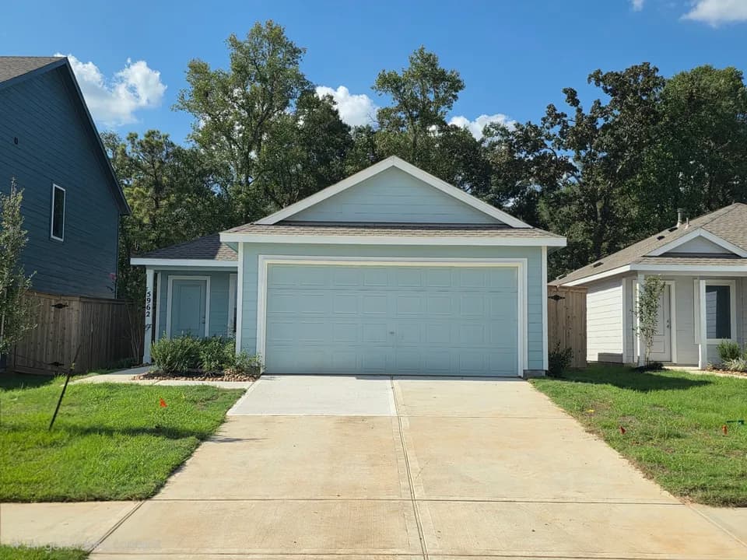
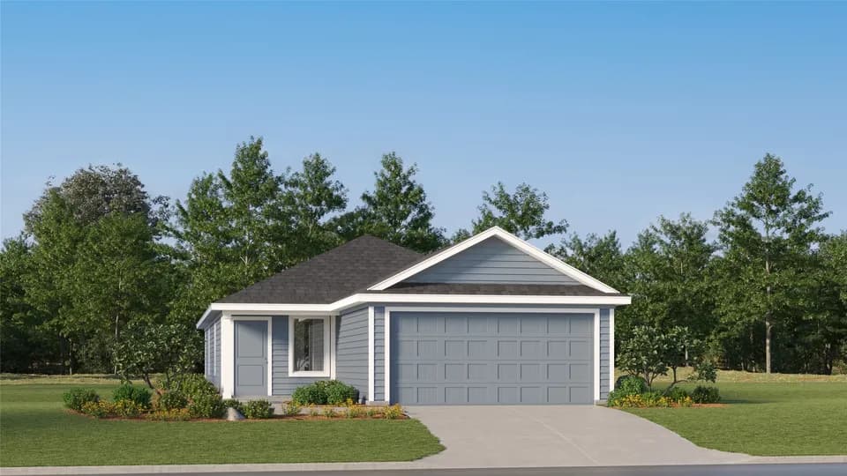
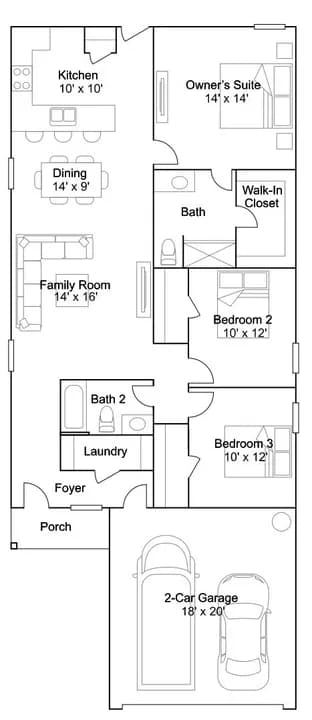
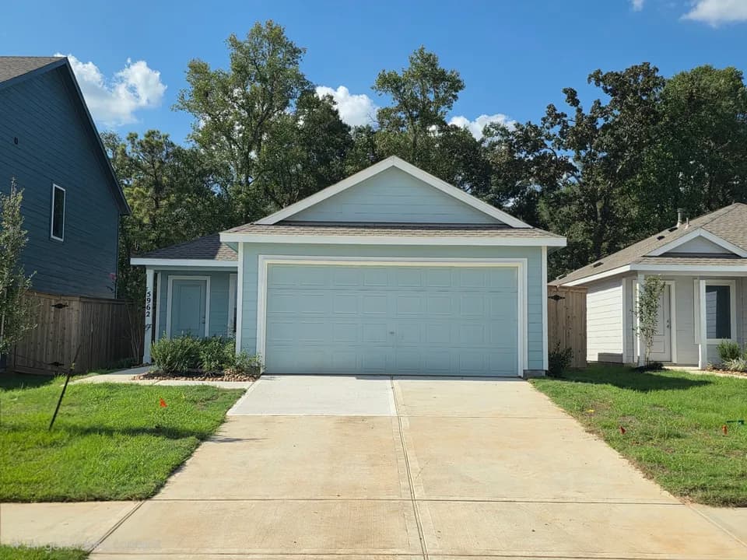
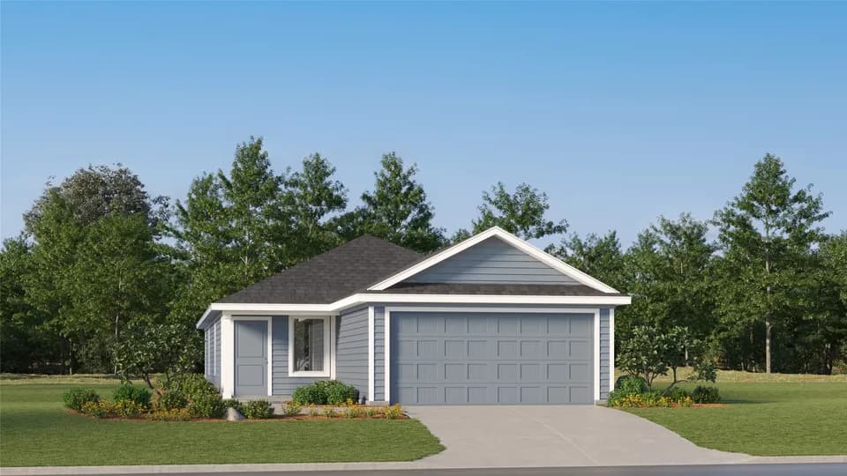
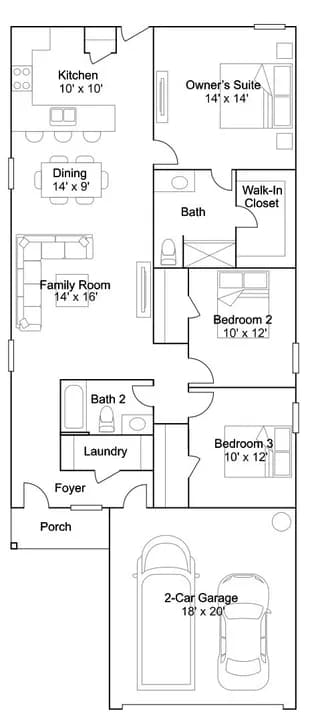
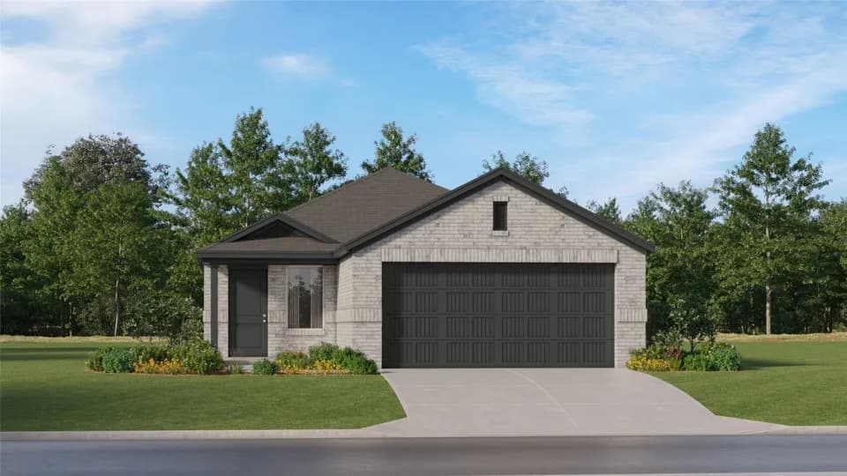
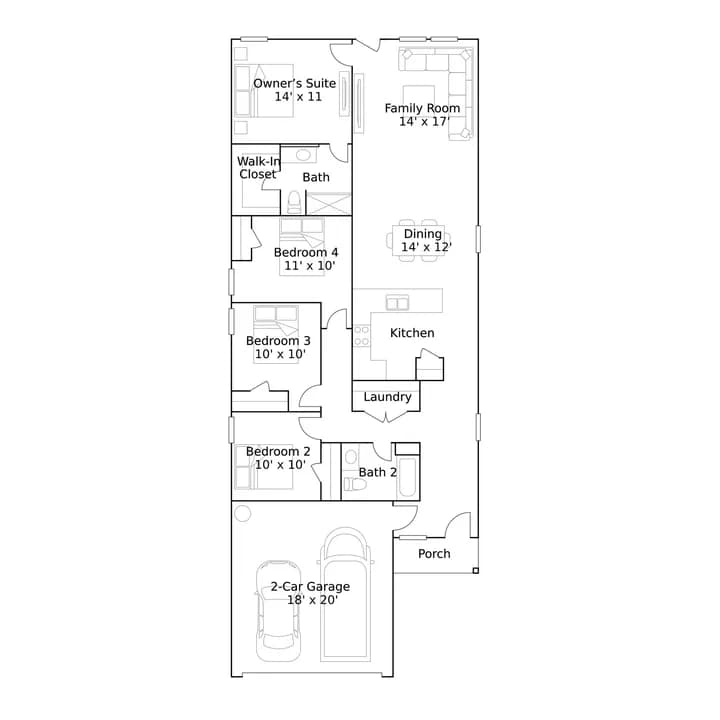
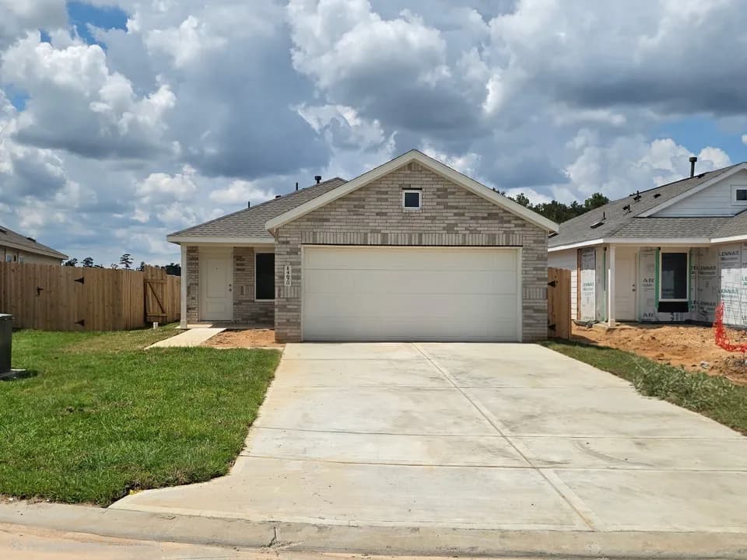
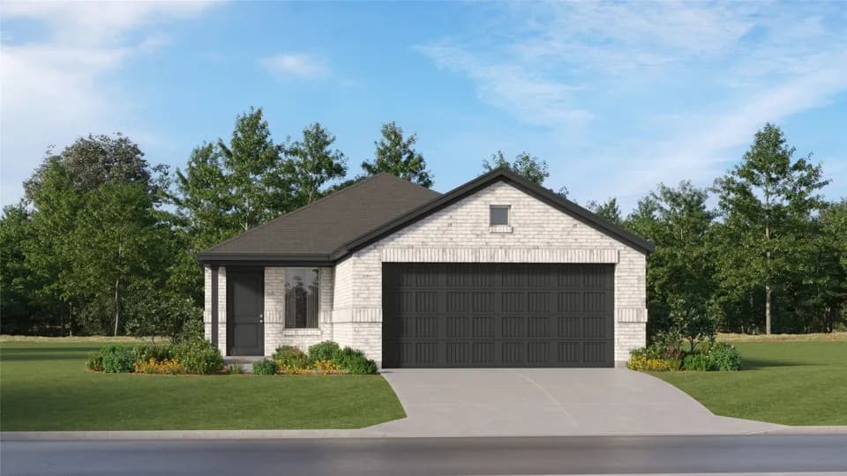
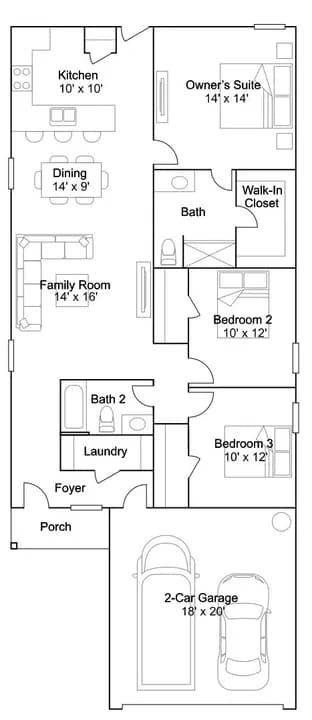
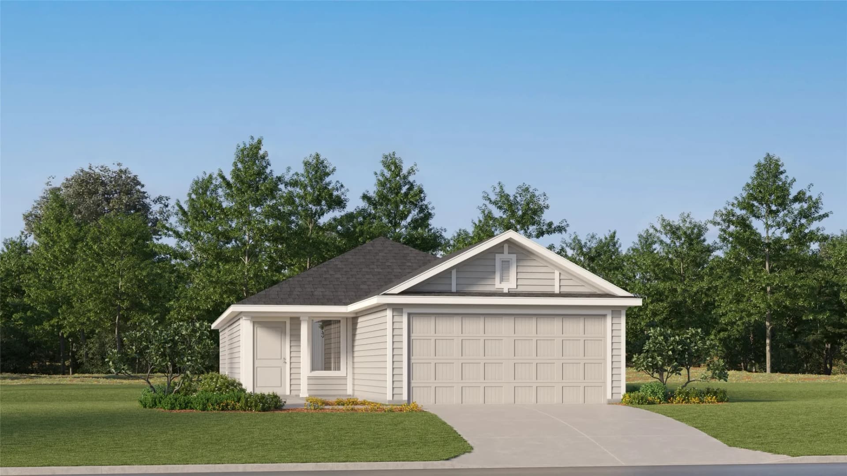
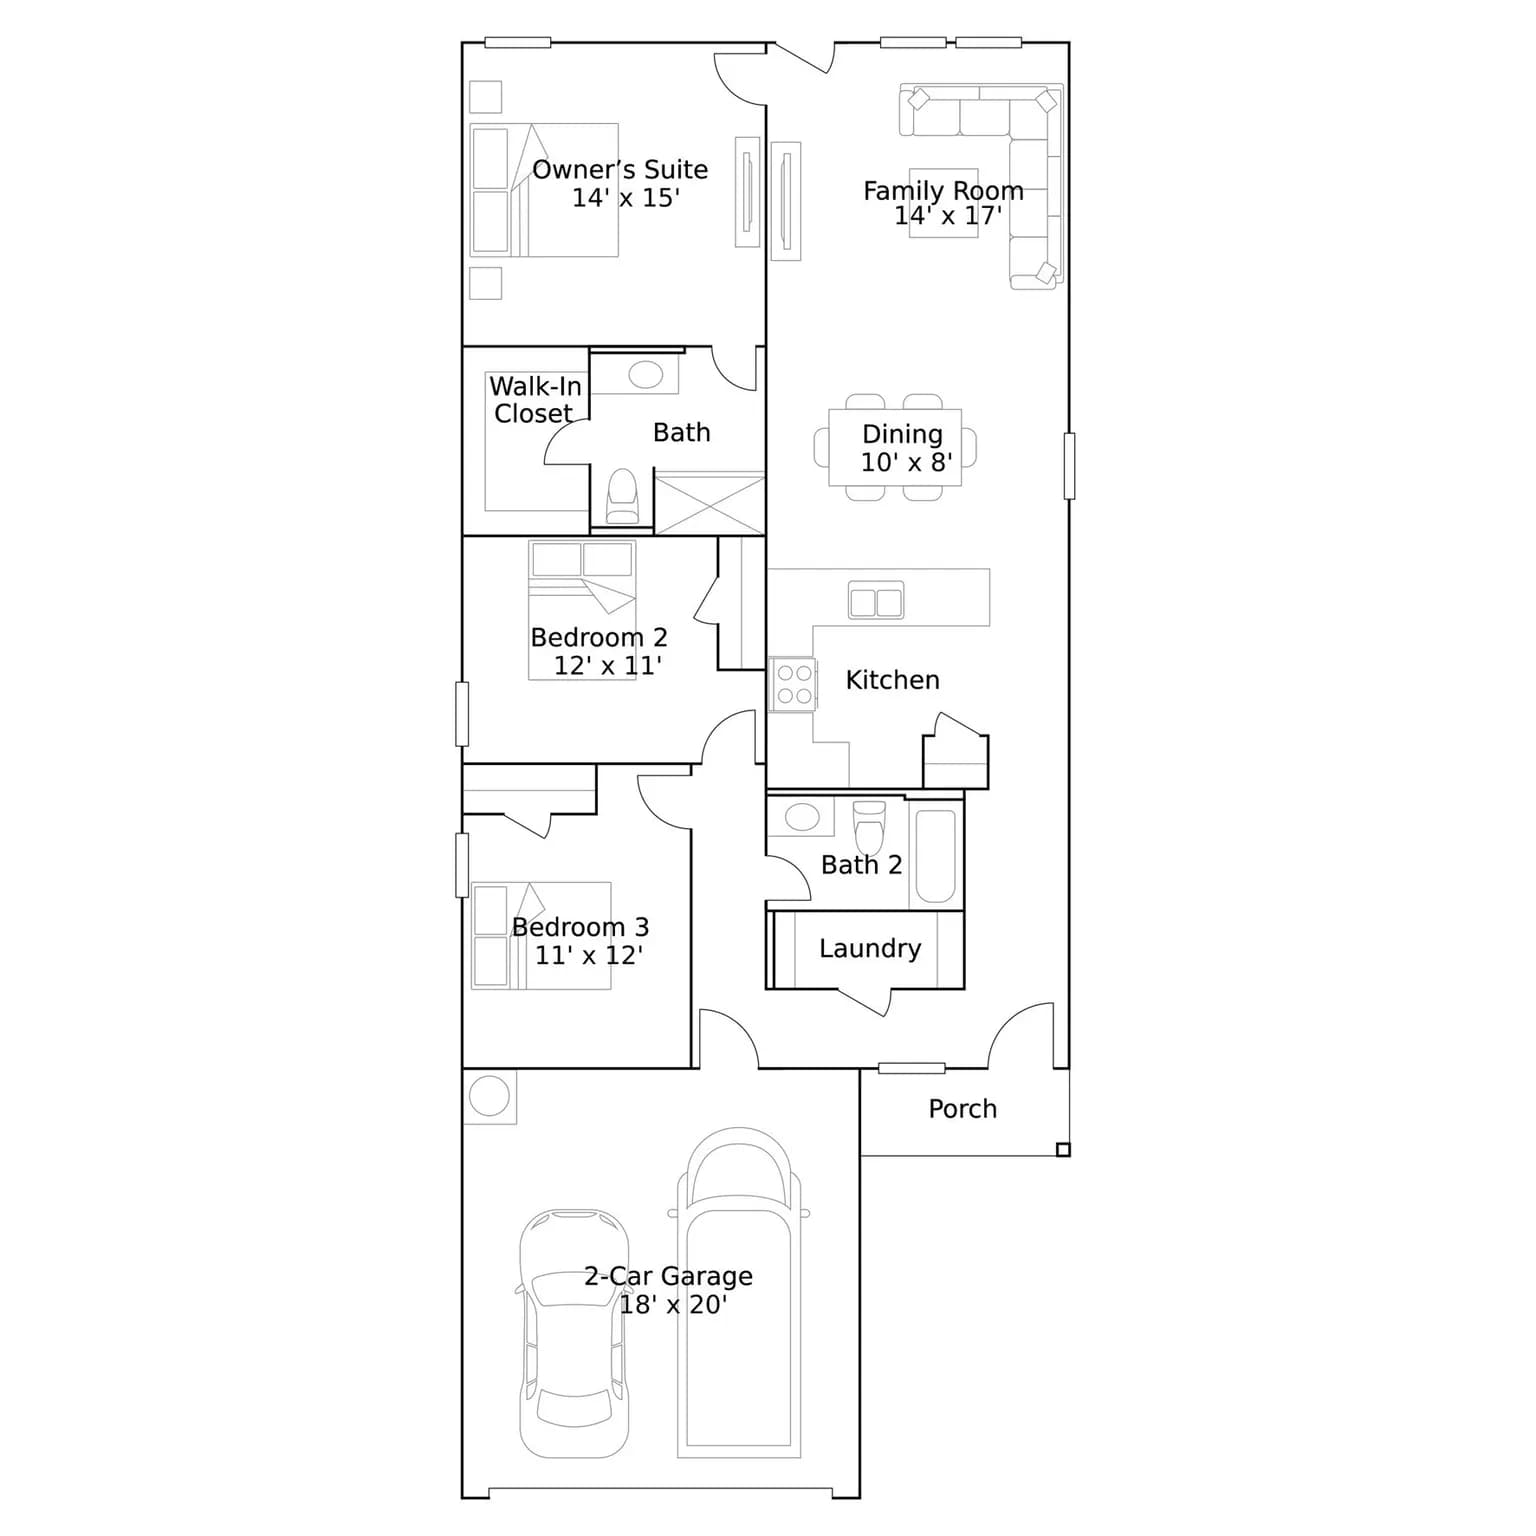
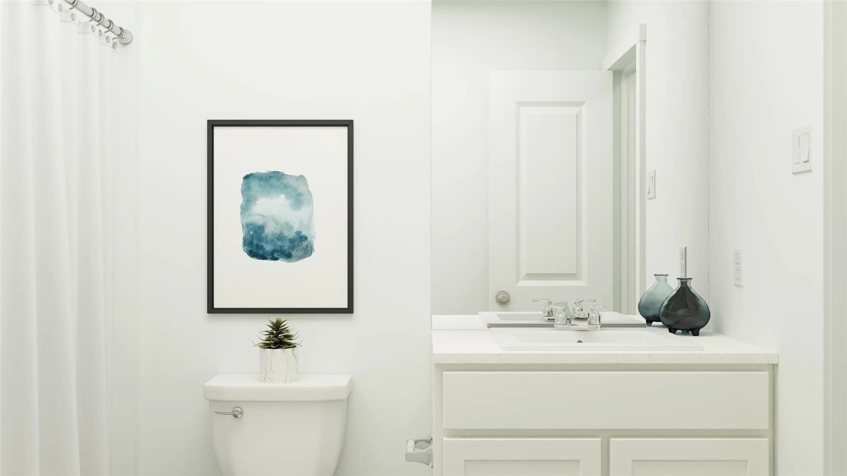
New Construction Lennar Houston Home - The Kitson Floor Plan - This single-level home showcases a spacious open floorplan shared between the kitchen, dining area and family room for easy entertaining during gatherings. An owner's suite enjoys a private location in a rear corner of the home, complemented by an en-suite bathroom and walk-in closet. There are two secondary bedrooms along the side of the home, which are comfortable spaces for household members and overnight guests. The completion date, prices and features may vary and are subject to change. Please verify with Lennar directly. Photos are for illustrative purposes only.
Bartlett Elementary School
elementary · K-4 · 4.6 mi
Caney Creek High School
high · 9-12 · 7.4 mi
Moorhead Junior High School
middle · 7-8 · 7.6 mi
Veteran's Memorial Intermediate School
elementary · 5-6 · 7.5 mi
Austin Elementary School
elementary · K-4 · 2.1 mi
Donald J Stockton Junior High School
middle · 7-8 · 5.4 mi
$184,000
Listed by Christopher Marti · Keller Williams City View · Houston