New construction


$374,999
4 bd · 2.5 ba · 2,361 sqft
17422 Yellow Pine Dr, Elmendorf, TX 78112
Single family · $159/sqft ·
$2,612/mo est. payment
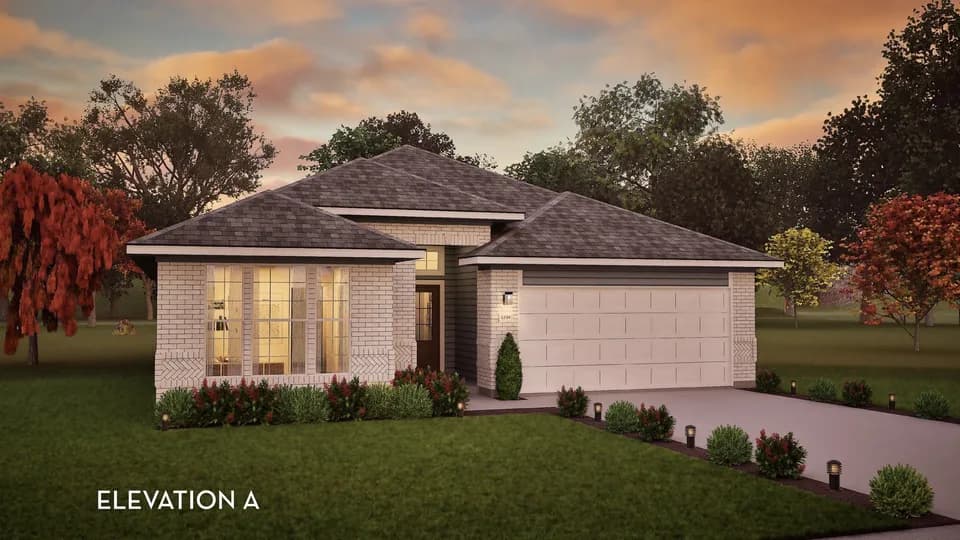
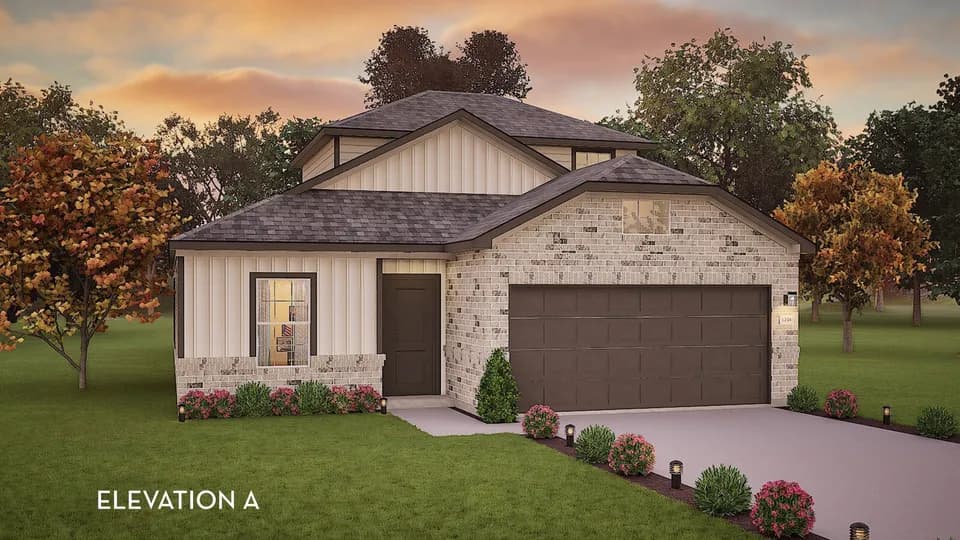
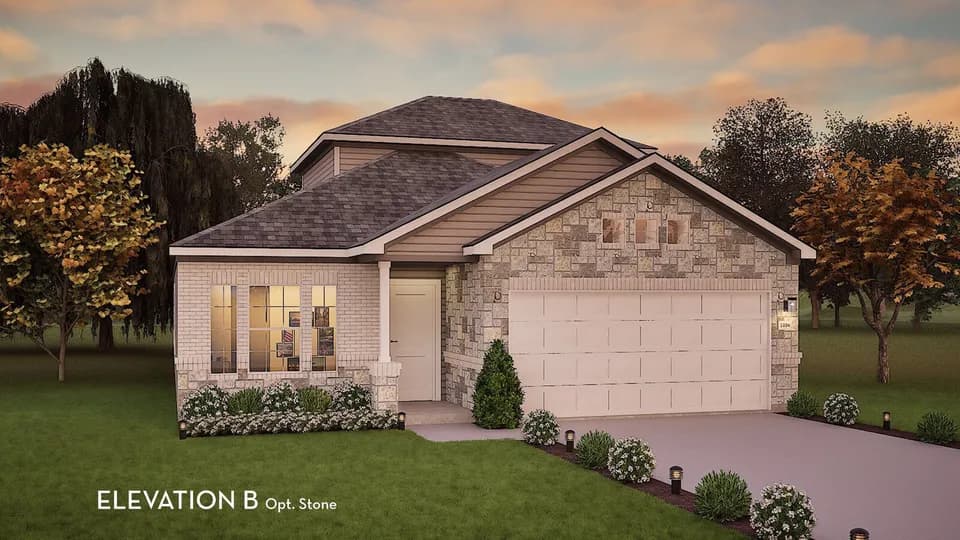
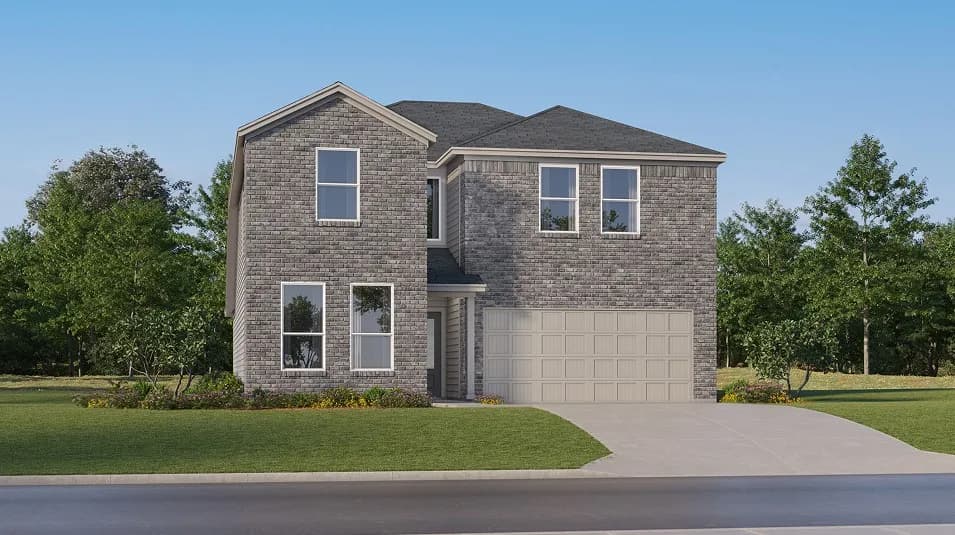
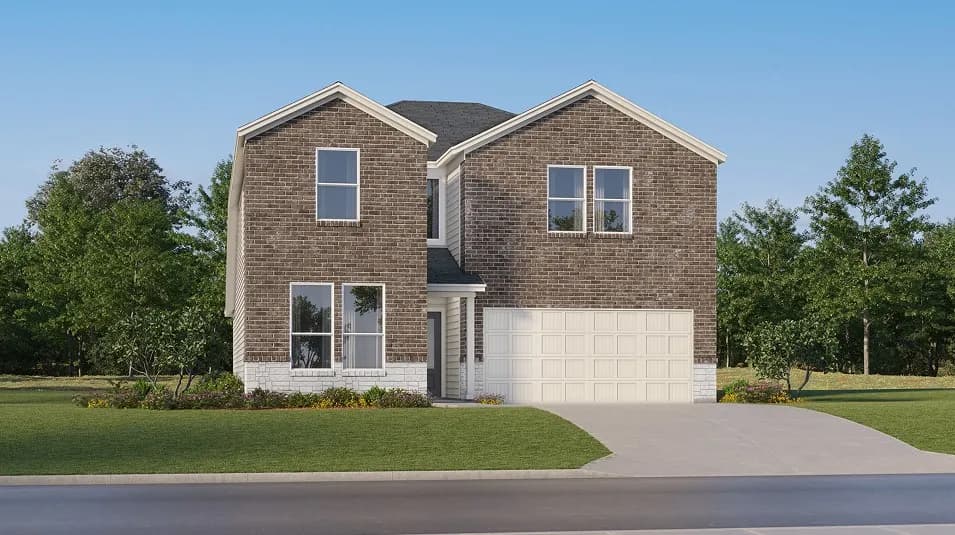
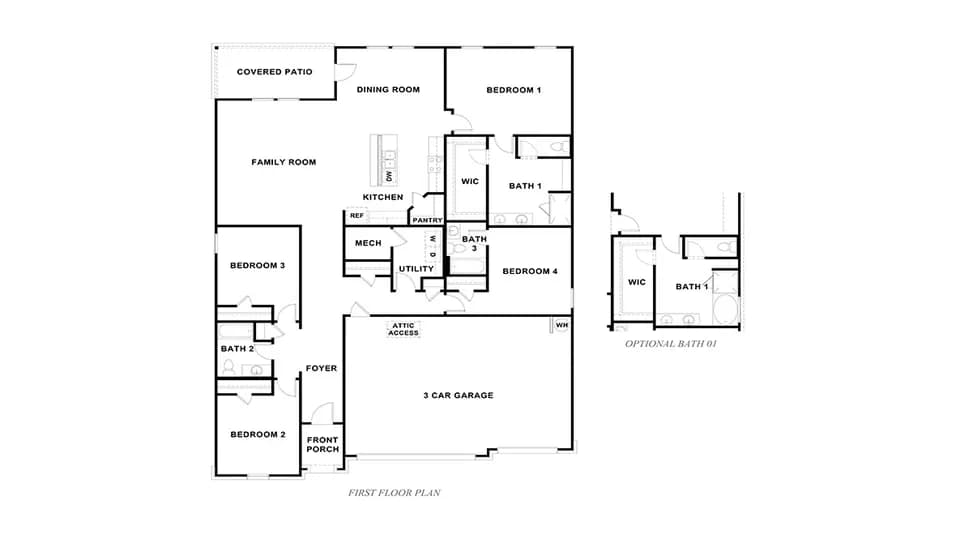
The Martin floor plan is a thoughtfully designed two-story home that balances functionality with modern comfort. Featuring four spacious bedrooms and two and a half bathrooms, this layout provides ample space for families of all sizes. The open-concept living area seamlessly integrates the kitchen, dining, and family room, creating an inviting space for entertaining and everyday life. The well-appointed kitchen includes a central island for additional prep space and seating. A luxurious primary suite offers a private retreat with a generous walk-in closet and a spa-like en-suite bath. The additional bedrooms are perfectly positioned to provide privacy while remaining easily accessible. A dedicated two-car garage completes this home, adding convenience and extra storage. The Martin is designed for those seeking both style and practicality in their living space.
Harmony Elementary School
elementary · K-5 · 6.1 mi
East Central High School
high · 9-12 · 7.0 mi
East Central Heritage Middle School
middle · 6-8 · 7.3 mi
Community Baptist School
elementary · 1-12 · 4.4 mi
East Central Cast Lead High School
middle · 8-12 · 7.1 mi
Oak Crest Elementary School
elementary · K-5 · 7.3 mi
$383,000
Listed by Hickory Ridge · CoventryHomes