New construction
$591,490
4 bd · 2.5 ba · 2,154 sqft
143 Winding Rd, Easton, PA 18040
Townhouse · $275/sqft ·
$3,953/mo est. payment
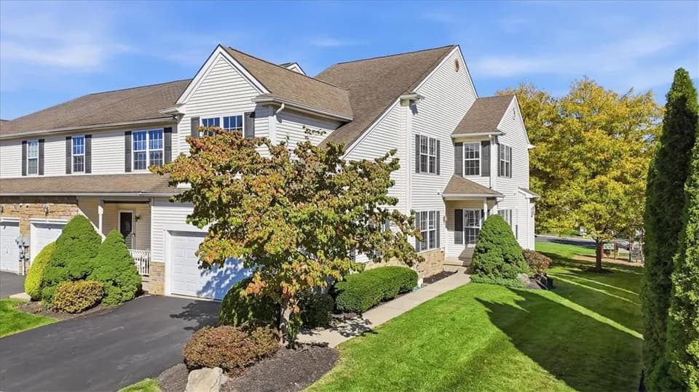
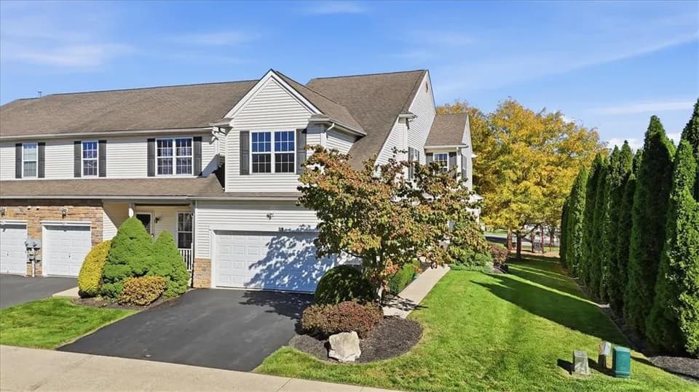
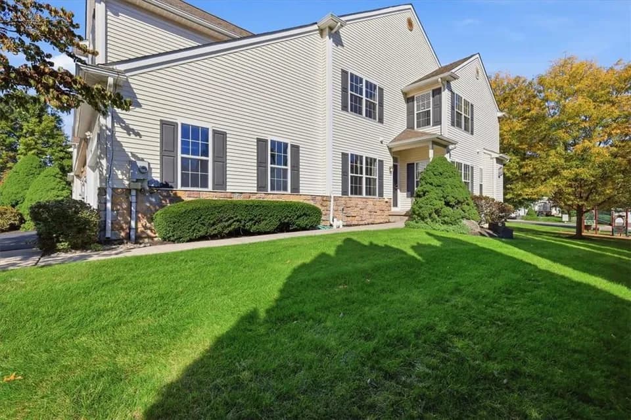
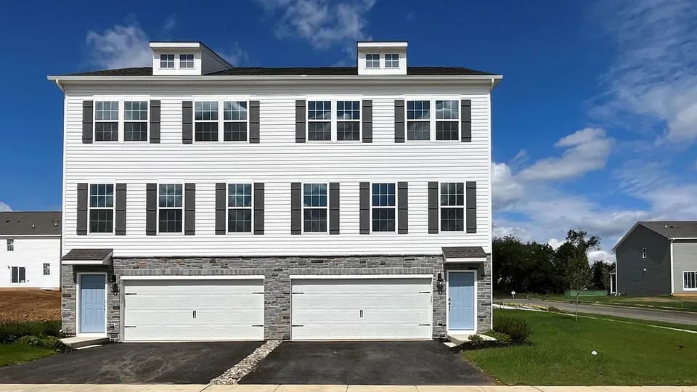
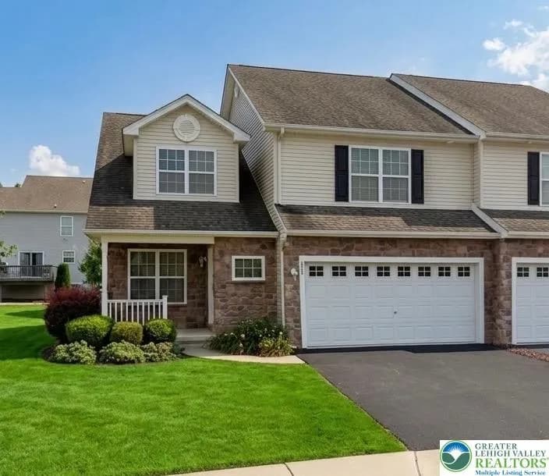
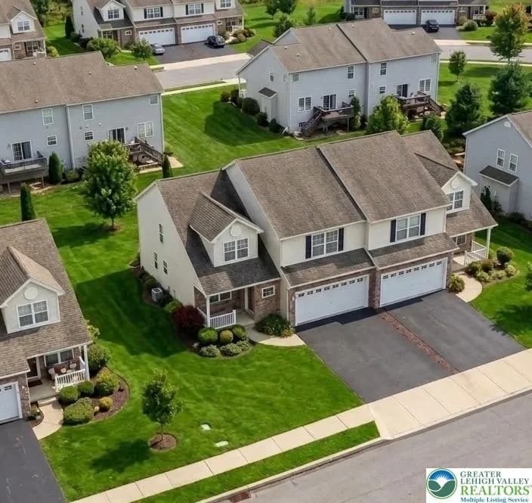
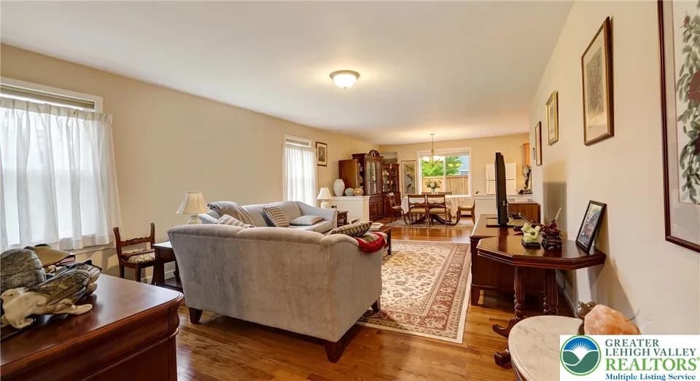
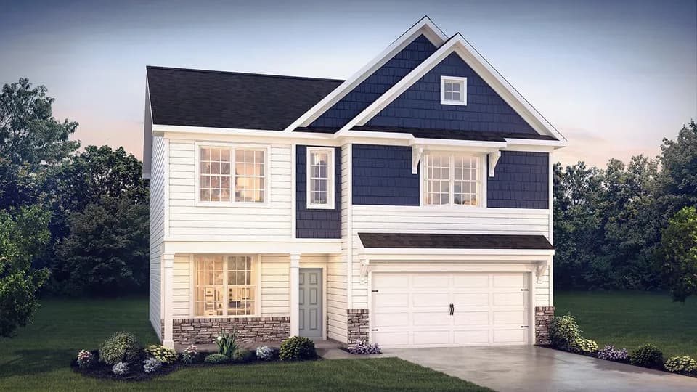
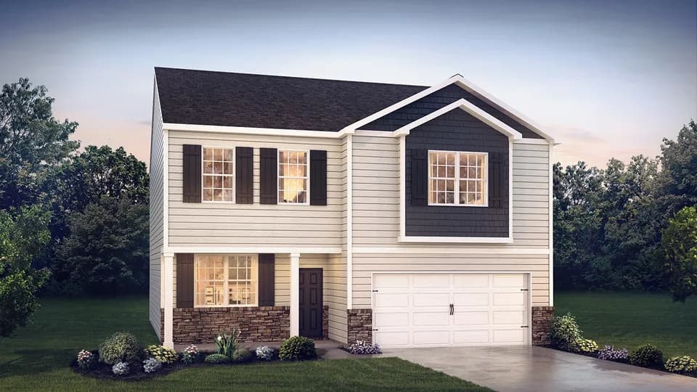
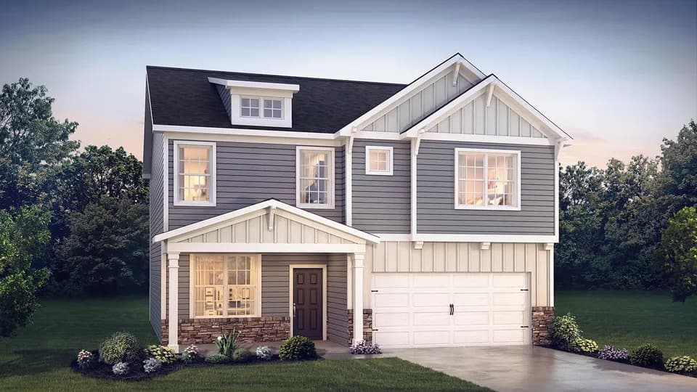
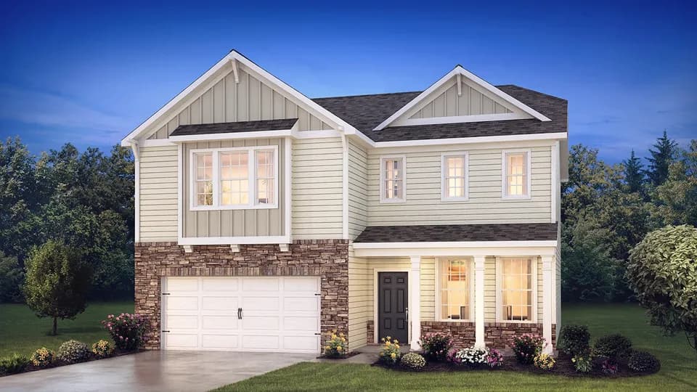
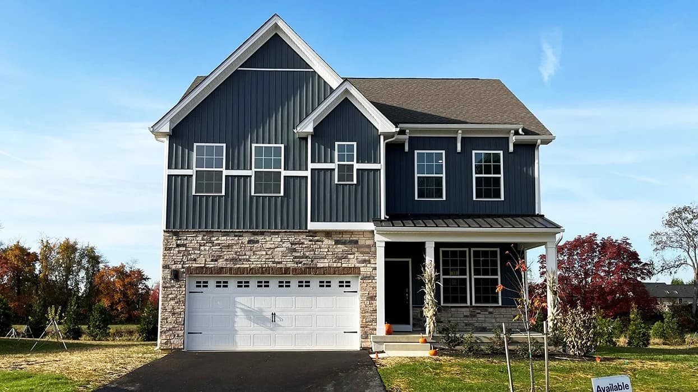
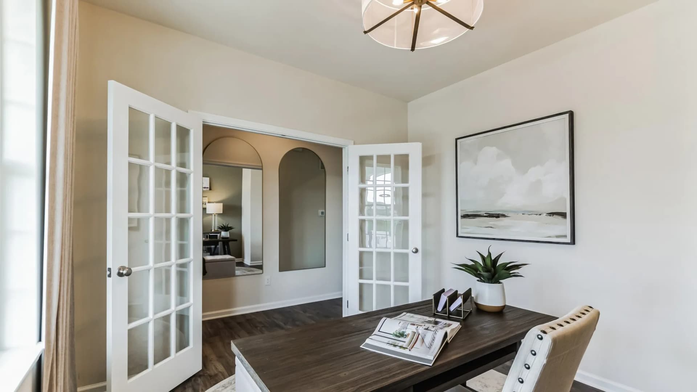
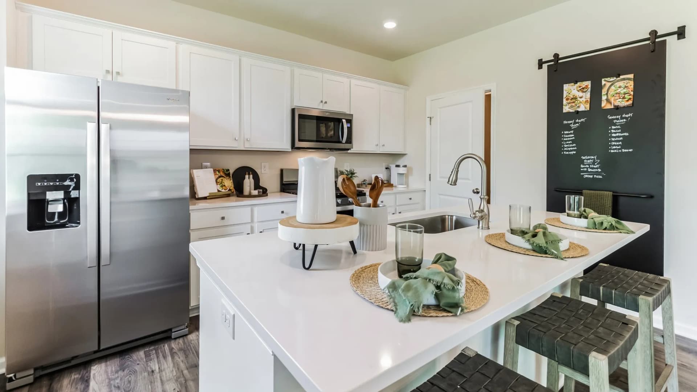
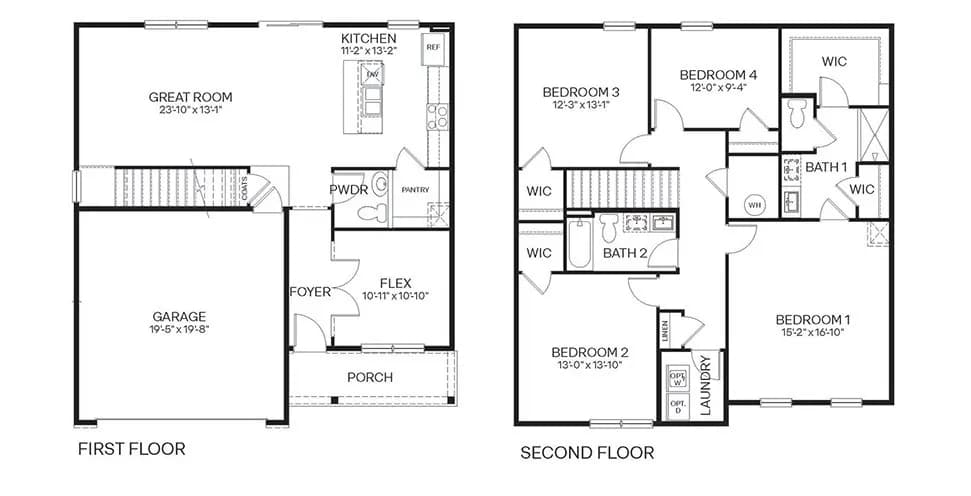
The Penwell by D.R. Horton is a new construction, two-story home plan featuring 2,154 sq.ft. of open living space with 4 bedrooms, 2.5 bathrooms and a 2-car garage. The main level features a chef-inspired kitchen with an oversized island and walk-in pantry, as well as a flex room that's ideal for a formal dining room or home office, you decide how it's used! The kitchen opens onto a spacious living room, perfect for the entertainer. The owner's suite on the second level offers a luxurious owner's bath with a separate shower, private bathroom, and large walk-in closet. There are also 3 additional bedrooms, a full bathroom, a walk-in laundry room on the second level. Homes with basement will include a finished rec room, which adds even more space to entertain friends and family.
Easton Area Middle School
middle · 6-8 · 1.2 mi
Shawnee El School
elementary · K-5 · 1.2 mi
Easton Area High School
high · 9-12 · 2.8 mi
Family Ymca Early Childhood Development Center
elementary · K · 1.6 mi
Tracy El School
elementary · K-5 · 1.0 mi
Forks El School
elementary · K-5 · 1.2 mi
$586,000
Listed by Lafayette Hills · DRHorton