Coming soon


$673,900
3 bd · 3 ba · 1,490 sqft
2696 Mackintosh Ct, Brookhaven, GA 30319
Townhouse · $452/sqft ·
$3,650/mo est. payment
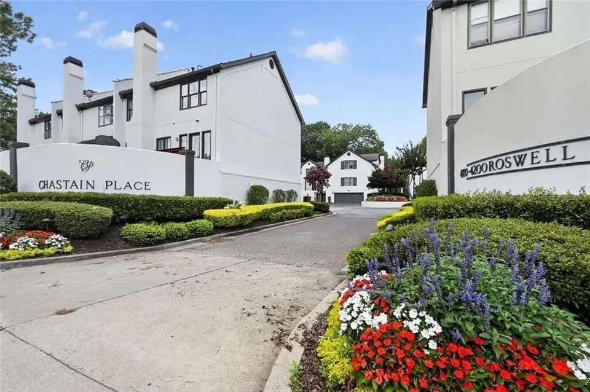
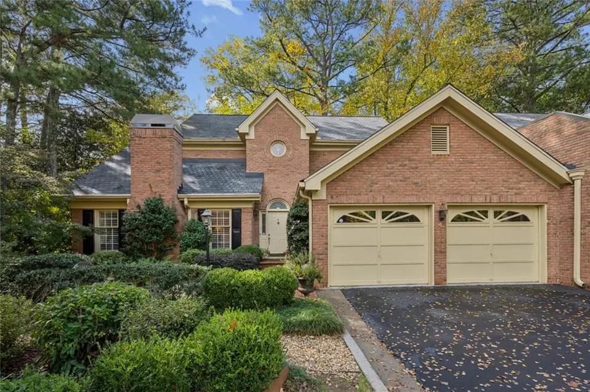
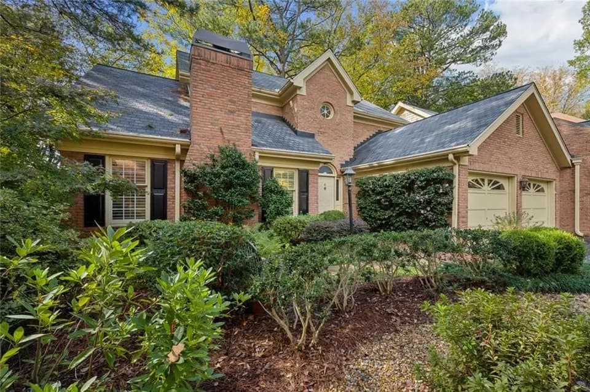
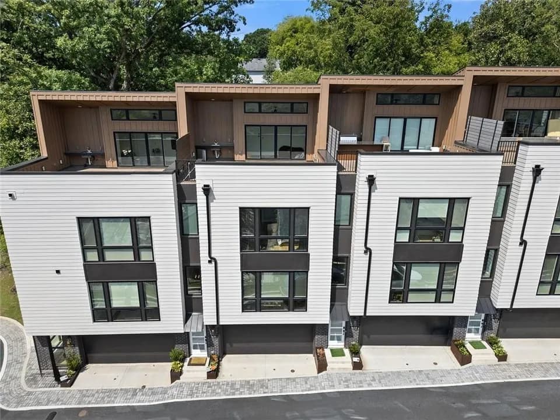
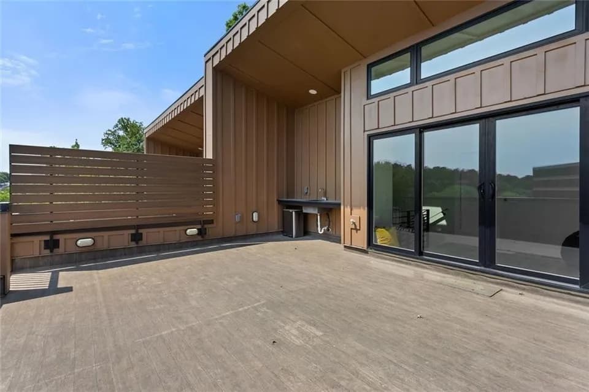
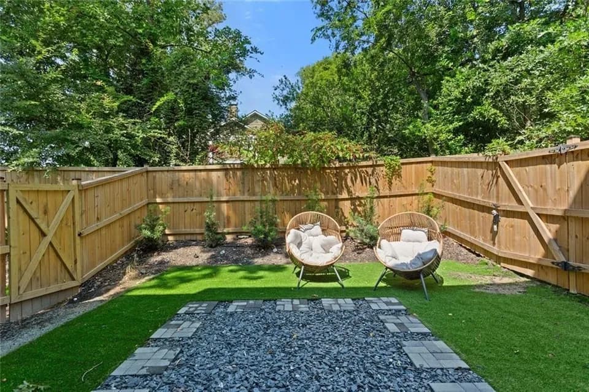
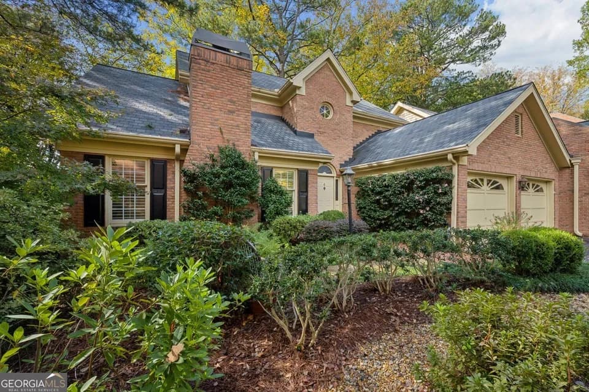
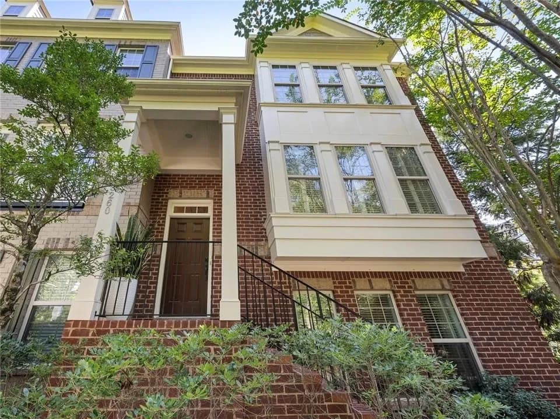
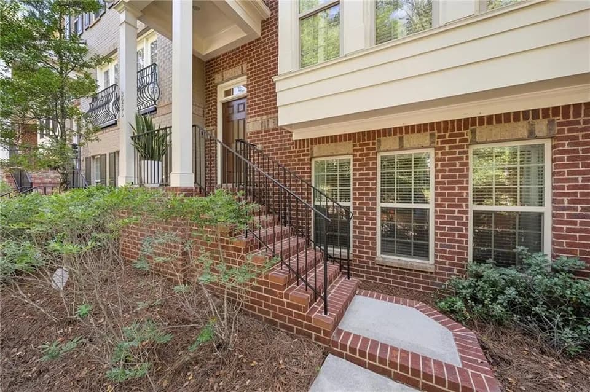
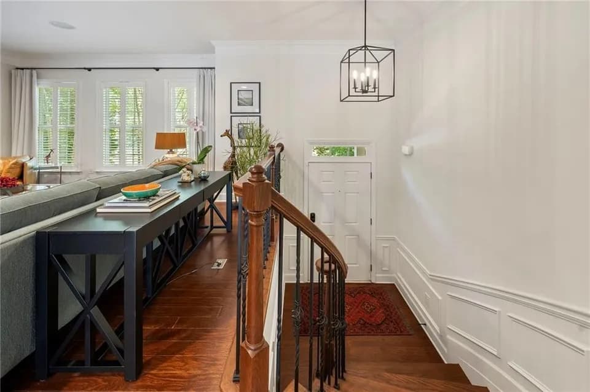
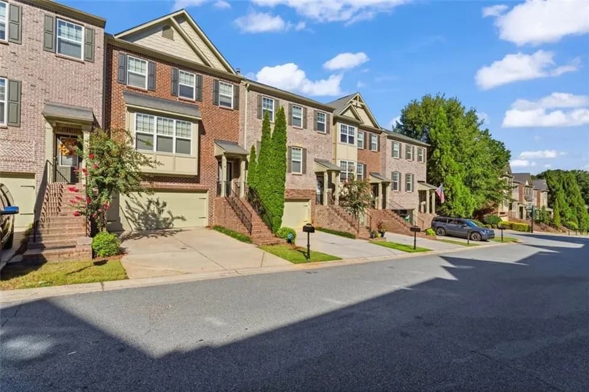
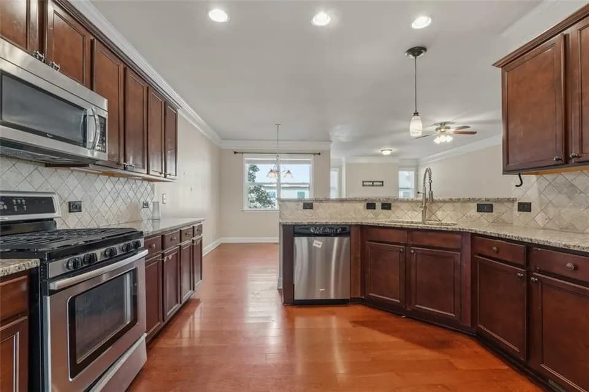
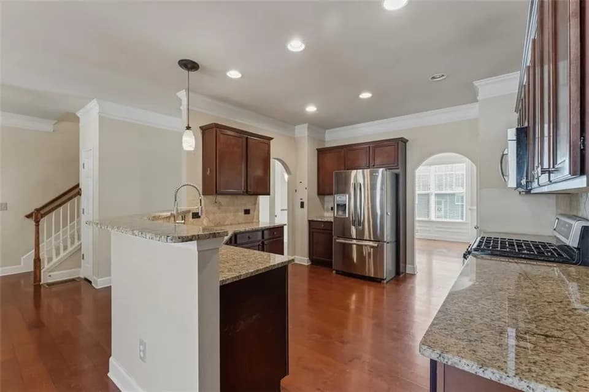
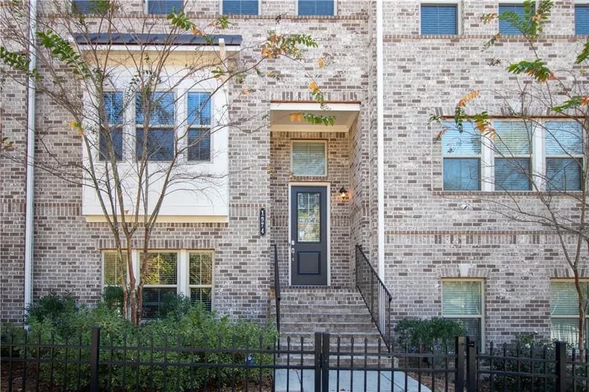
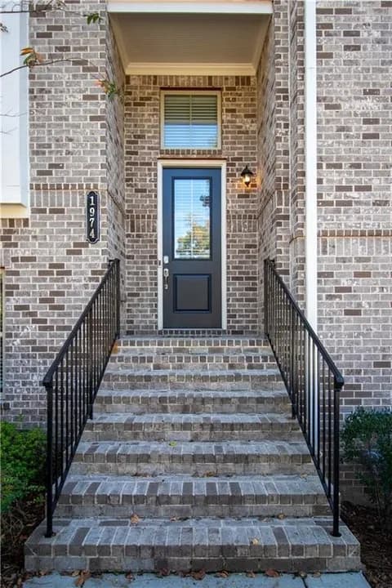
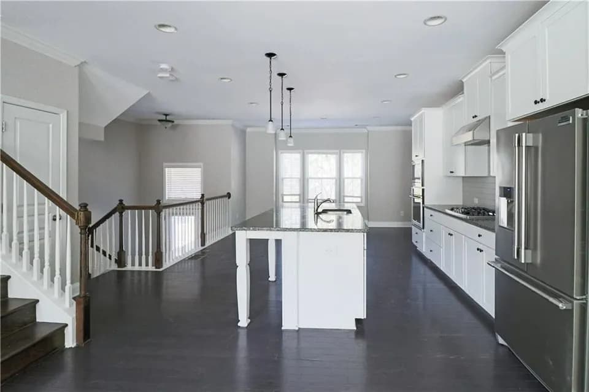
Welcome to The Lyndon floor plan, a perfect blend of modern design and functionality. The open-concept layout on the main floor features a spacious kitchen with an oversized island, creating a central hub for daily living. The lower level provides an inviting entry foyer along with a bedroom and a full bath, offering both convenience and privacy. Moving up to the second floor, a deck off the family room and kitchen space creates an ideal setting for gatherings with family and friends. The top floor is dedicated to comfort and privacy, featuring a private primary suite and bath. Additionally, a secondary bedroom and bath make this floor plan versatile for accommodating roommates or guests. The Lyndon floor plan also includes a 2-car side-by-side garage. **DISCLAIMER: Kindly note, the provided photos offer a glimpse into the forthcoming home currently under construction.
Ashford Park Elementary School
elementary · K-5 · 1.0 mi
Chamblee Middle School
middle · 6-8 · 2.6 mi
Chamblee Charter High School
high · 9-12 · 2.8 mi
St. Martin's Episcopal School
elementary · PK-8 · 1.1 mi
Dekalb Path Academy Charter School
elementary · 5-8 · 0.7 mi
John Robert Lewis Elementary School
elementary · K-5 · 1.1 mi
$671,500
Listed by Mackintosh · EmpireCommunitiesATL