Pending


$519,990
5 bd · 3 ba · 2,449 sqft
4817 Bridwell Ln, Austin, TX 78754
Single family · $212/sqft ·
$3,492/mo est. payment
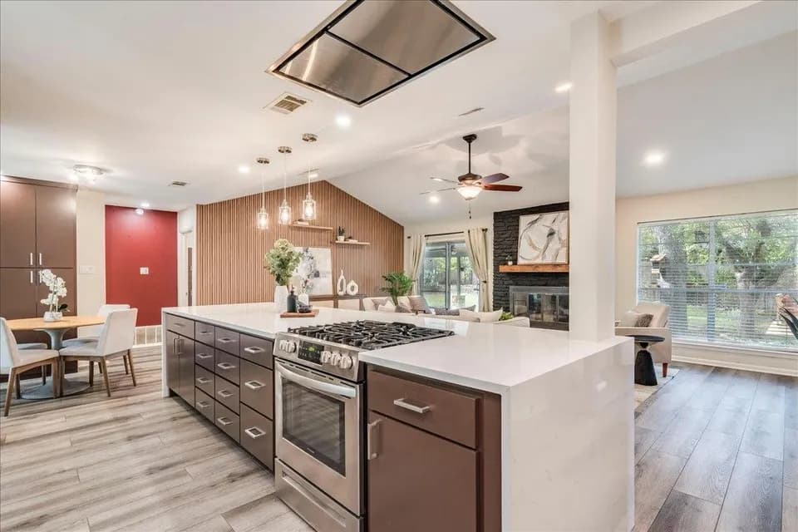
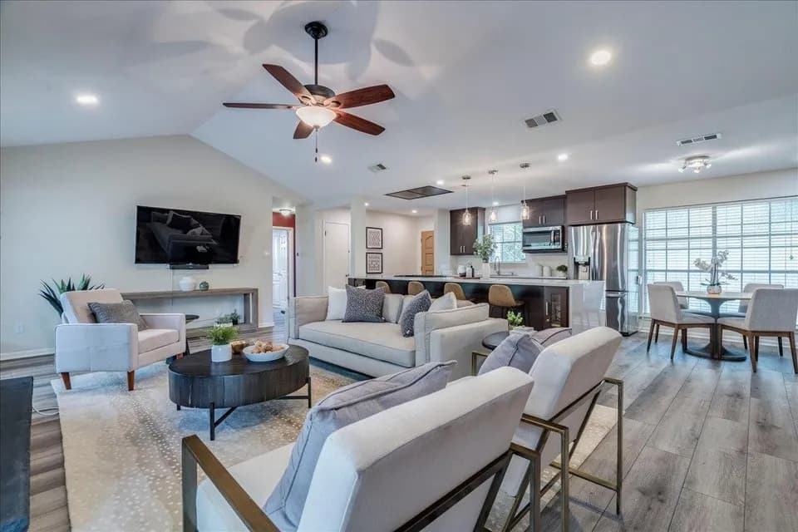
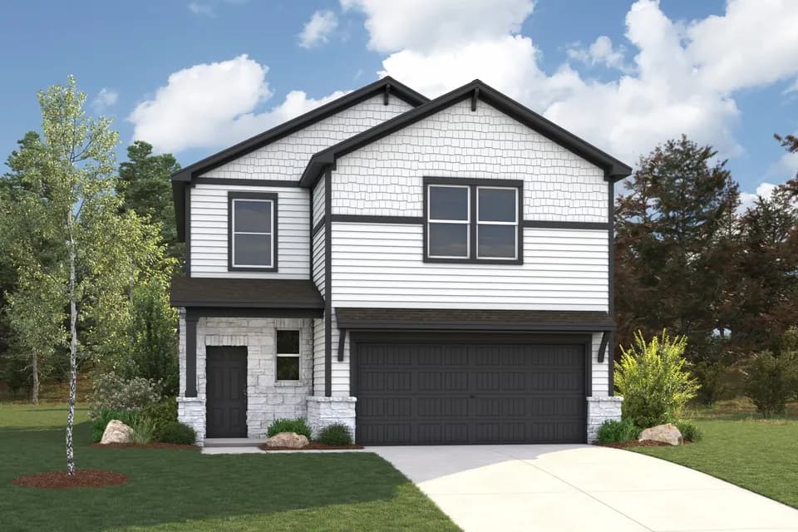
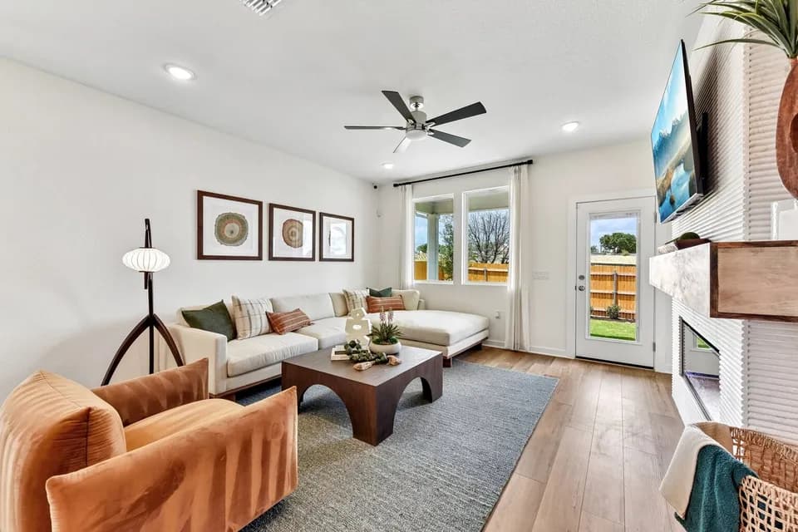
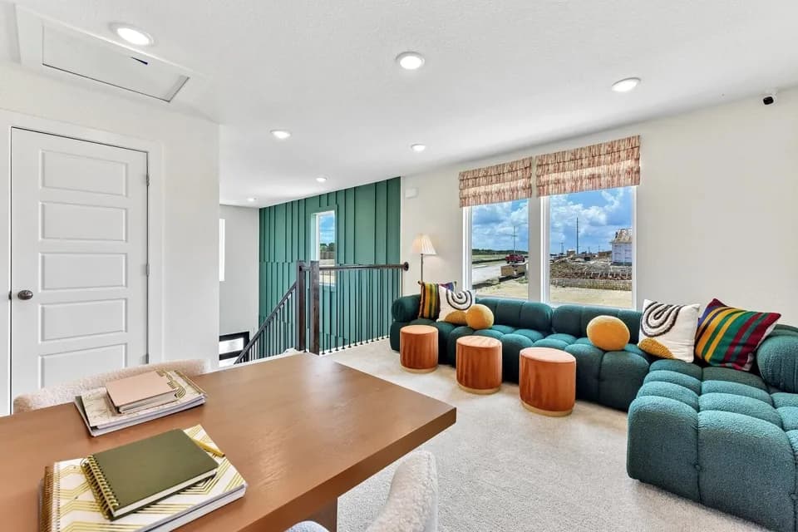
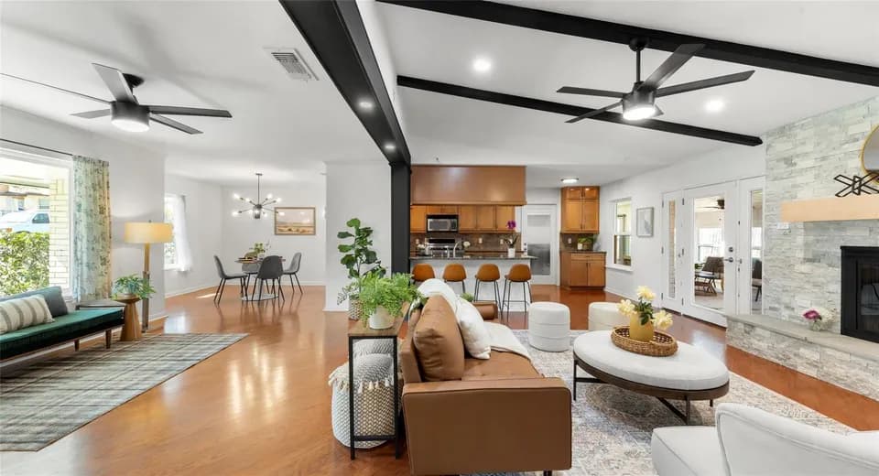
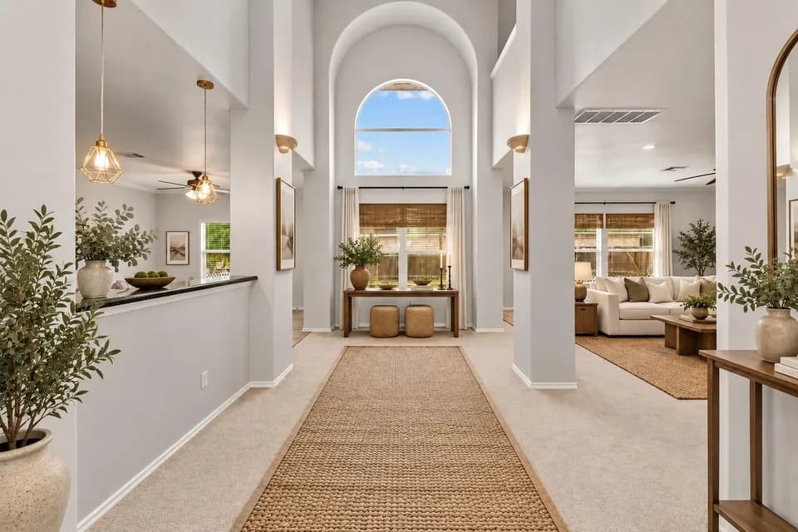
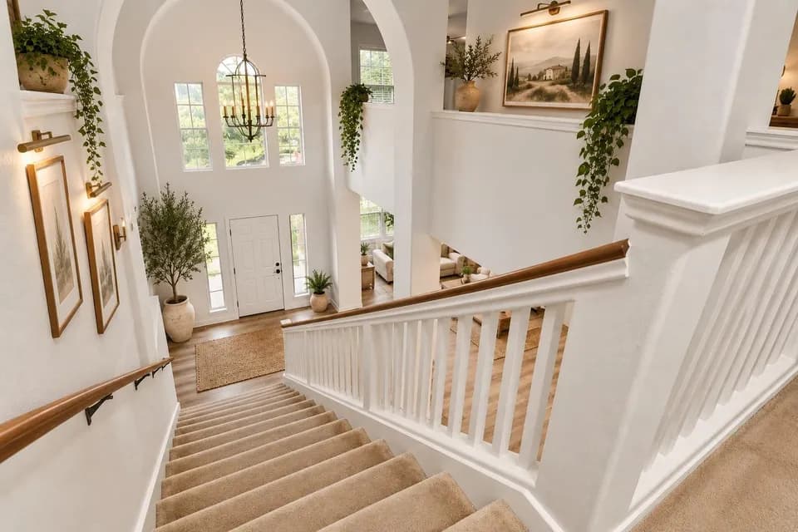
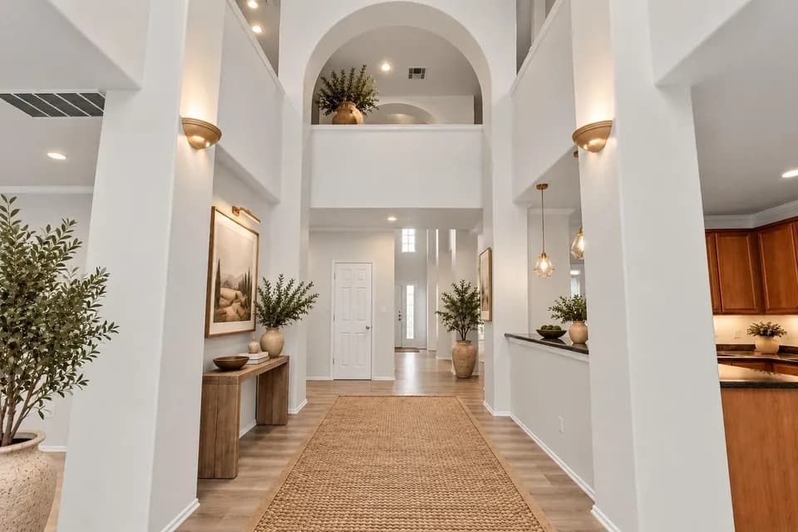
The expansive two-story Lassen plan boasts an open layout on the main floor, with a sunny great room overlooking a dining area and an impressive kitchen with a center island, a walk-in pantry, and a wraparound counter. The owner's suite is adjacent, showcasing a roomy walk-in closet and a private bath with dual sinks and a walk-in shower. On the upper level, you'll find two bedrooms, a bath, and a versatile loft space. Options include: Electric fireplace in greatroom Covered patio or extended covered patio Tub at primary bath Separate tub and walk-in shower at primary bath Walk-in shower at bath 2 Walk-in shower at bath 3 Bedroom 4 in lieu of loft Bedroom 5 and bath 3 in lieu of study
Bluebonnet Trail Elementary School
elementary · K-5 · 1.1 mi
Decker Middle School
middle · 6-8 · 3.0 mi
Manor High School
high · 9-12 · 6.6 mi
Our Savior Lutheran School
elementary · K-5 · 2.5 mi
Pioneer Crossing Elementary School
elementary · K-5 · 0.7 mi
Vista Academy Of Austin-Mueller
elementary · K-8 · 1.9 mi
Listed by Evelyn · CenturyCommunities