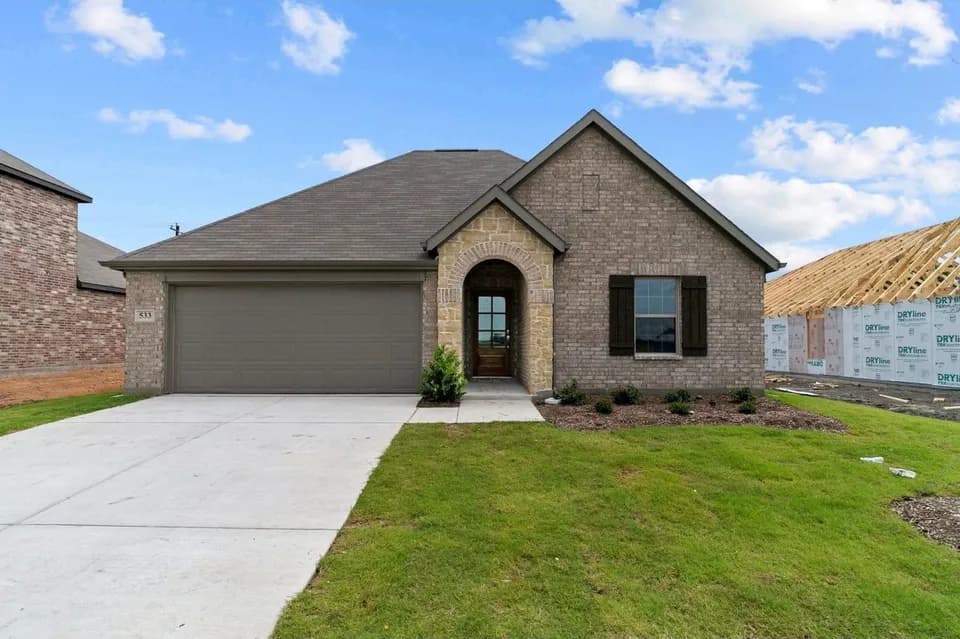
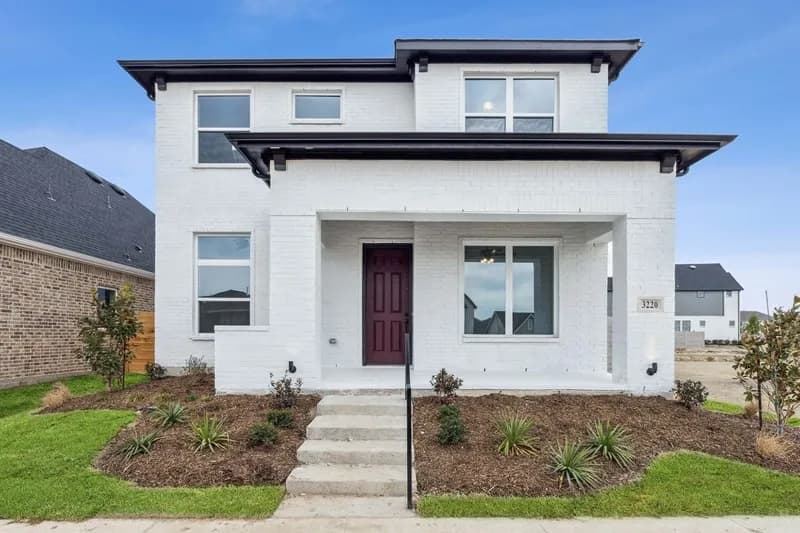
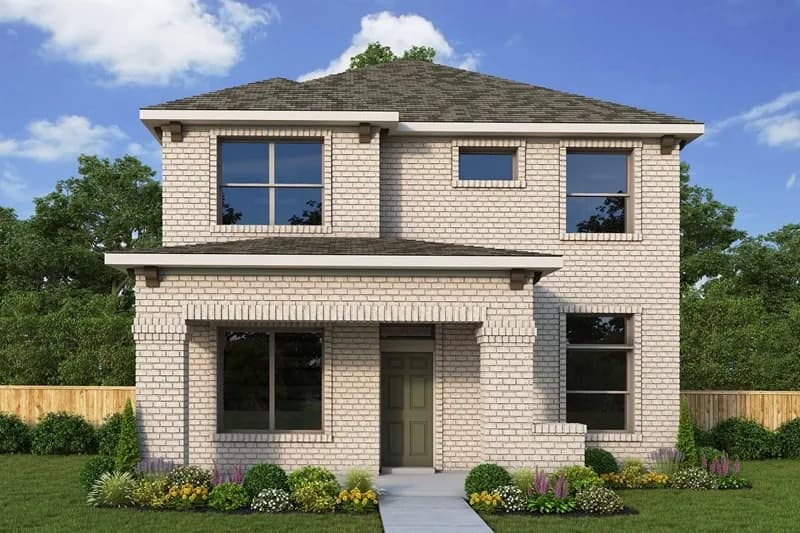
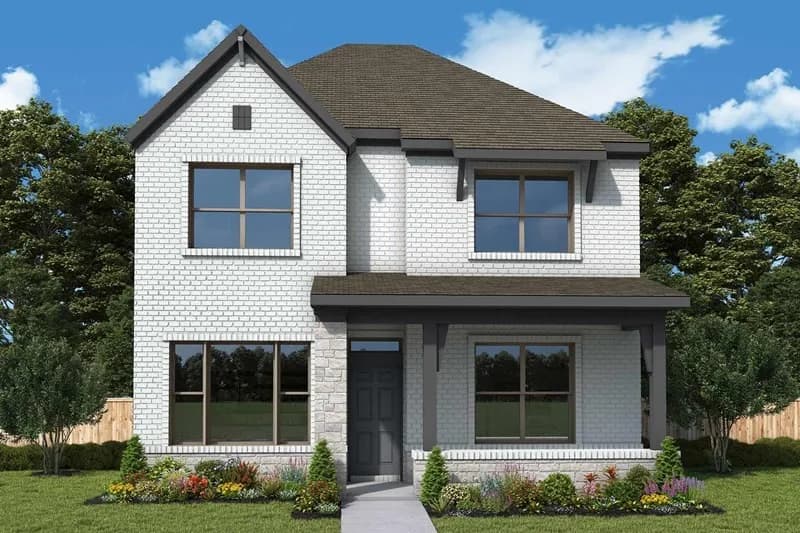
New construction
$339,900
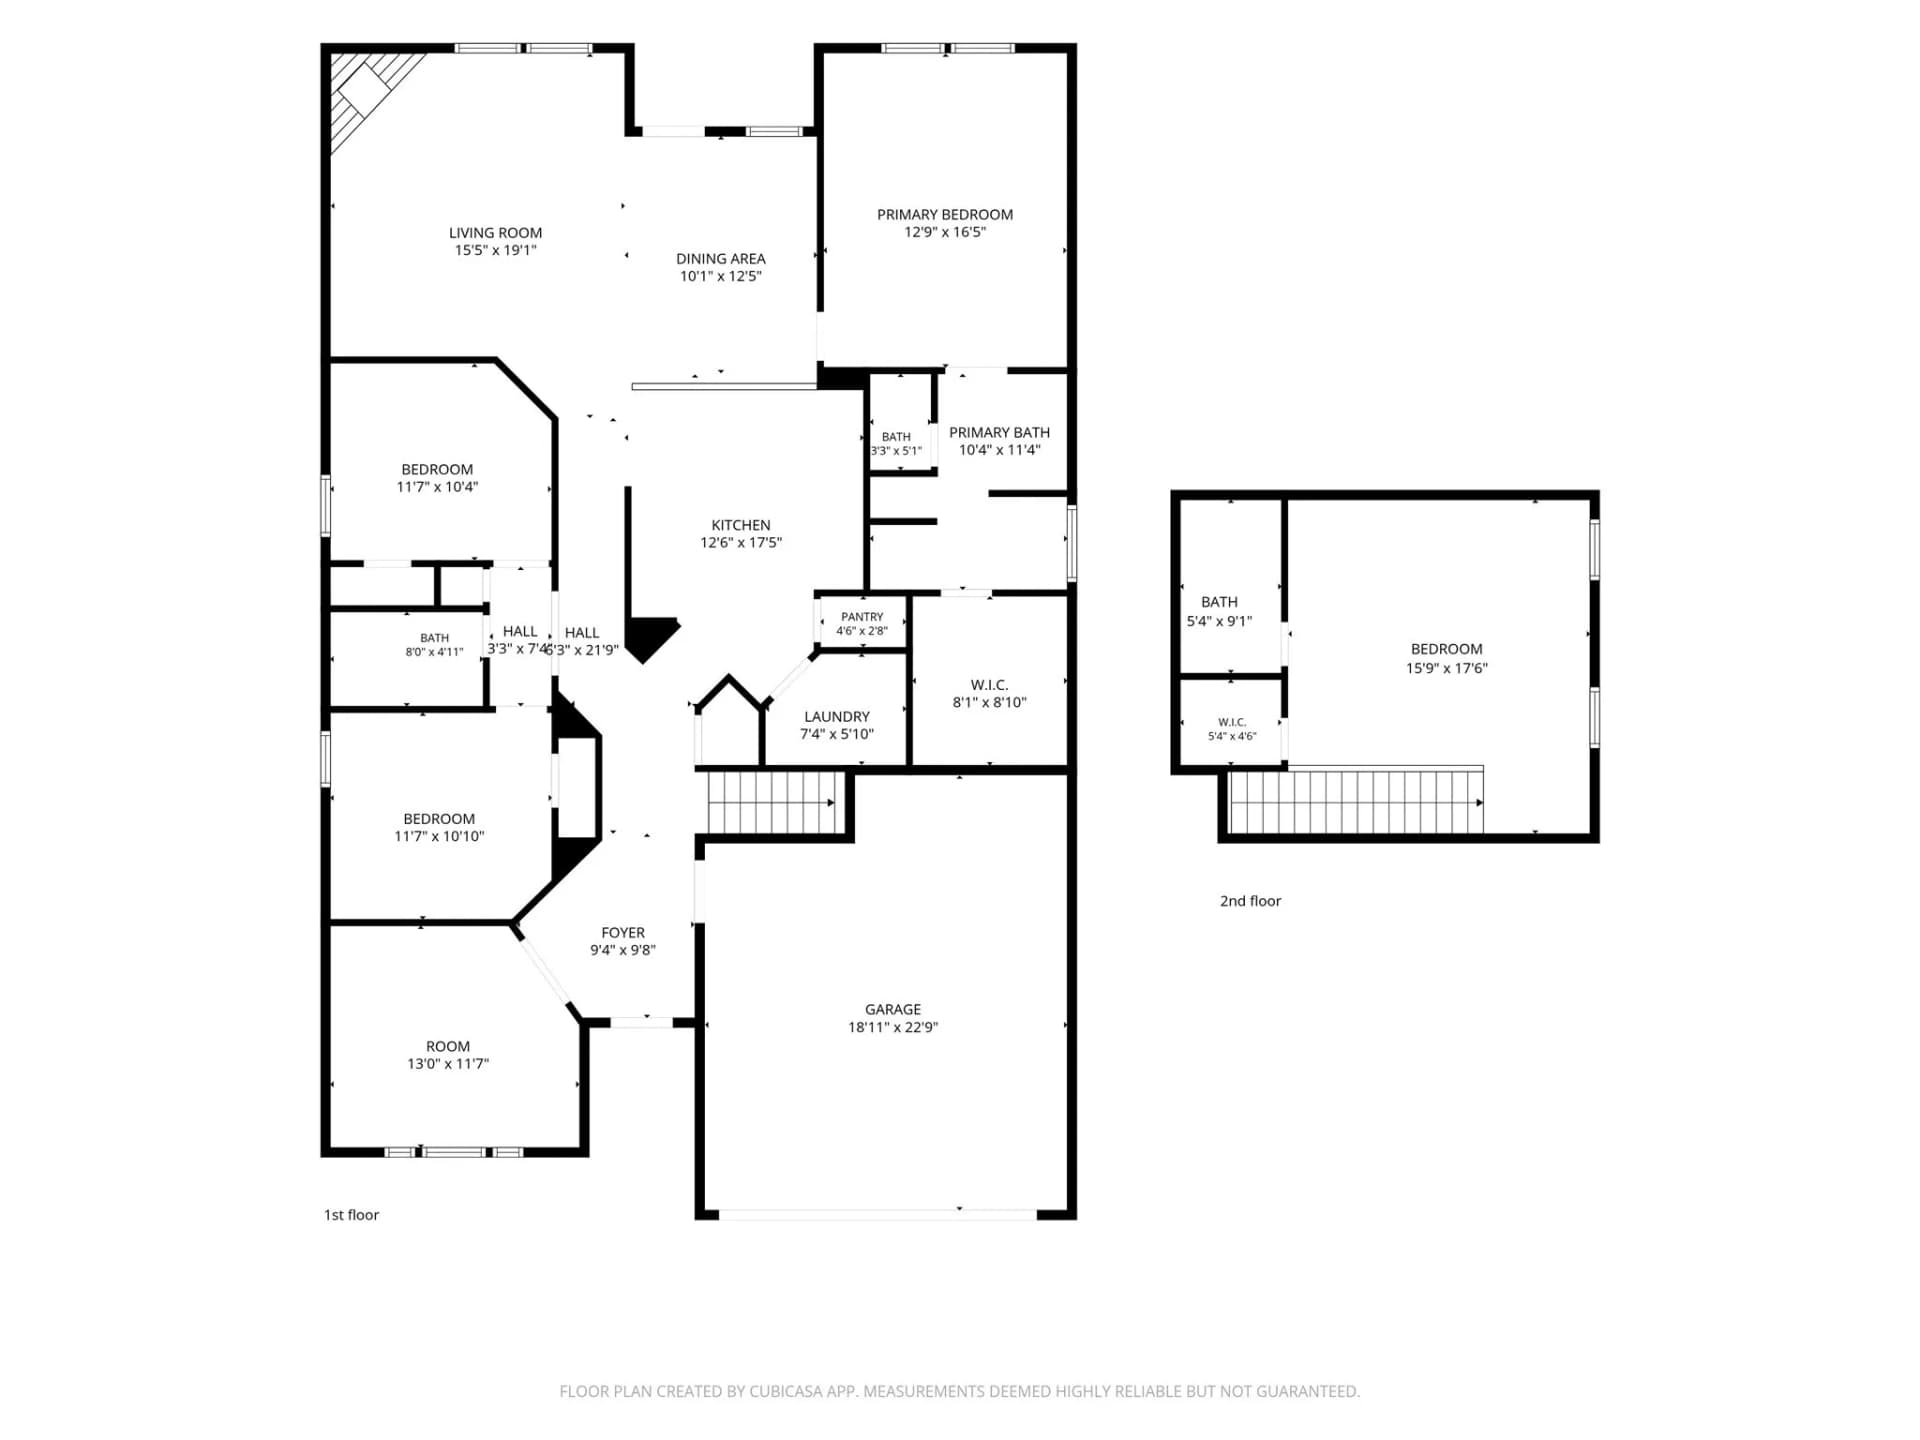
4 bd · 3 ba · 2,263 sqft · 8,407 sqft lot
404 Marquette Dr, Van Alstyne, TX 75495
Single family · Built 2015 · $150/sqft ·
$2,433/mo est. payment
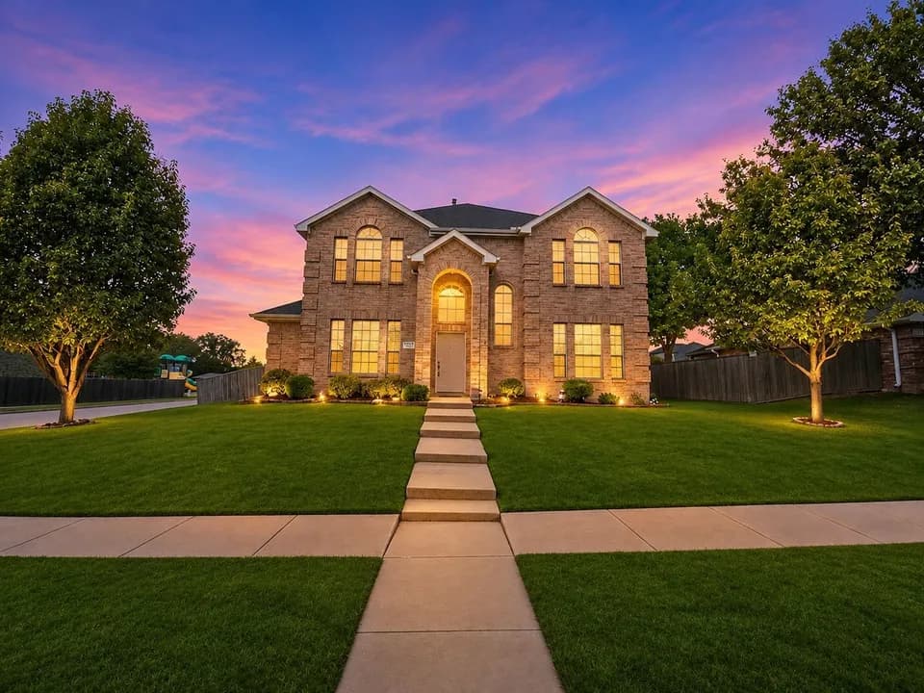
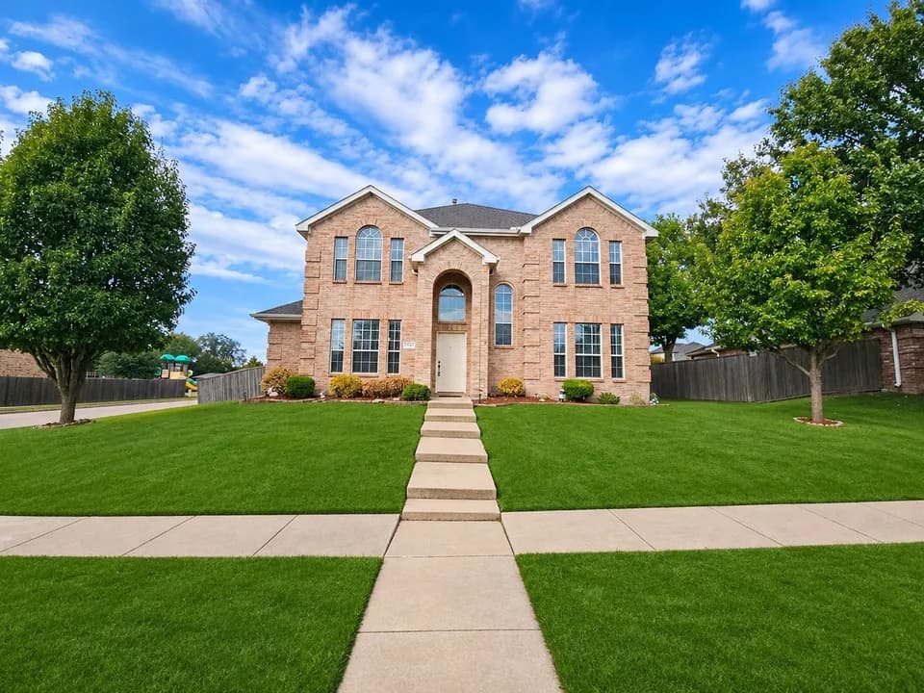
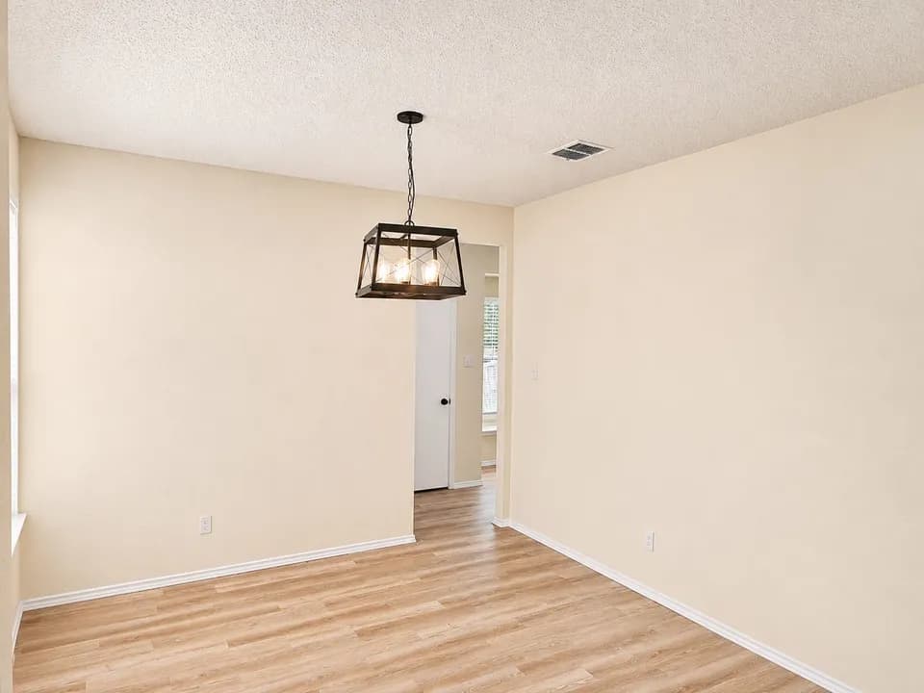
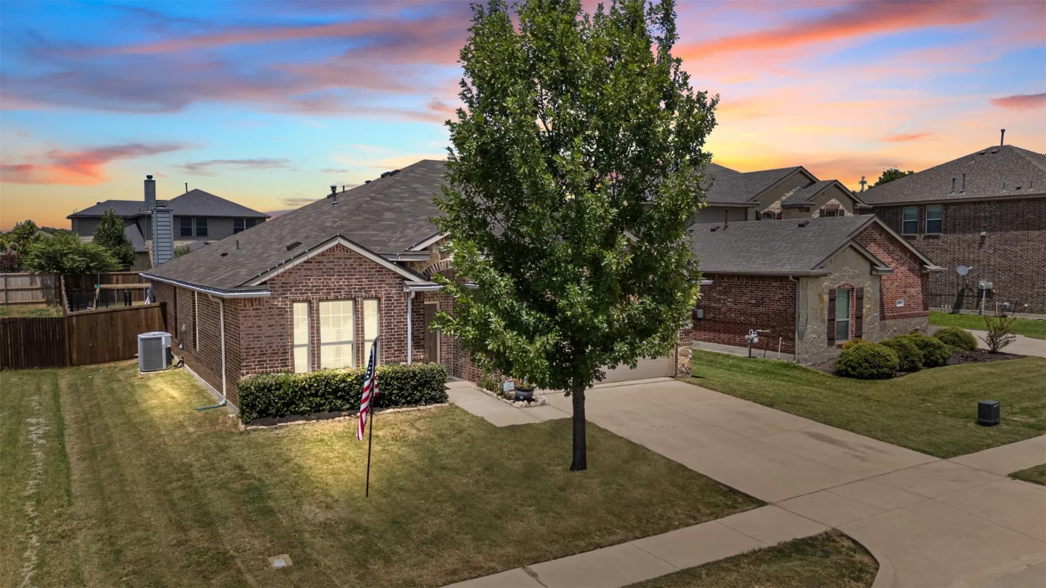
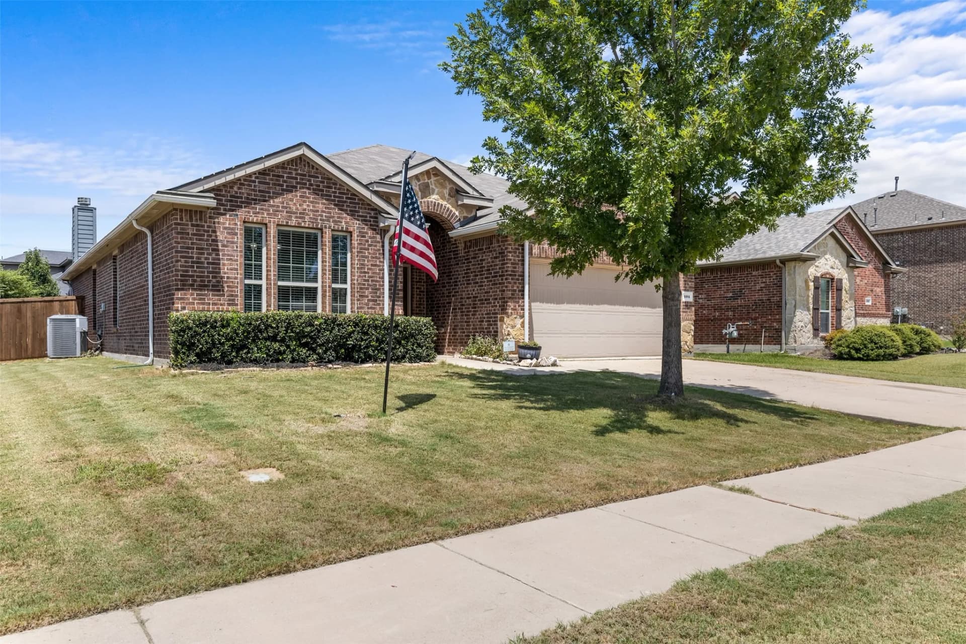
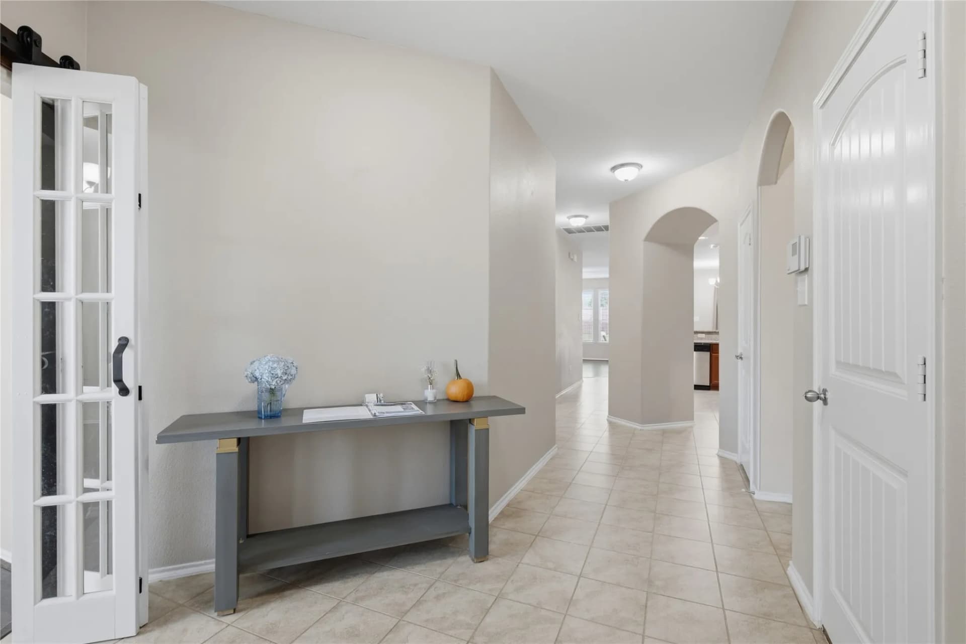
IMPROVED PRICE + FRESH PAINT!! Welcome home to stylish comfort and exceptional functionality in one of Van Alstyne's most coveted communities! This home features 4 bedrooms, 3 full baths, and 2,248 sq ft and offers an ideal floor plan thoughtfully designed for both daily life and effortless entertaining. At the heart of the home, the light-filled family room centers around a remote-controlled gas log fireplace, seamlessly flowing into the open-concept kitchen. Cooking is a joy with sleek stainless-steel appliances, a gas range with double oven (2021), a walk-in pantry, and a high-top breakfast bar where family and friends naturally gather. The primary suite serves as your peaceful sanctuary with a private en-suite bath. Upstairs, a versatile fourth bedroom and full bath offer endless possibilities: use it as a private guest retreat, dedicated home office, or ultimate game or media room. Step outside to a covered patio and expansive backyard framed by a brand-new fence (2026). Key Major Upgrades: Roof (2024), Water Heater (2025), Dishwasher & Microwave (2026), Fence (2026), Gas Range and Double Oven (2021), Epoxy Garage Flooring, Pre-Wired Alarm Security, and fresh paint in one downstairs bedroom and the upstairs bedroom (2026). Enjoy true community convenience with the neighborhood elementary school just steps away, plus a resort-style pool, basketball court, park, and scenic trails right at your doorstep.
John and Nelda Partin Elementary School
elementary · K-4 · 0.5 mi
Van Alstyne Junior High School
middle · 6-8 · 1.4 mi
Van Alstyne High School
high · 9-12 · 2.0 mi
Kingdom Country Academy
elementary · K-12 · 4.5 mi
Bob and Lola Sanford Elementary School
elementary · K-4 · 1.4 mi
Christian Care Academy
elementary · K-4 · 4.6 mi
$347,600
Listed by Cory Cain · Coldwell Banker Apex, Realtors · NTREIS