New construction


$1,252,900
5 bd · 5.5 ba · 4,828 sqft
421 Margot Dr, Prosper, TX 75078
Single family · $260/sqft ·
$8,645/mo est. payment
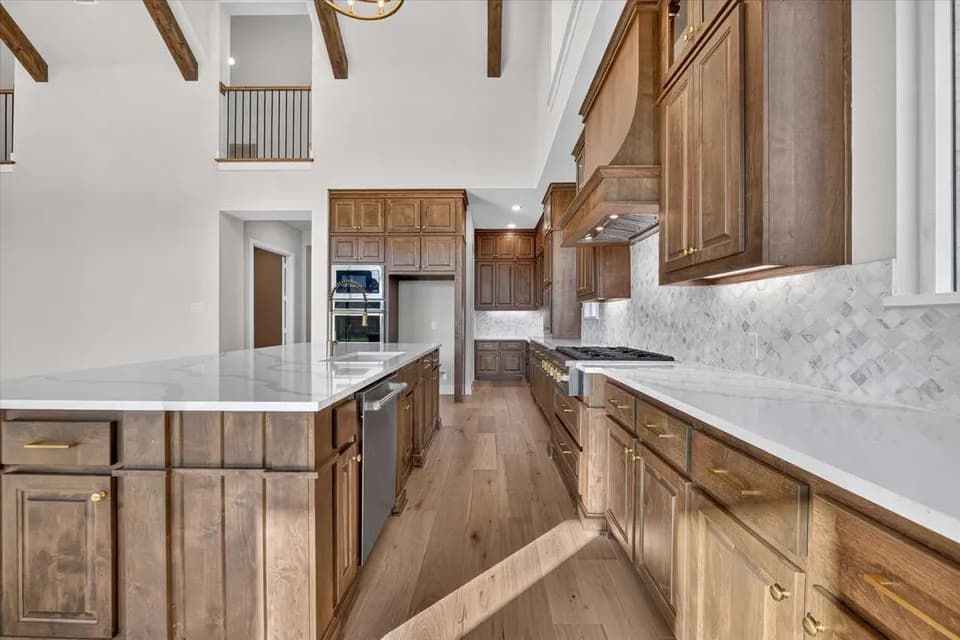
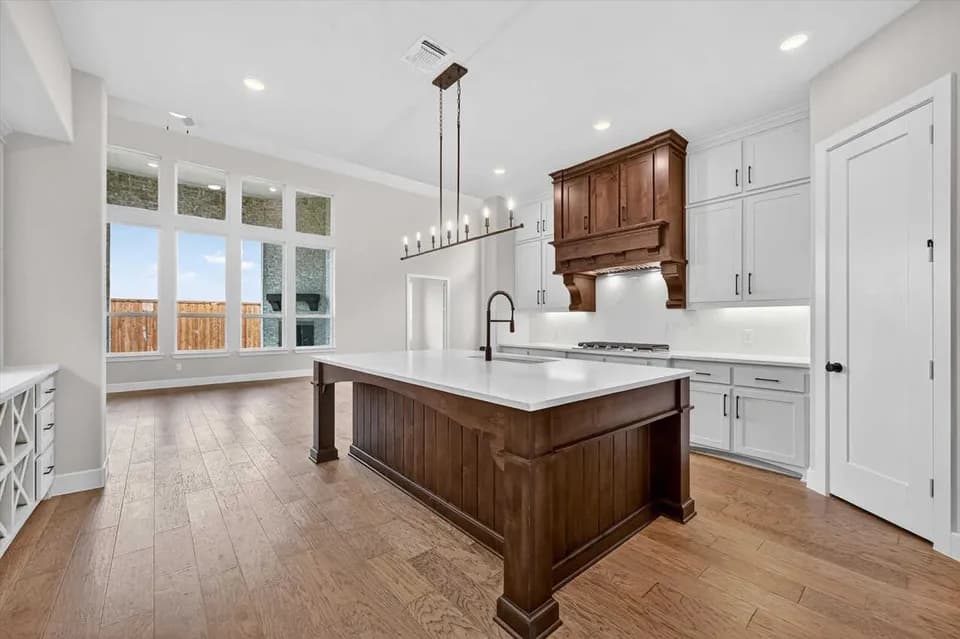
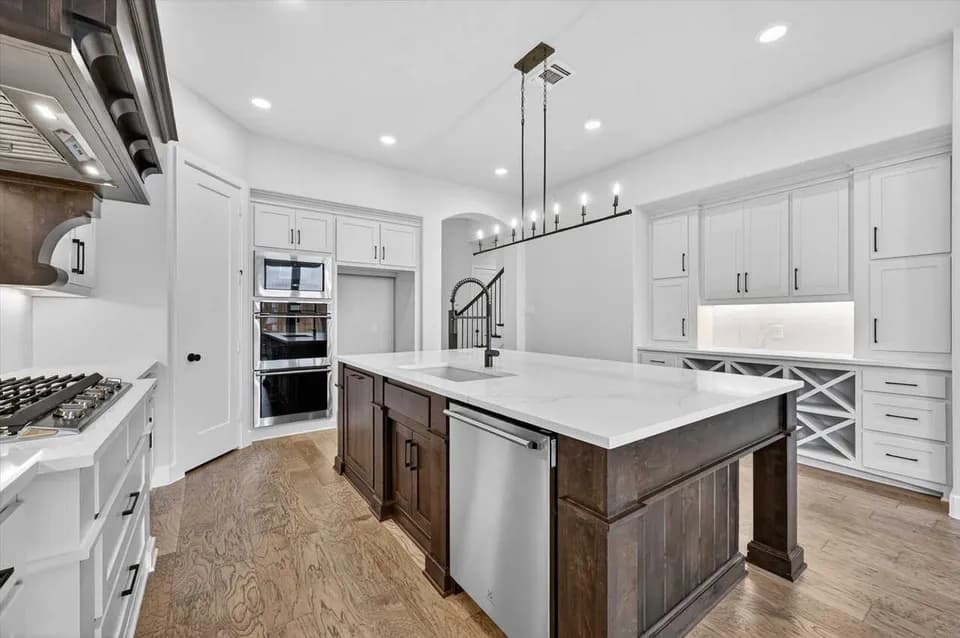
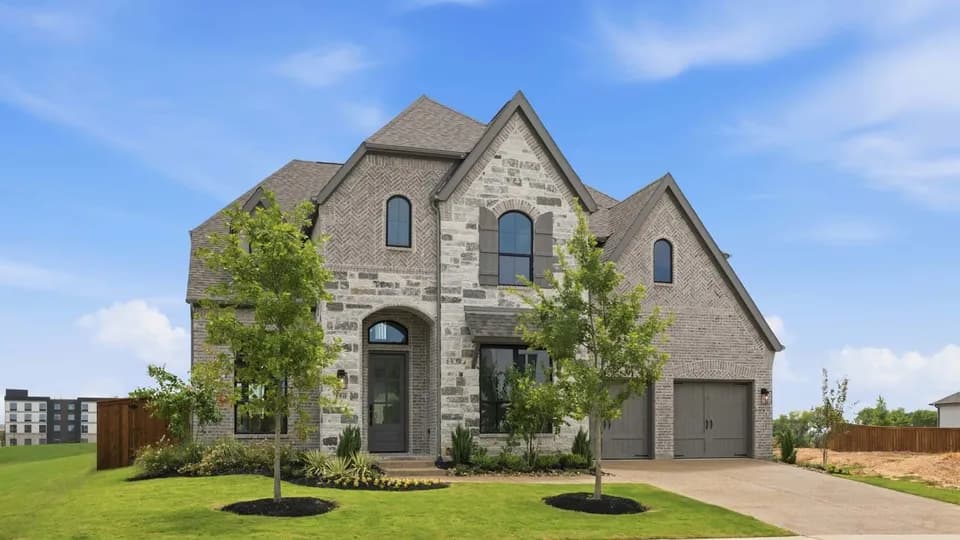
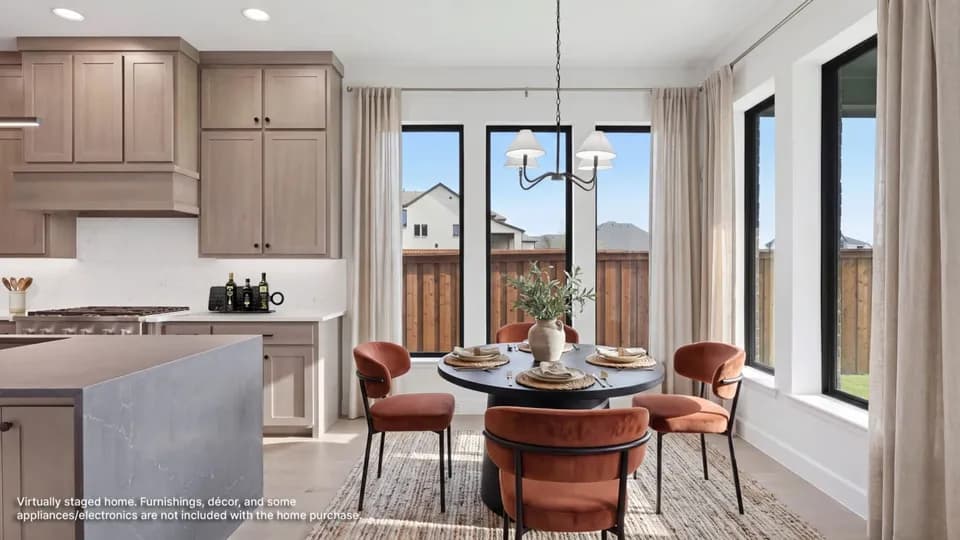
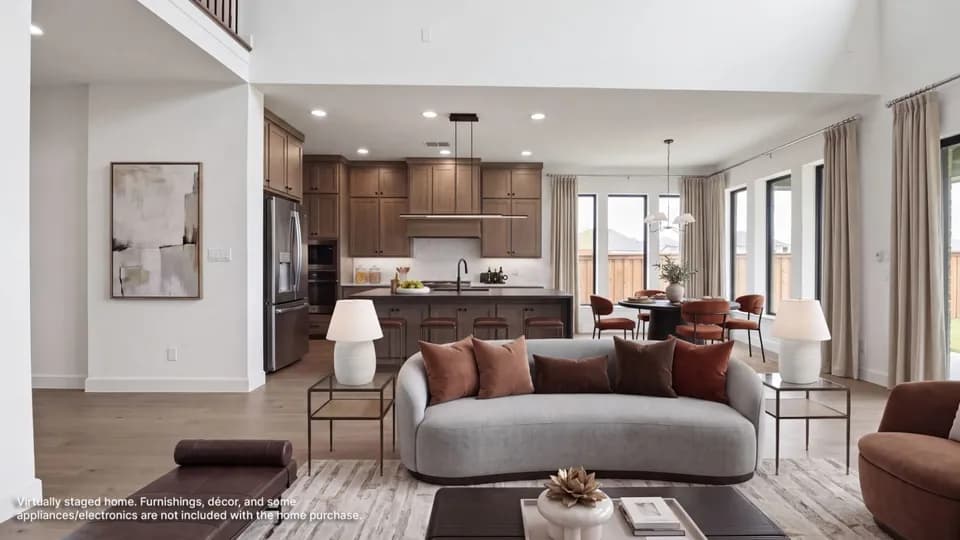
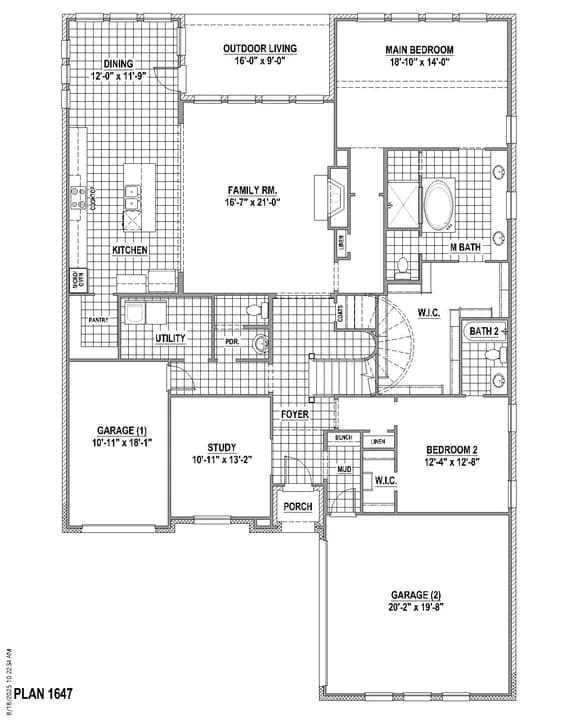
Entry with a 20-foot ceiling features hardwood floors that flow throughout the first floor and select spaces upstairs. A home office with French doors and a formal dining room frame the entry. Soaring 21-foot cathedral ceilings enhance the family room, kitchen, and morning area. The family room features a wood mantel fireplace and a wall of windows with a sliding glass door that opens to the extended covered backyard patio. Kitchen hosts a professional 6-burner gas range, a large island with built-in seating space, an oversized walk-in pantry, and generous counter space. A guest suite is located on the first floor. The secluded primary suite features a bedroom with a 14-foot ceiling and a wall of windows. Double doors open to the primary bath with dual vanities, a freestanding tub, a separate glass-enclosed shower, and two walk-in closets, one offering convenient access to the utility room. Two secondary bedrooms, two full baths, a media room, a game room, and an additional guest suite with a private full bath complete the second floor. Three-car split garage. Representative Images. Features and specifications may vary by community.
JOYCE HALL EL
elementary · K-5 · 0.2 mi
Moseley Middle School
middle · 6-8 · 1.9 mi
Prosper High School
high · 9-12 · 2.2 mi
Prestonwood Christian Academy of Prosper
elementary · PK-11 · 1.1 mi
Jana L Thomson Elementary School
elementary · K-5 · 1.0 mi
Charles and Cindy Stuber Elementary School
elementary · K-5 · 1.2 mi
$1,287,000
Listed by Star Trail 76' · PerryHomes