
New construction


$379,990
4 bd · 2.5 ba · 2,342 sqft
26546 Glad Fields Dr, Hockley, TX 77447
Single family · $162/sqft ·
$2,619/mo est. payment
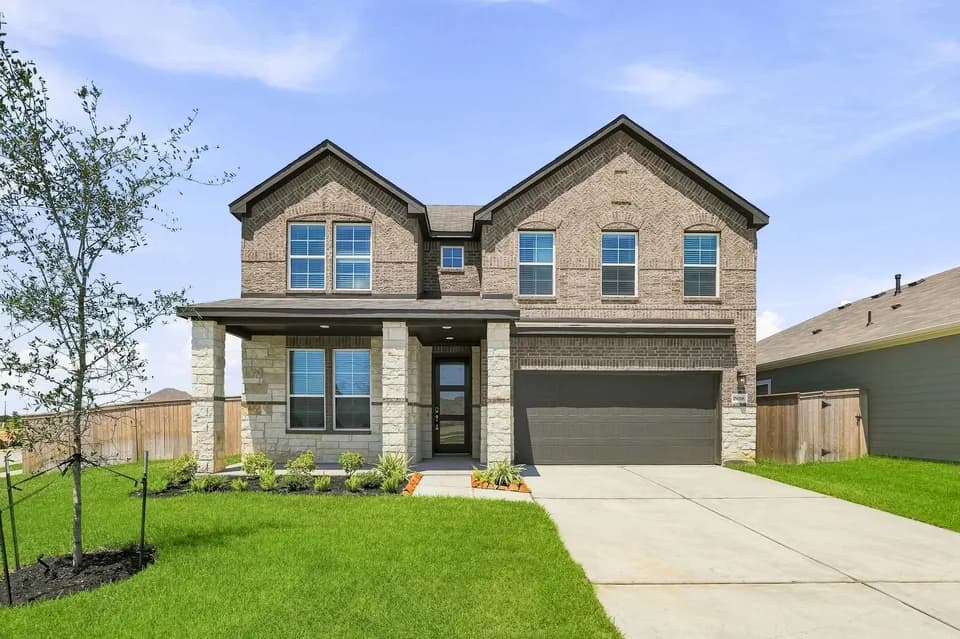
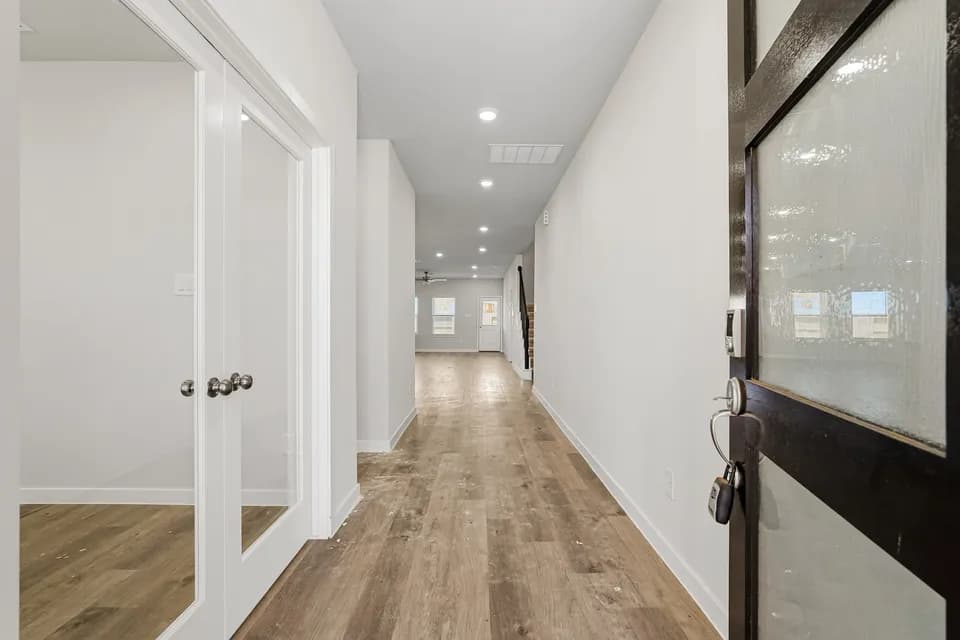
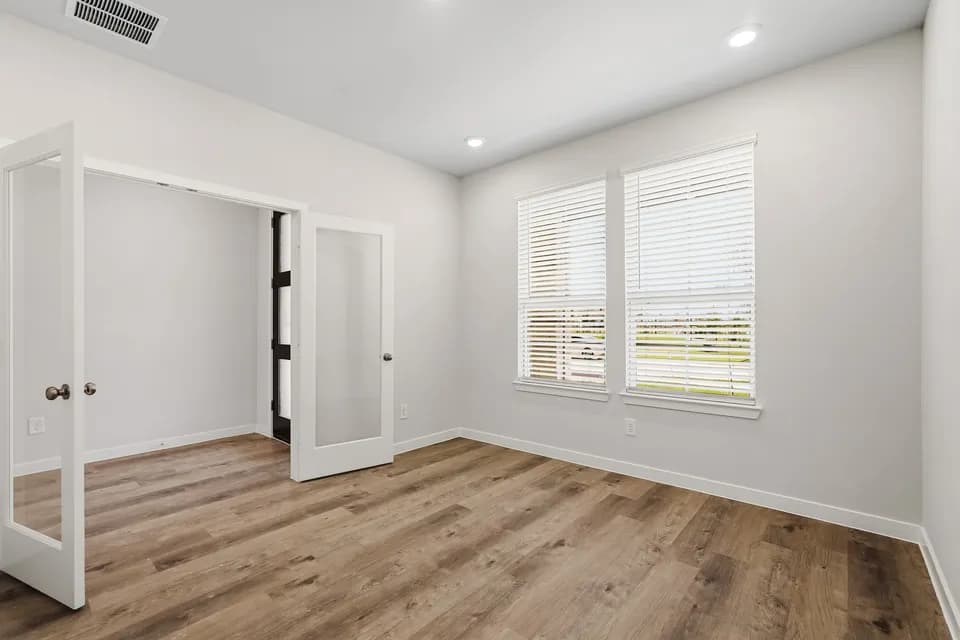
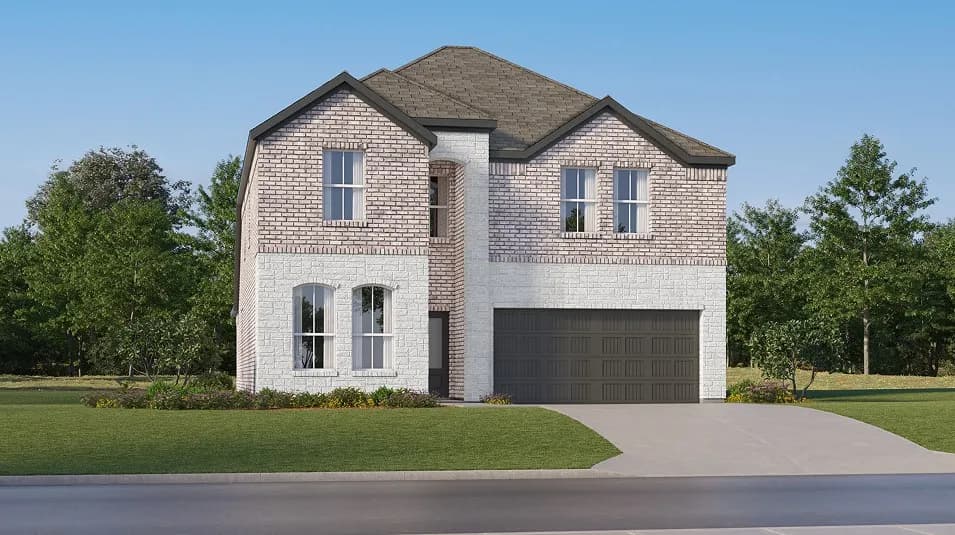
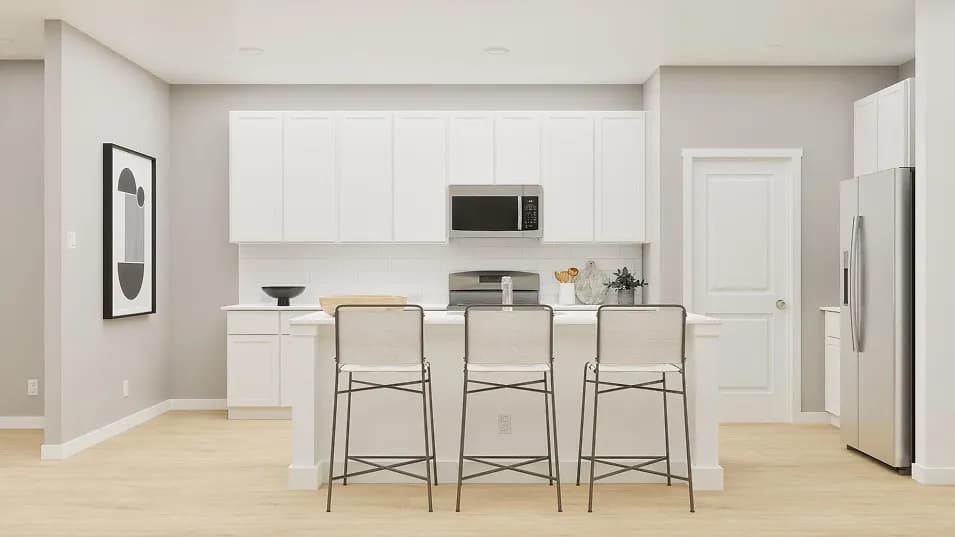
The Riviera floor plan offers an inviting two-story design, blending functionality and style. Featuring four spacious bedrooms and two and a half bathrooms, this layout is tailored to accommodate both everyday living and special occasions. The open-concept main floor boasts a well-appointed kitchen, seamlessly connecting to the living and dining areas, ideal for hosting and family gatherings. Upstairs, the primary suite provides a serene retreat with its generous proportions and private en-suite bath. Complemented by a two-car garage and thoughtful touches throughout, the Riviera floor plan ensures comfort, convenience, and a space to truly call home. *Photos and Virtual Tours may be of the same home plan located in a different neighborhood. Features and elevations may vary
Roberts Road Elementary School
elementary · K-5 · 1.6 mi
Waller Junior High School
middle · 6-8 · 6.0 mi
Waller High School
high · 9-12 · 6.0 mi
Trinity Christian Academy
elementary · K-8 · 2.4 mi
Bryan Lowe Elementary School
elementary · K-5 · 3.0 mi
I T Holleman Elementary School
elementary · K-5 · 5.0 mi
$368,700
Listed by Jubilee · CoventryHomes