New


$849,900
4 bd · 3 ba · 3,229 sqft
1056 Sonata Pl, Round Rock, TX 78681
Single family · $263/sqft ·
$4,354/mo est. payment
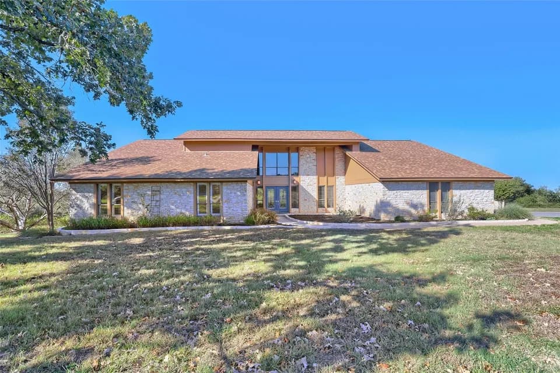
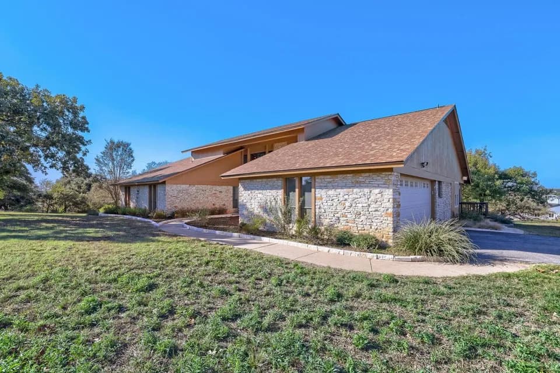
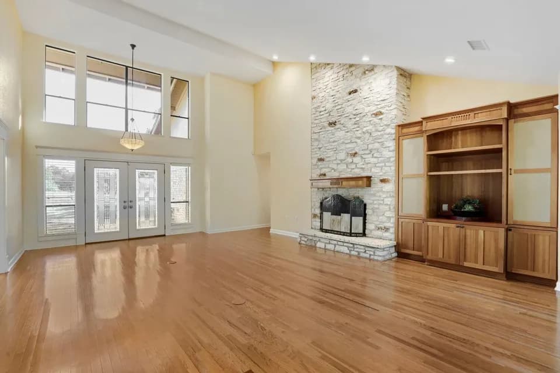
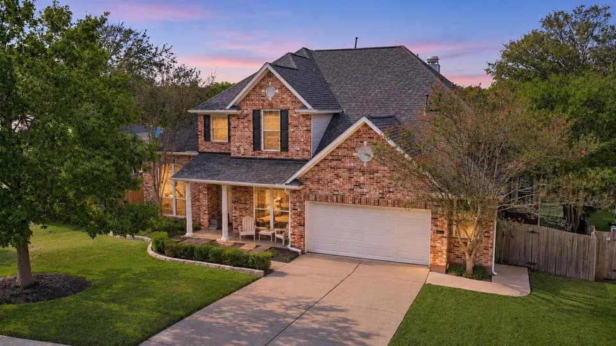
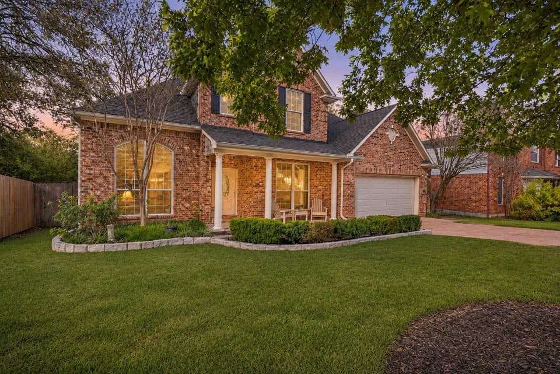
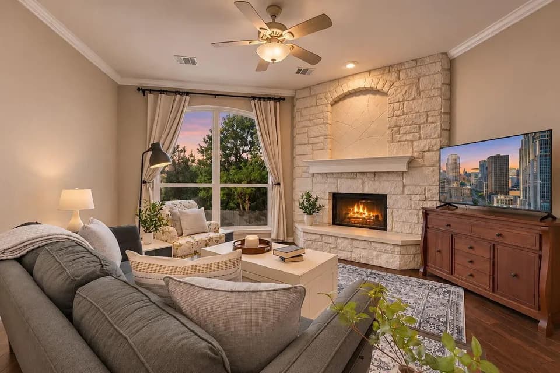
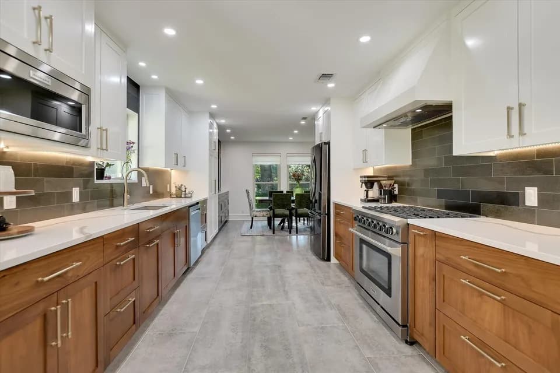
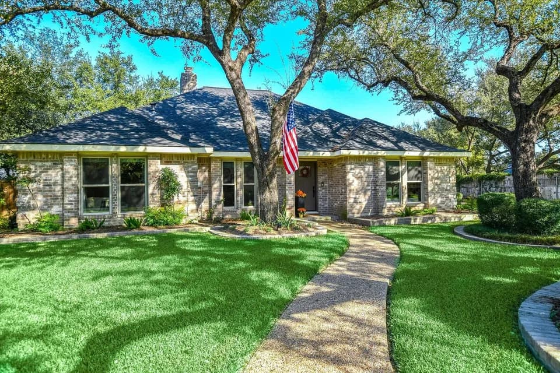
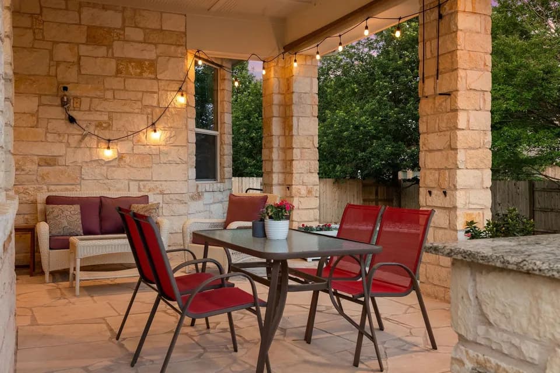
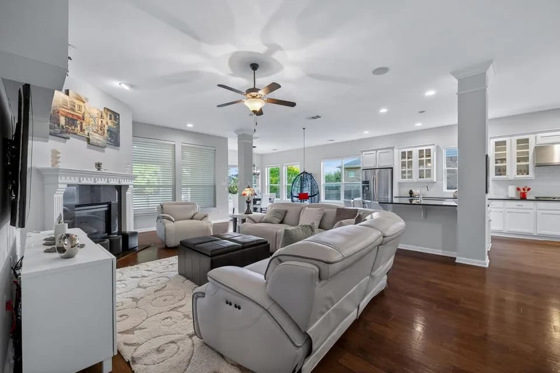
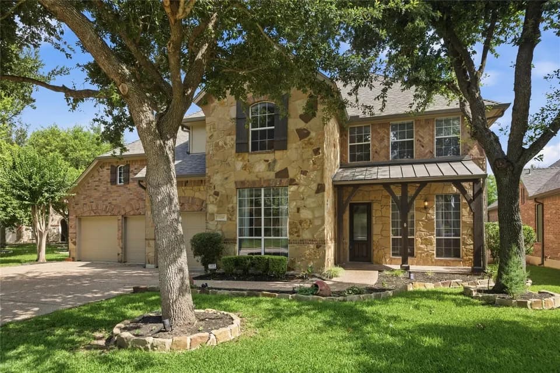
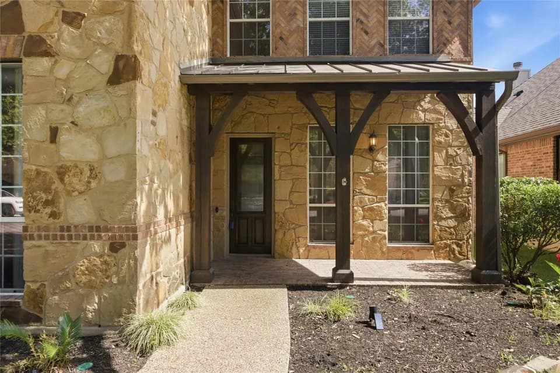
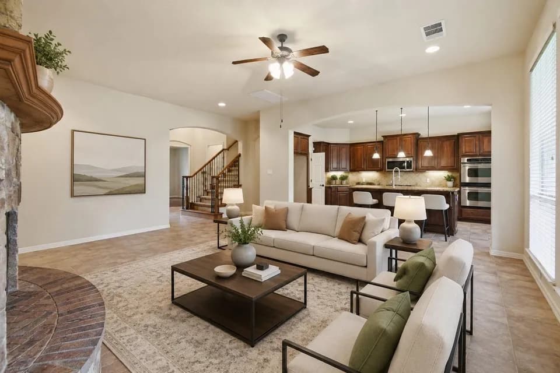
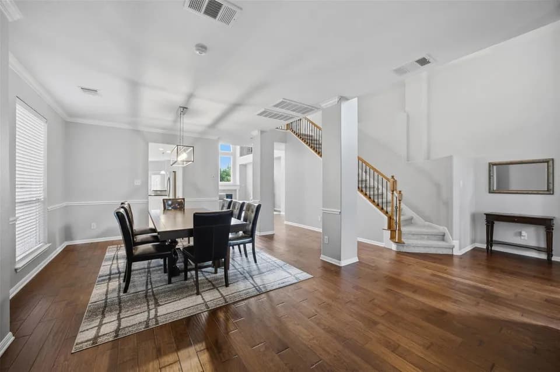
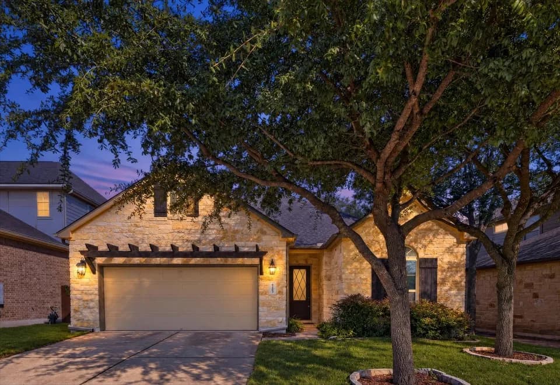
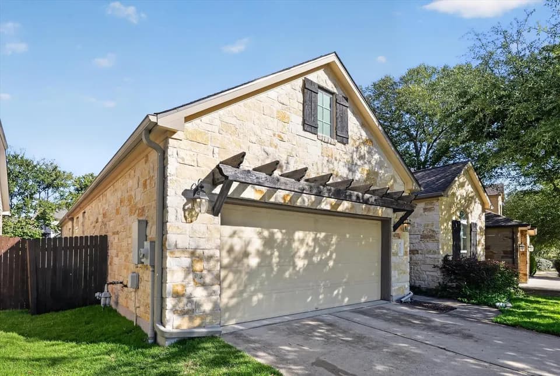
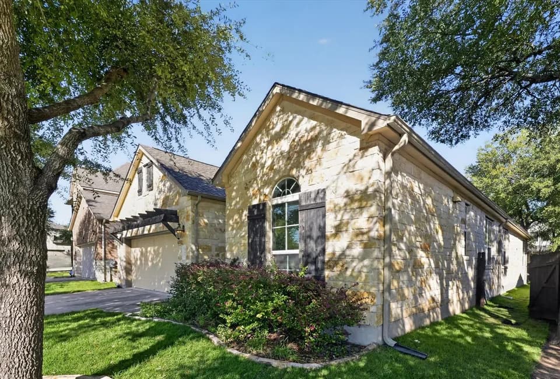
Designed to impress from the moment you walk in, this exceptional two-story home pairs soaring ceilings and abundant natural light with thoughtfully designed spaces for everyday living and entertaining. The open-concept main living area centers around a chef-inspired kitchen featuring built-in appliances, a large island, extensive cabinetry and a spacious walk-in pantry with additional countertop workspace. Designer selections, including Stained Whiskey Barrel cabinetry, Splendid quartz countertops and Malted Oak RevWood flooring, bring a polished look to every space. When it's time to unwind, the private primary suite offers a spa-like escape with dual vanities, a soaking tub, separate shower and oversized walk-in closet. Upstairs, a spacious game room and dedicated media room create the perfect setting for movie nights, game days and gathering with friends. The upstairs continues to impress with spacious secondary bedrooms perfect for families of all sizes. Covered patio space and generous storage add even more functionality, while the convenient Round Rock location puts shopping, dining and entertainment within easy reach. Zoned to Round Rock ISD, this home offers the space and elevated finishes you've been looking for. Give us a call to learn why this home is so special!
Fern Bluff Elementary School
elementary · K-5 · 0.7 mi
Round Rock High School
high · 9-12 · 0.9 mi
Chisholm Trail Middle School
middle · 6-8 · 1.2 mi
Lifesprings Academy
elementary · K-11 · 1.0 mi
Goals
middle · 6-12 · 0.9 mi
Old Town Elementary School
elementary · K-5 · 0.9 mi
$853,700
Listed by Sauls Ranch East · CoventryHomes