Price cut


$495,000
4 bd · 3 ba · 2,598 sqft
208 Firethorn Rd, Marble Falls, TX 78654
Single family · $191/sqft ·
$2,579/mo est. payment
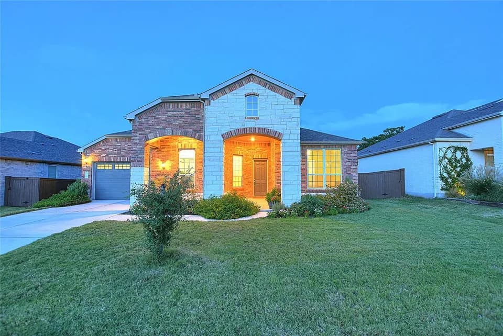
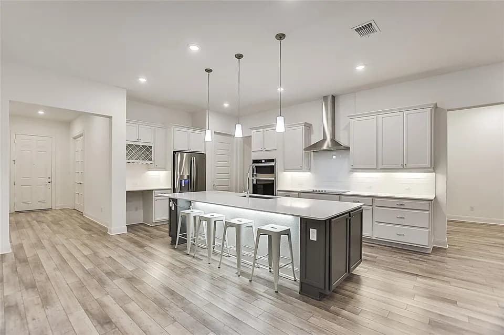
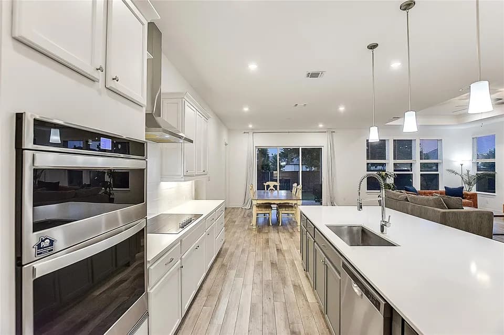
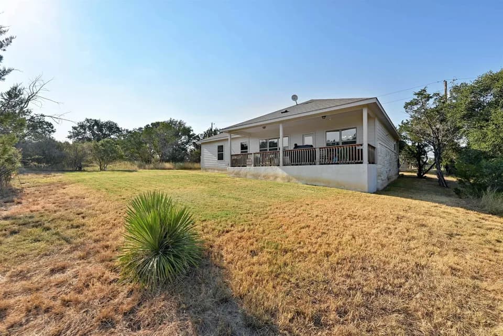
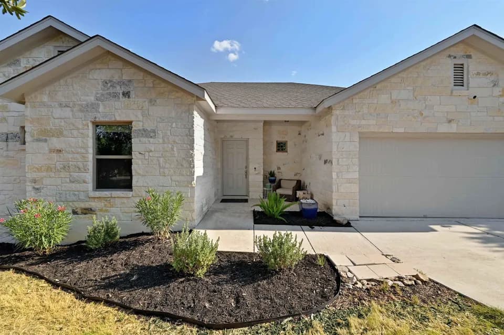
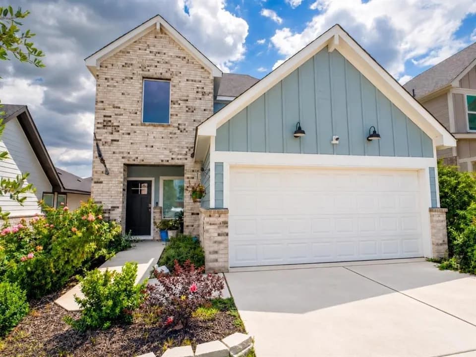
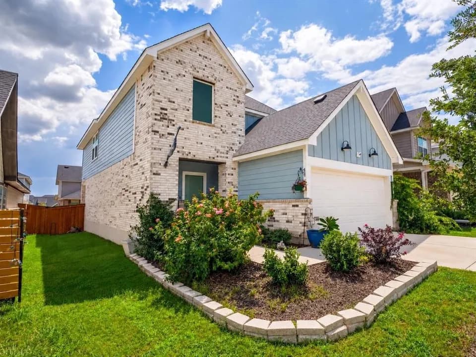
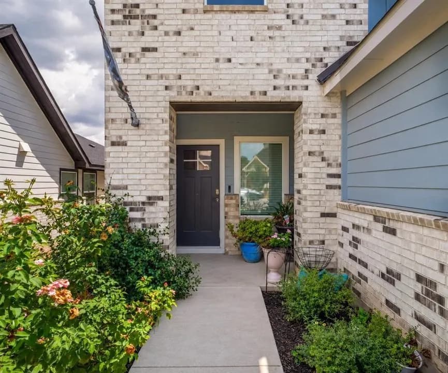
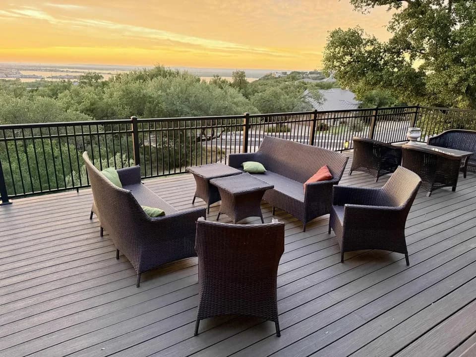
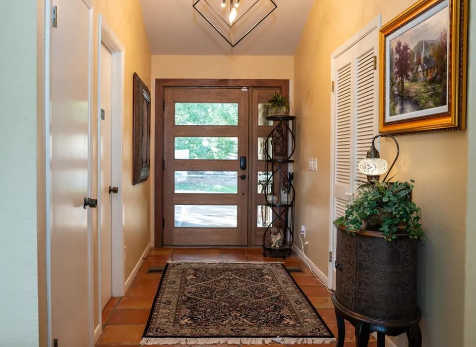
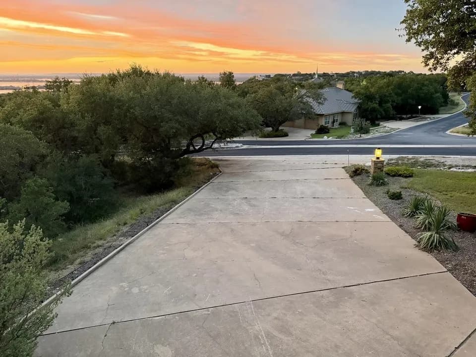
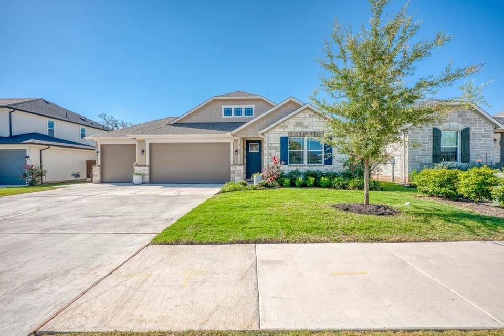
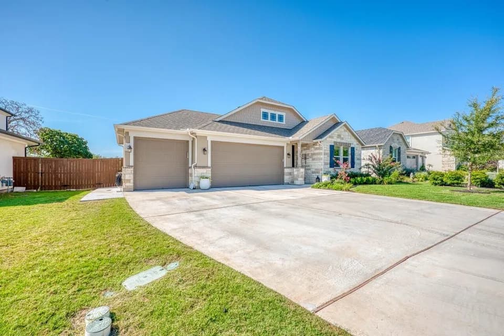
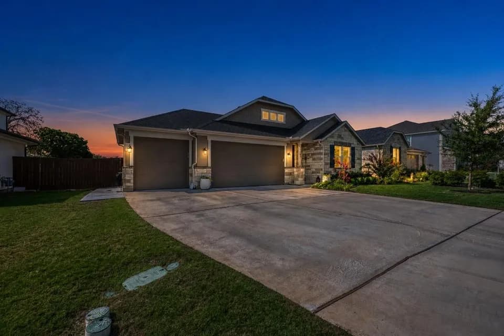
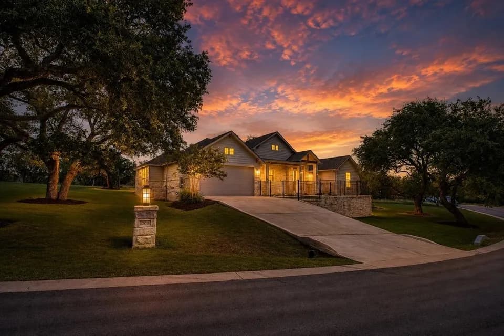
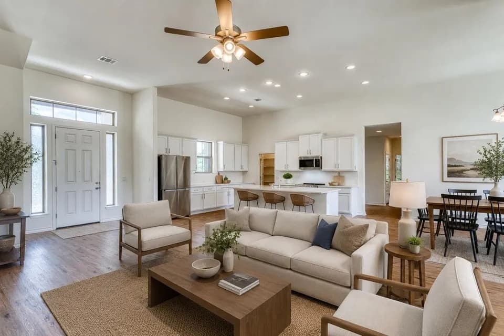
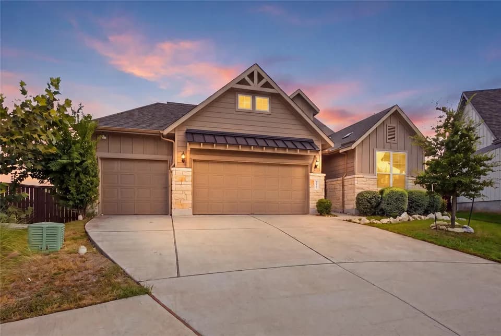
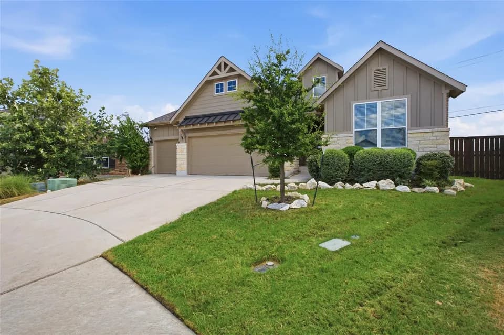
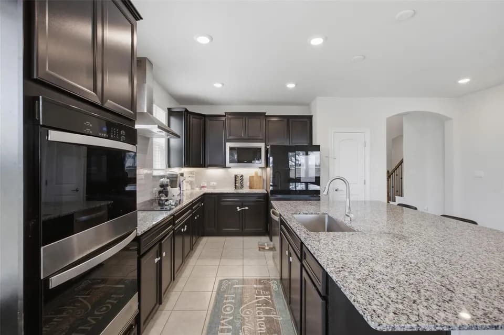
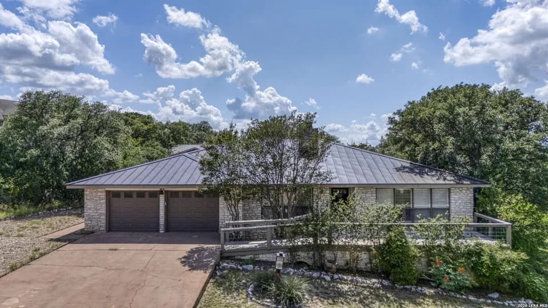
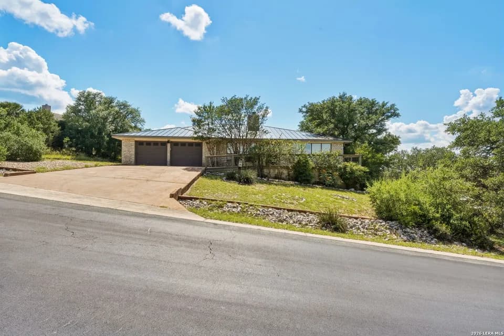
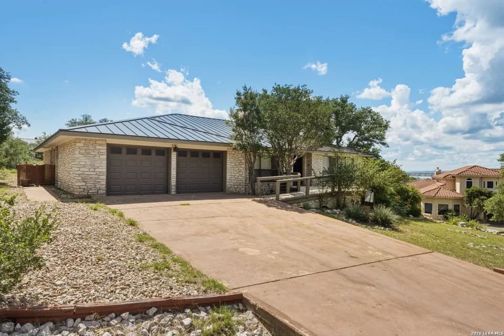
Samantha | 2,598 Sq. Ft. | 4 Bedrooms | 3 Baths | Study | 2-Car Garage Discover the beautifully designed Samantha floor plan in the sought-after Gregg Ranch community. This spacious one-story home offers 2,598 square feet of thoughtfully crafted living space, featuring 4 bedrooms, 3 full baths, a private study, and an open-concept layout perfect for both everyday living and entertaining. The heart of the home is the expansive family room, where a cozy fireplace creates a warm and inviting focal point. The gourmet kitchen overlooks the family and dining areas, providing seamless flow for gatherings with family and friends. A multi-panel sliding glass door opens to the covered outdoor living area, blending indoor and outdoor spaces and filling the home with natural light. Tucked away for privacy, the luxurious primary suite features a spa-inspired bath with dual vanities, a soaking tub, separate shower, and a large walk-in closet. Three secondary bedrooms and a dedicated study offer flexibility for guests, work-from-home needs, or hobbies. Located in Gregg Ranch, this move-in-ready home combines modern design, upgraded features, and exceptional living in one of the area's premier master-planned communities.
Marble Falls Middle School
middle · 6-8 · 5.8 mi
Marble Falls High School
high · 9-12 · 6.4 mi
Spicewood Elementary School
elementary · K-5 · 9.4 mi
Living Word Academy
elementary · 5-12 · 4.9 mi
Marble Falls Elementary School
elementary · K-5 · 5.6 mi
Falls Career High School
high · 10-12 · 6.5 mi
$572,000
Listed by Gregg Ranch · ChesmarHomesSHResidentialHoldings