

New construction


$489,990
4 bd · 3 ba · 2,489 sqft
17469 W Southgate Ave, Goodyear, AZ 85338
Single family · $197/sqft ·
$2,911/mo est. payment
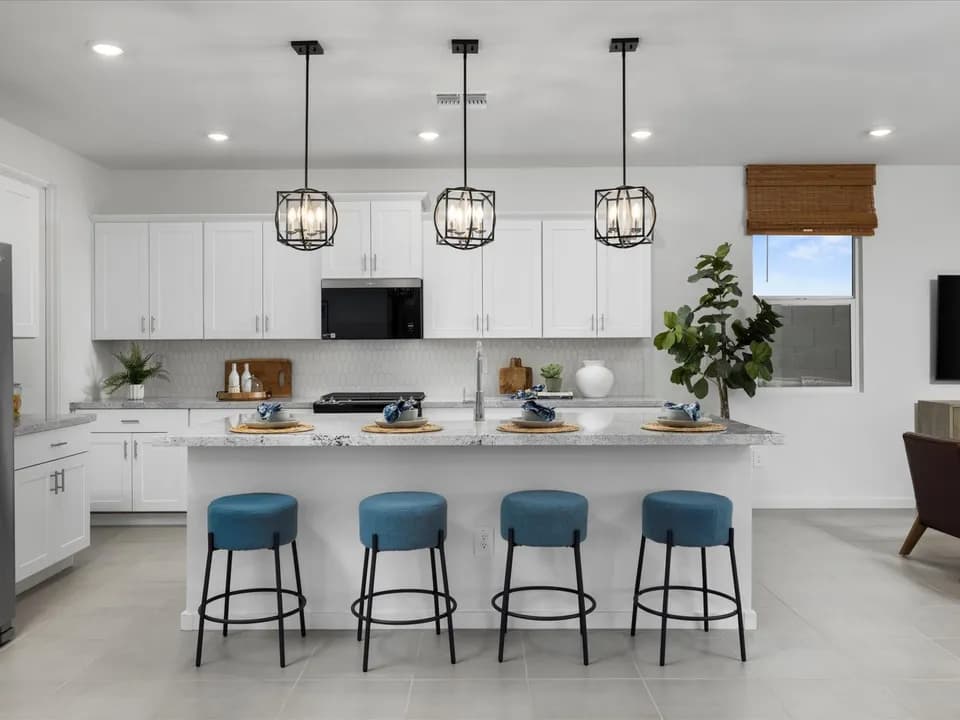
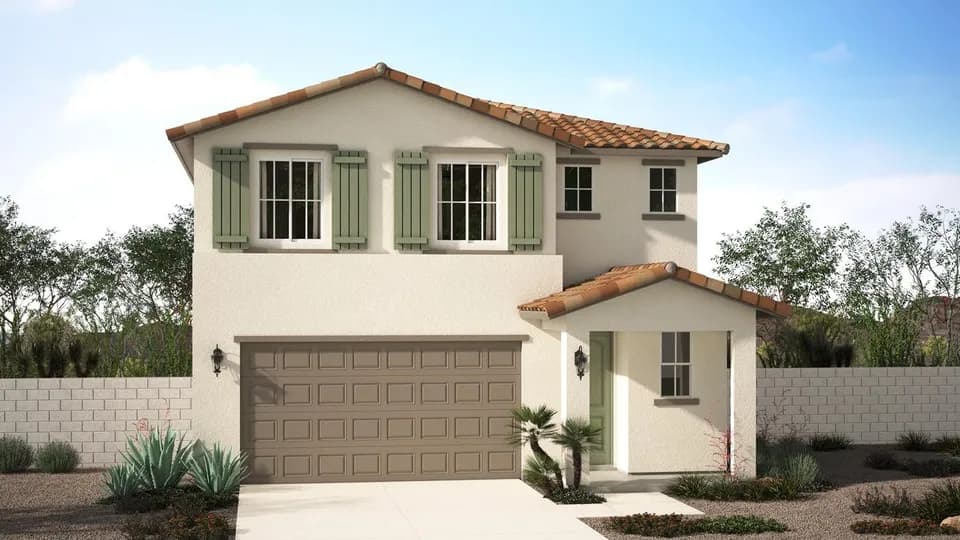
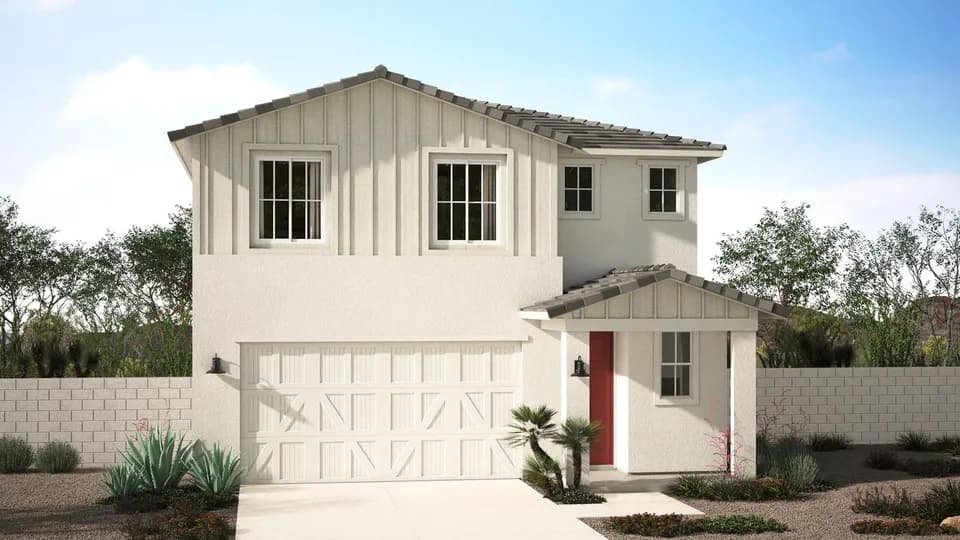
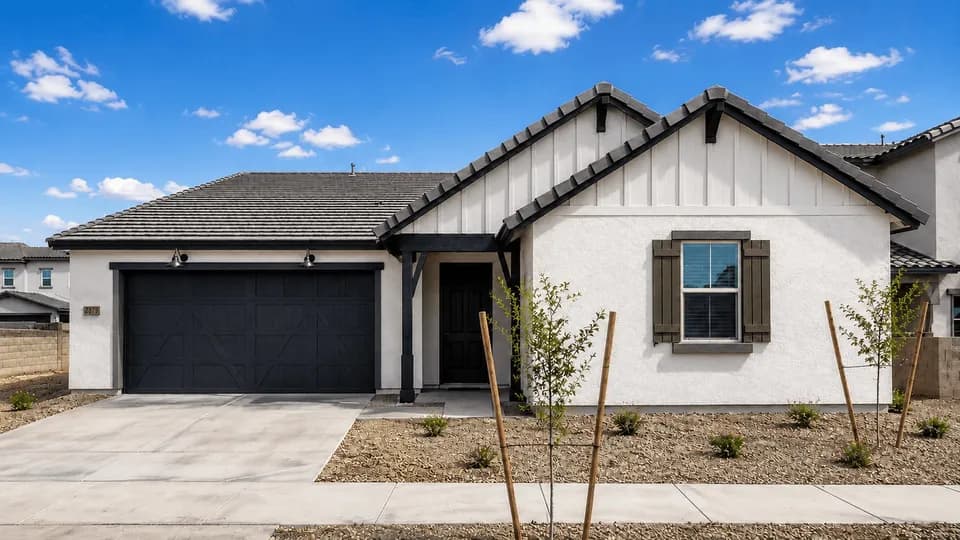
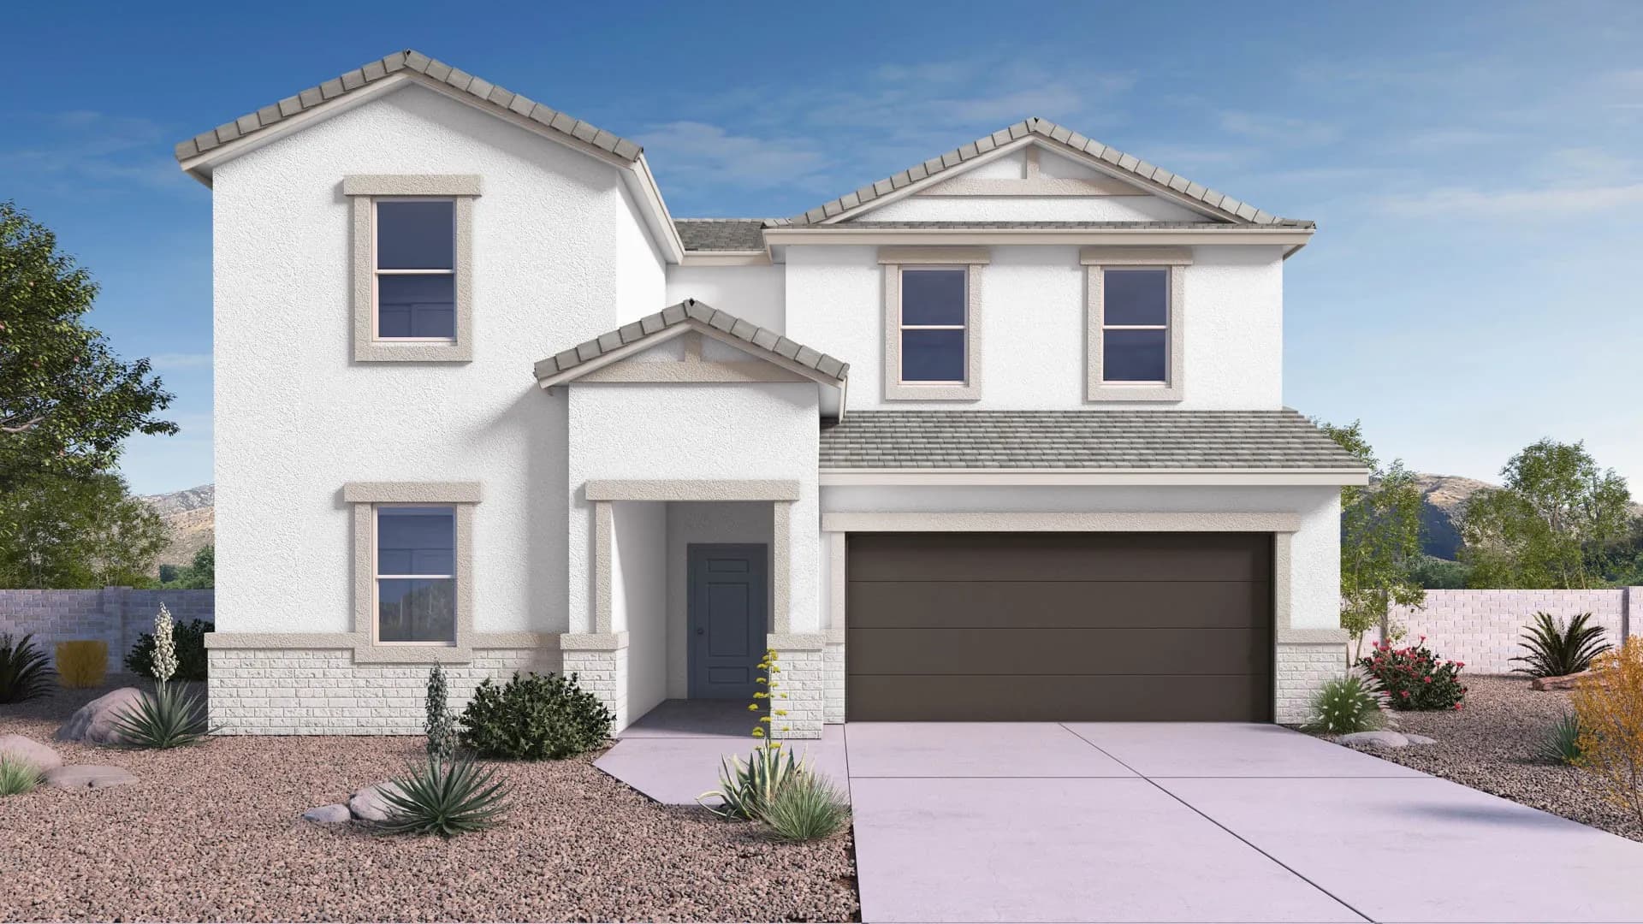
The Ozark floor plan is a beautifully designed two-story home that offers 2,487 sq. ft. of versatile living space with room for everyone. The open-concept kitchen, dining area, and great room flow seamlessly together and open onto a covered patio, perfect for indoor-outdoor living. The first-floor primary suite provides a private retreat with a full bathroom and walk-in closet, while an additional bedroom and full bathroom on the main level offer flexibility for children, guests, or office space. Upstairs, a spacious game room is flanked by two secondary bedrooms and a full bathroom, creating the perfect space for play, study, or relaxation. With four bedrooms, three bathrooms, and thoughtful design throughout, this home is built for the way your family lives today. Images and 3D tours only represent the Ozark plan and may vary from homes as built. Speak to your sales representative for more information.
Copper Trails School
elementary · K-8 · 2.3 mi
Desert Edge High School
high · 9-12 · 2.8 mi
St. Thomas Lutheran Pre-School
elementary · K-6 · 3.1 mi
Legacy Traditional School - Goodyear K-6
elementary · K-6 · 1.9 mi
The Odyssey Preparatory Academy Goodyear
elementary · K-5 · 2.2 mi
Desert Star School
elementary · K-8 · 2.5 mi
Listed by El Cidro · DRHorton