New construction
$724,000
4 bd · 3.5 ba · 4,034 sqft · 0.72 acre lot
5008 Everly Ter, San Antonio, TX 78263
Single family · Built 2022 · $179/sqft ·
$4,815/mo est. payment
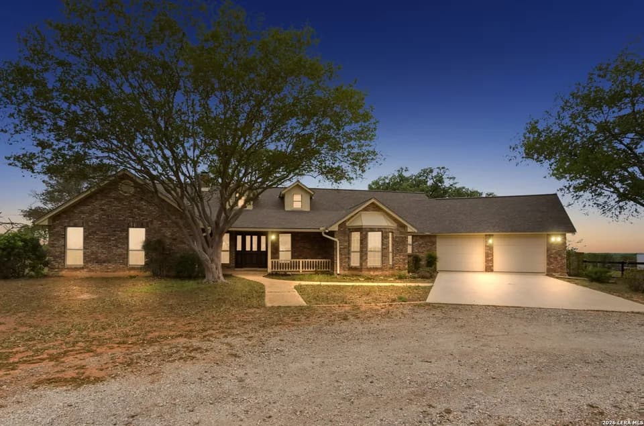
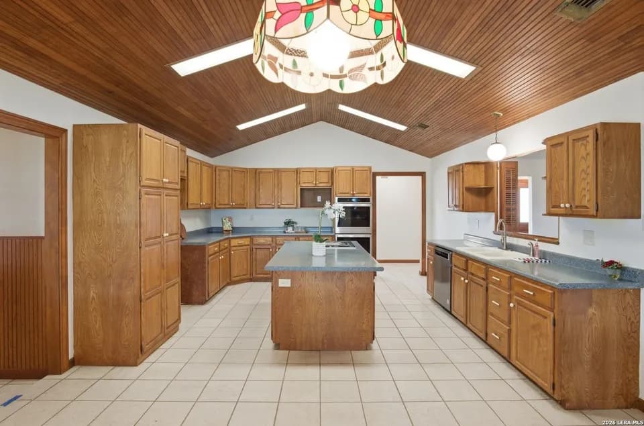
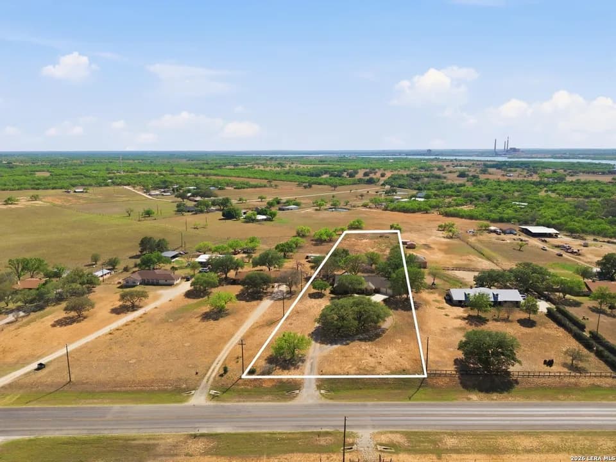
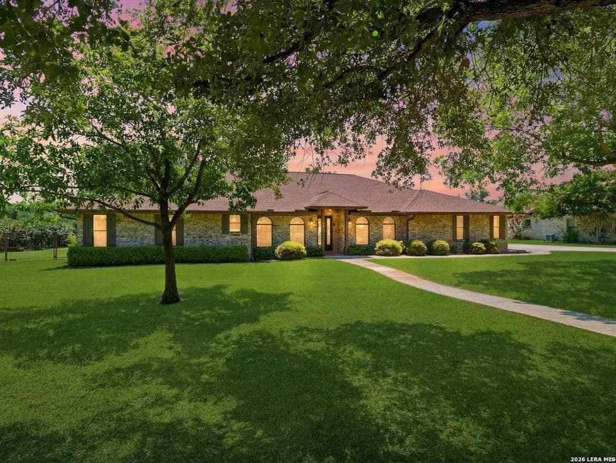
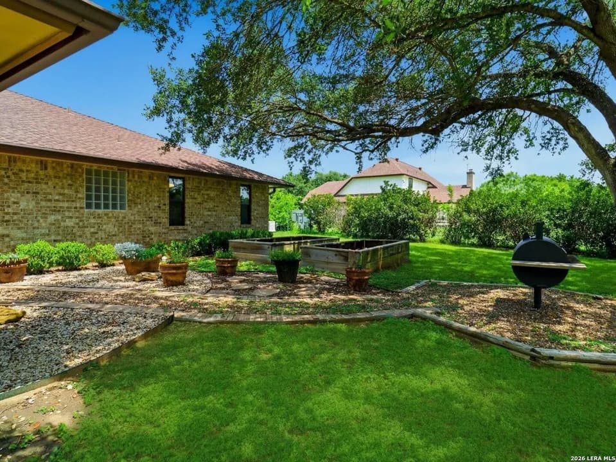
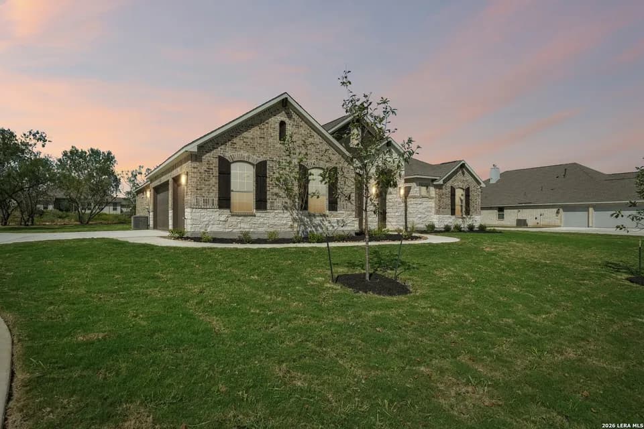
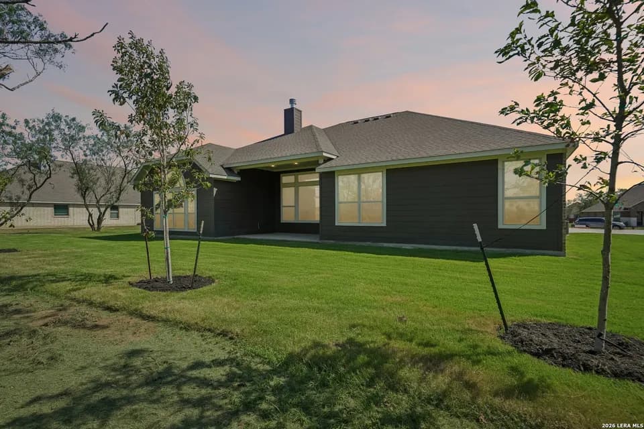
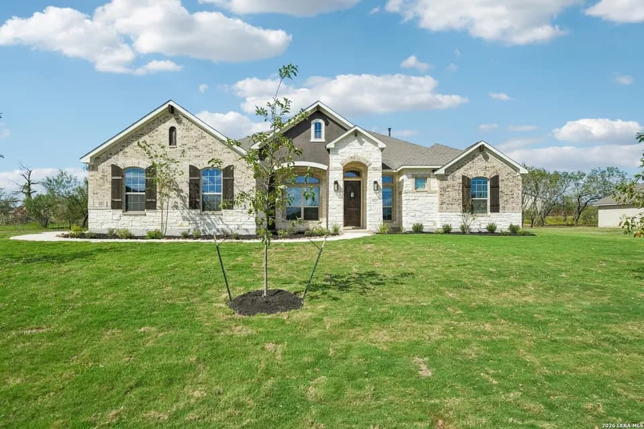
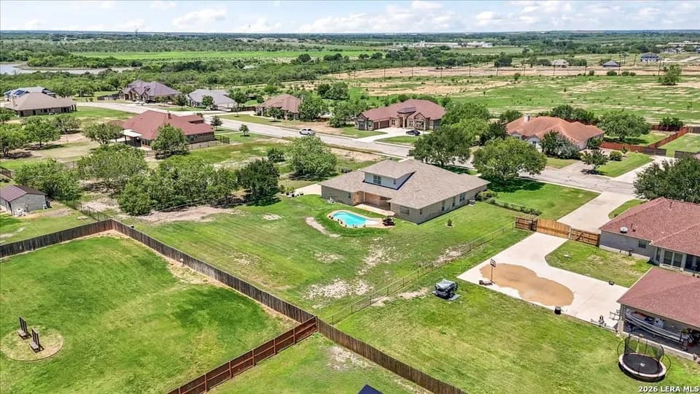
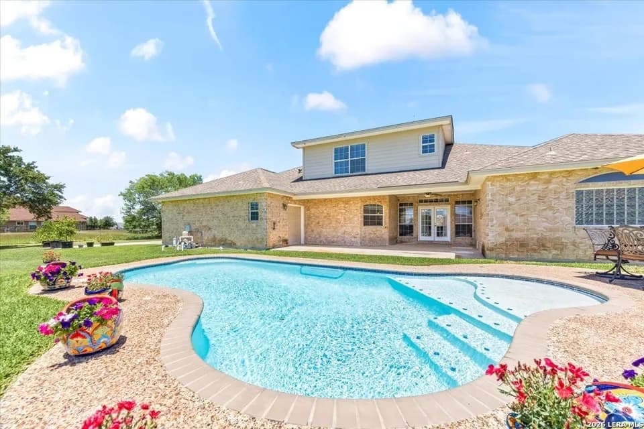
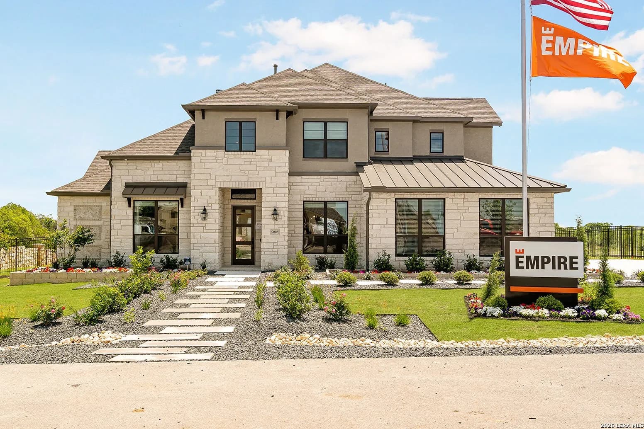
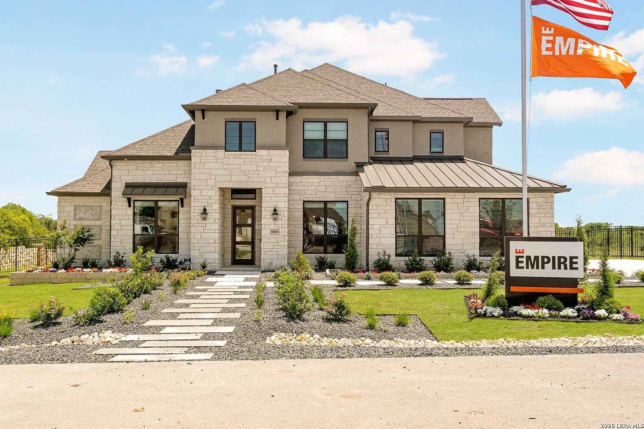
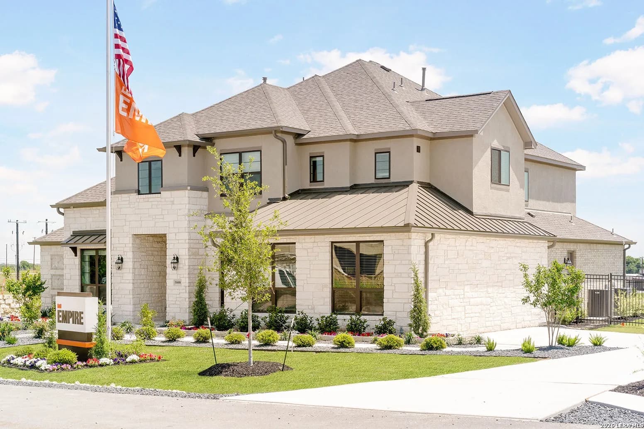
The Aransas Plan model home at Everly Estates includes over $100,000 in upgrades on a 0.72-acre corner homesite. The architectural heart of the home is a stunning family room featuring elegant 20' ceilings and a wood-burning fireplace with a custom stone surround. The main level boasts two beautiful bedroom suites with private ensuites, plus custom built-ins at the dining room and office. The gourmet kitchen showcases Kent Moore custom cabinets, an upgraded GE Cafe stainless appliance package ($8,000 package), and a Kinetico drinking water system. Entertain with built-in speakers throughout the lower level, 5.1 surround sound in the media room, and a triple sliding door opening to an extended covered patio with a built-in BBQ and entertainment area. Outside, enjoy a firepit, fencing, security cameras, and an enhanced landscaping package with a full irrigation system. Built for performance with 4-sided masonry, 30-year architectural shingles, a high-efficiency air conditioning system, and Low E 3 solar reflective windows.
East Central High School
high · 9-12 · 1.8 mi
East Central Heritage Middle School
middle · 6-8 · 2.3 mi
Oak Crest Elementary School
elementary · K-5 · 2.4 mi
Salem Sayers Baptist Academy
elementary · K-7 · 0.9 mi
East Central Cast Lead High School
middle · 8-12 · 1.7 mi
Central At-Large
elementary · K-12 · 3.5 mi
$767,100
Listed by Josue Gallardo · Keller Williams Boerne · LERAMLS