New


$330,370
3 bd · 2 ba · 1,604 sqft
1808 Montgomery Ave, Albemarle, NC 28001
Single family · $206/sqft ·
$1,949/mo est. payment
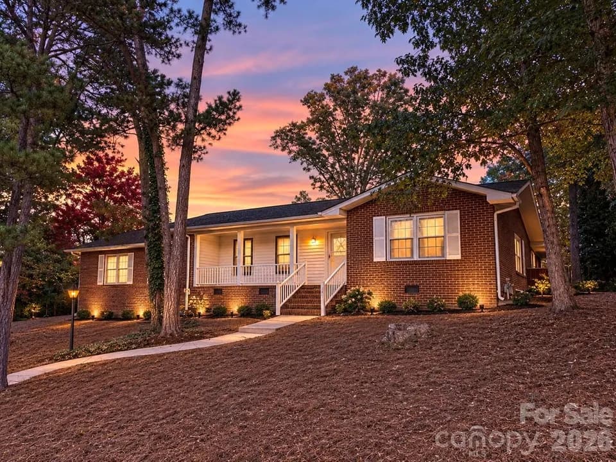
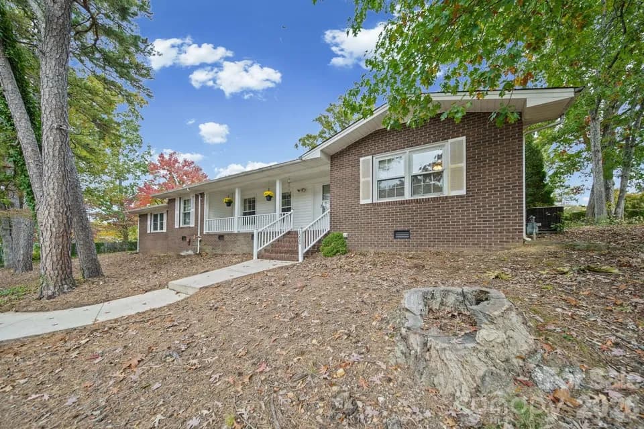
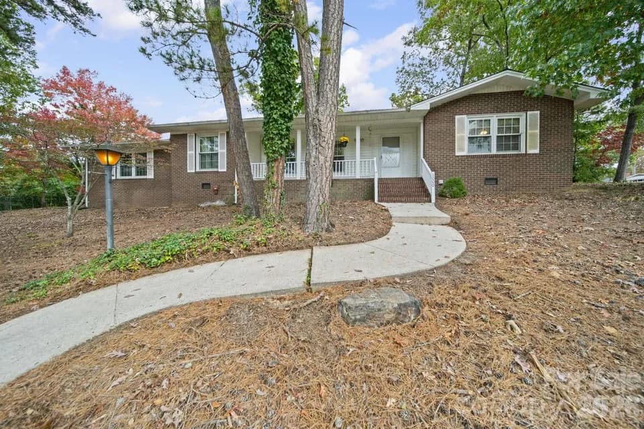
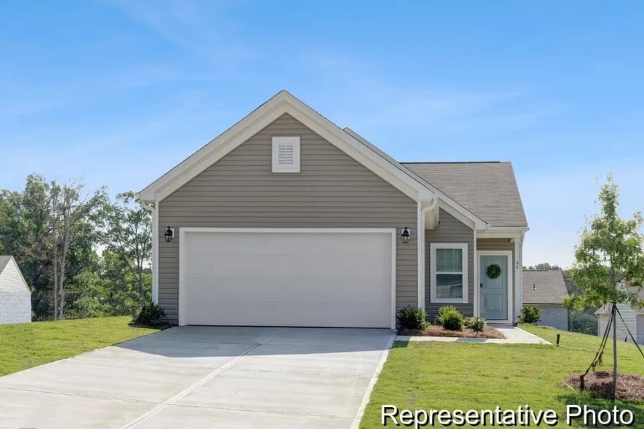
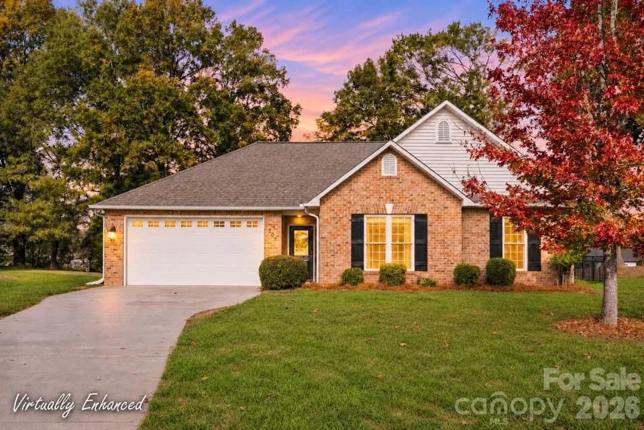
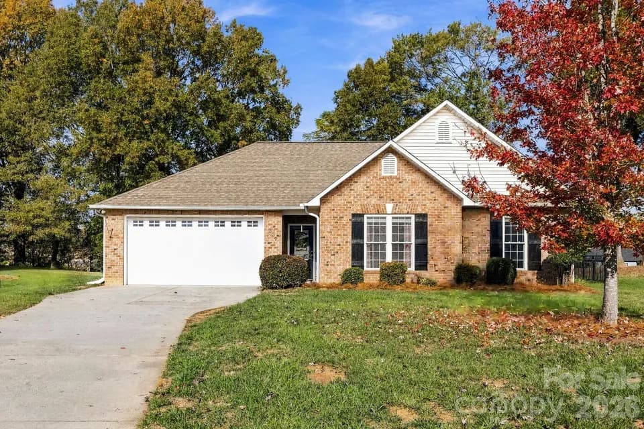
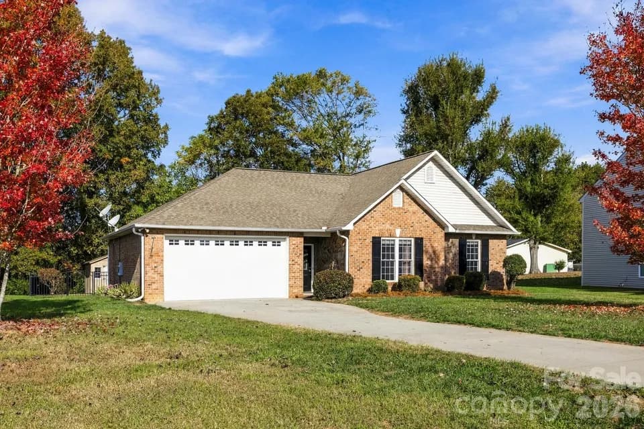
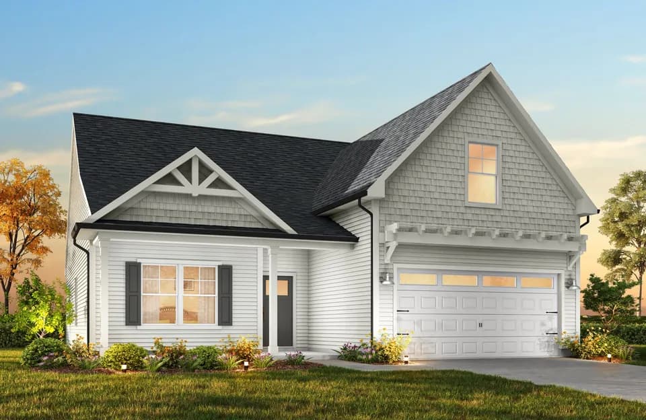
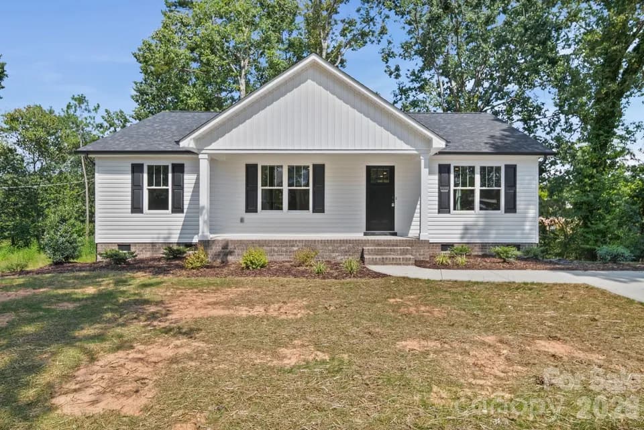
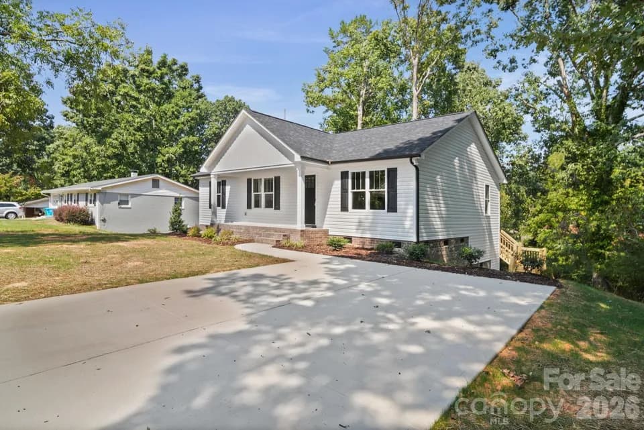
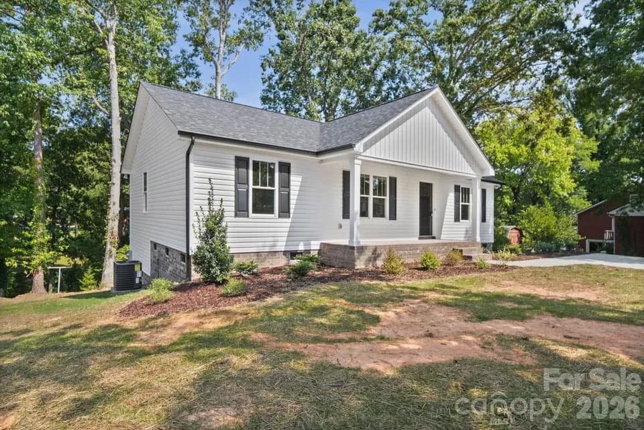
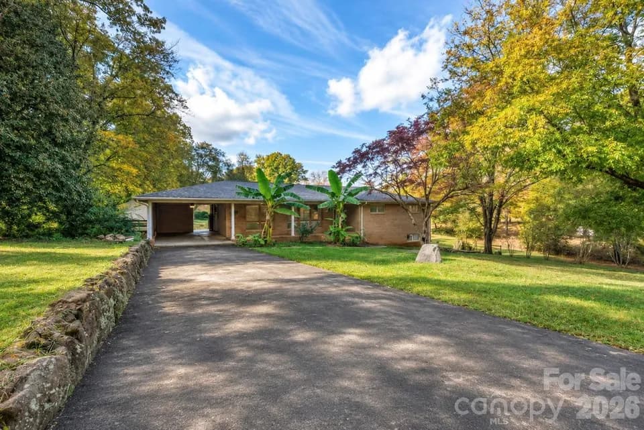
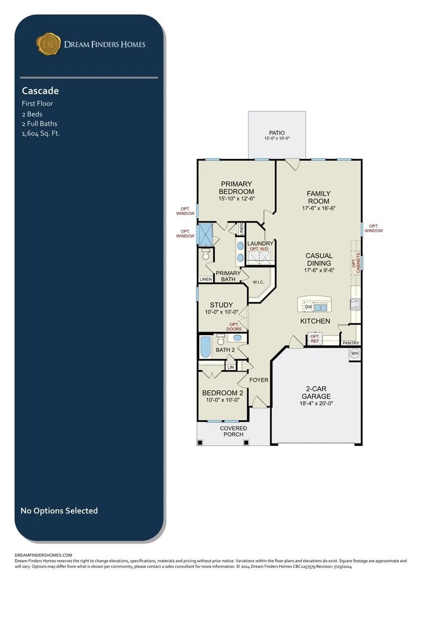
The Cascade floor plan is a well-designed one-story home offering 1,604 square feet of comfortable living space. This layout features a study, providing a perfect space for a home office or flex room. The open floor plan seamlessly connects the kitchen, dining, and living areas, creating an inviting space for both daily living and entertaining. With its convenient single-level design and thoughtful layout, the Cascade floor plan is ideal for those seeking easy living with modern amenities.
Albemarle Middle School
middle · 6-8 · 0.2 mi
East Albemarle Elementary School
elementary · K-5 · 0.4 mi
Albemarle High School
high · 9-12 · 1.7 mi
Park Ridge Christian School
elementary · K-8 · 1.5 mi
Central Elementary School
elementary · K-5 · 1.4 mi
Stanly STEM Early College
high · 9-12 · 1.7 mi
Listed by Badin Meadows · DreamFindersHomes