New construction


$299,990
3 bd · 2 ba · 2,032 sqft
1218 Redcoat Dr, Forney, TX 75126
Single family · $148/sqft ·
$1,644/mo est. payment
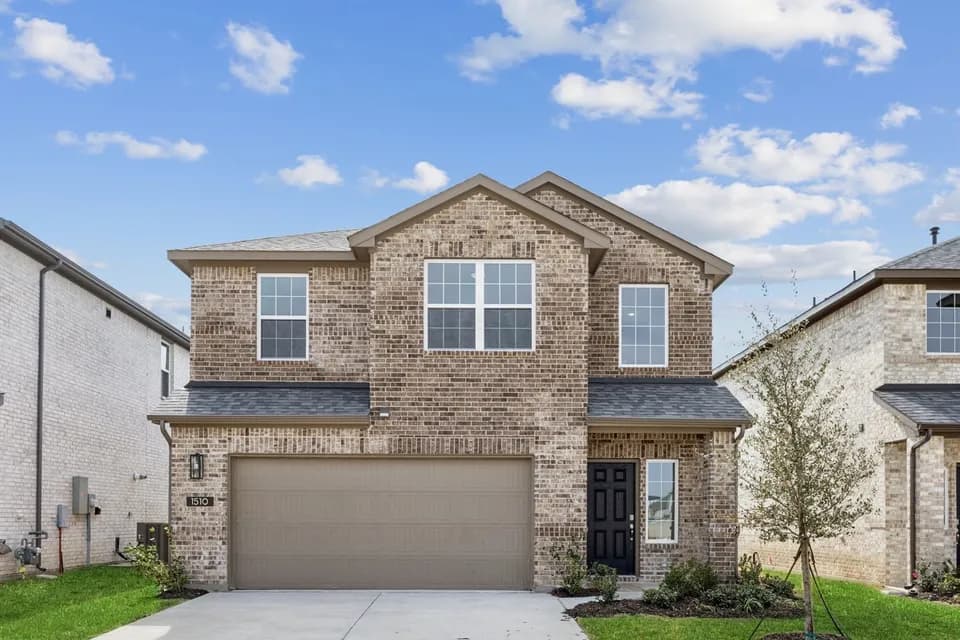
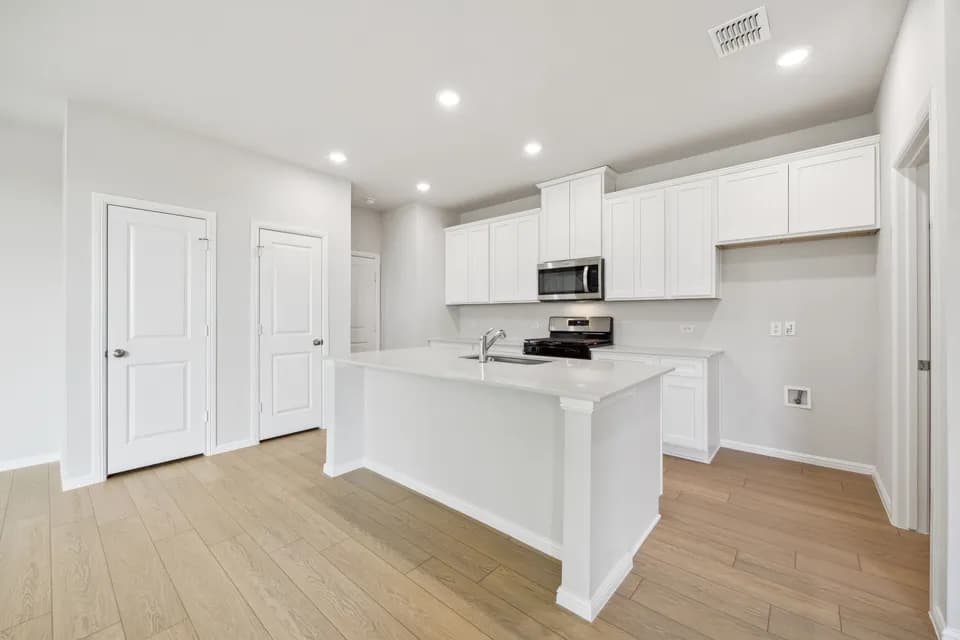
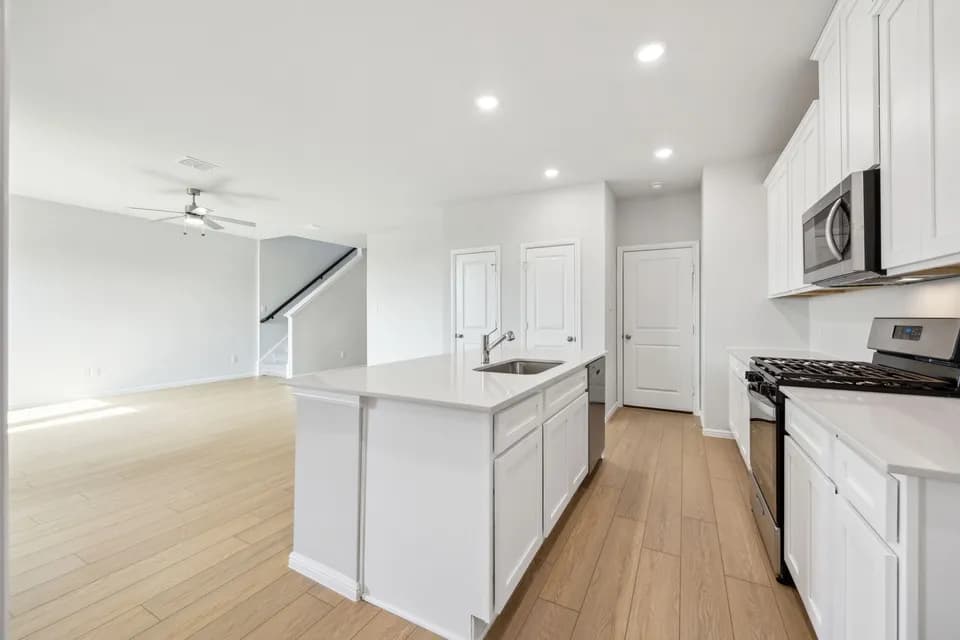
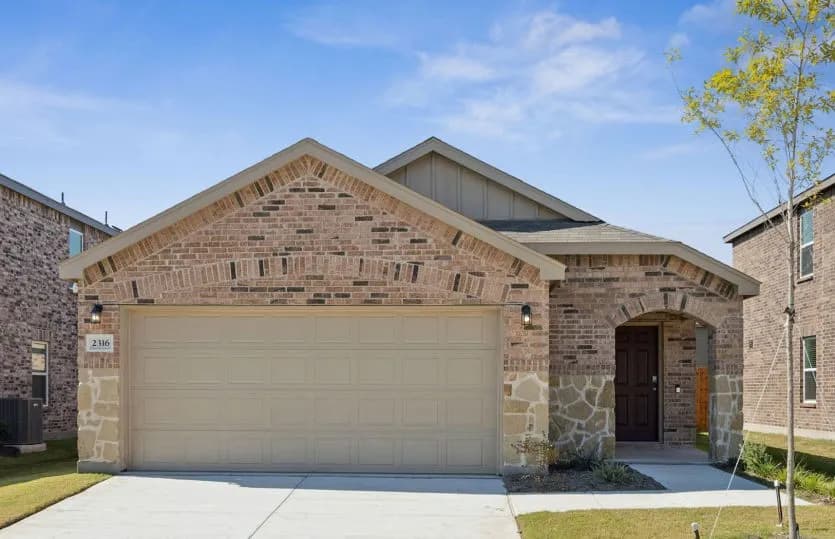
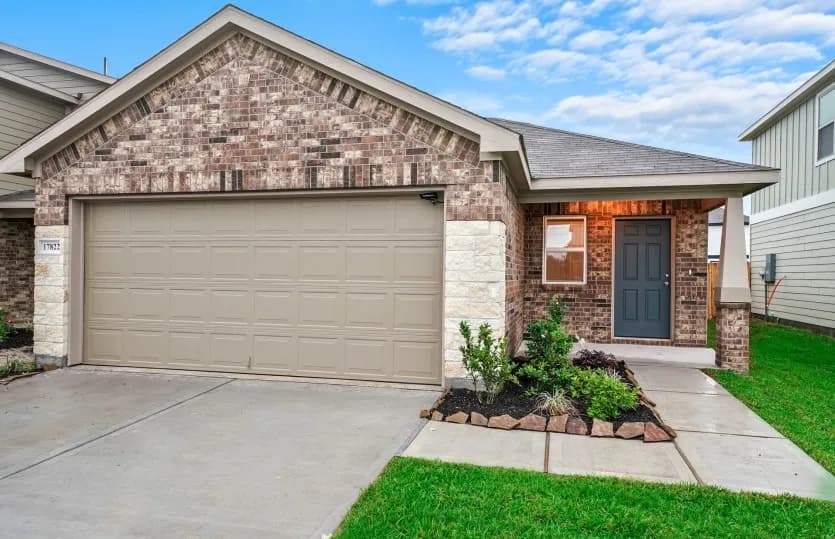
The Elinor II by Mattamy Homes welcomes you with a charming covered porch and bright foyer that opens into a thoughtfully designed single story layout created for comfort, flexibility, and everyday living. Two secondary bedrooms near the front of the home share a full bathroom, offering privacy for family members or overnight guests, while a versatile flex room provides space for a home office, playroom, media room, or hobby area. The open concept design seamlessly connects the kitchen, dining area, and Great Room, creating a bright and inviting hub where daily life and entertaining come together with ease. The kitchen features a large island, spacious walk in pantry, and a natural flow that keeps everything connected. Large windows fill the main living areas with natural light, enhancing the airy feel throughout. Tucked privately at the back of the home, the primary suite serves as a peaceful retreat with a spa inspired bathroom, dual vanities, and a generous walk in closet. Designed with comfort and flexibility in mind, the Elinor II is built to support the way todays homeowners live while creating a home that feels welcoming, functional, and easy to enjoy every day.
Crosby Elementary School
elementary · K-4 · 0.8 mi
Brown Middle School
middle · 7-8 · 1.3 mi
North Forney High School
high · 9-12 · 1.5 mi
Smith Int
elementary · 5-6 · 1.3 mi
Griffin Elementary School
elementary · K-4 · 1.1 mi
Themer Middle
middle · 7-8 · 2.1 mi
$296,900
Listed by Walden Pond · MattamyHomes