New construction


$372,490
4 bd · 2.5 ba · 2,647 sqft
337 Sycamore St, Dorchester, TX 75459
Single family · $141/sqft ·
$2,402/mo est. payment
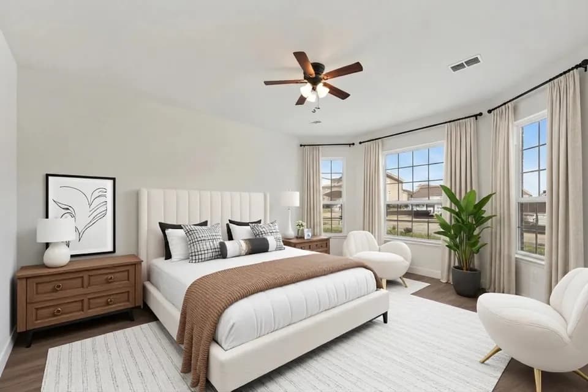
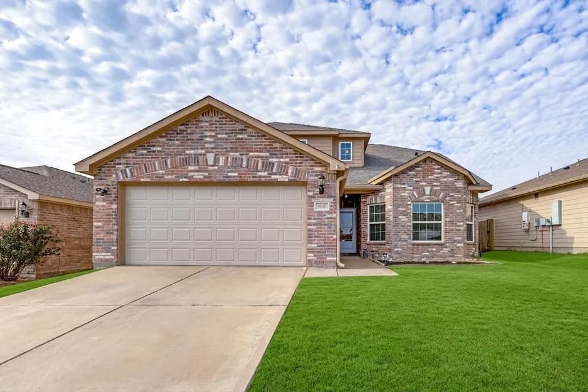
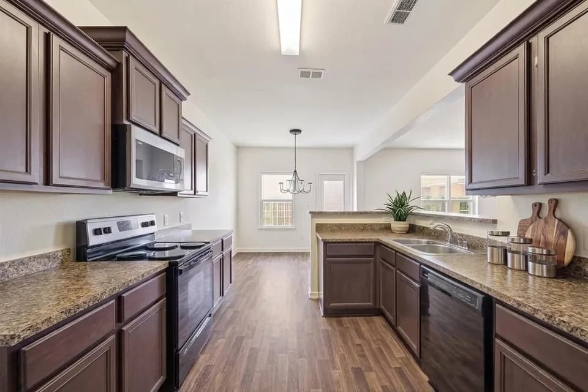
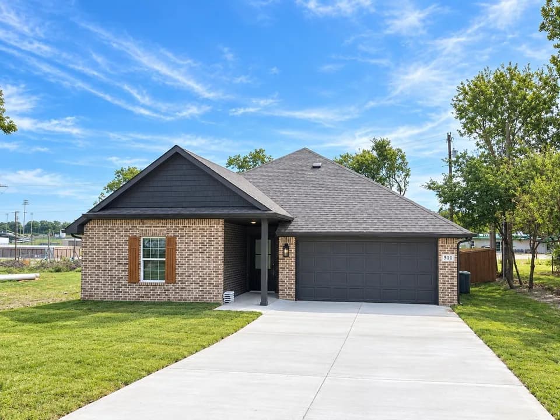
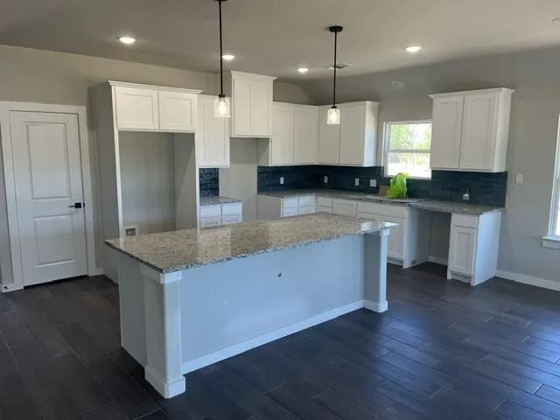
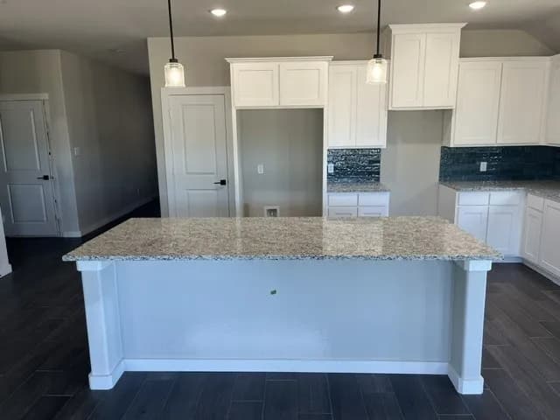
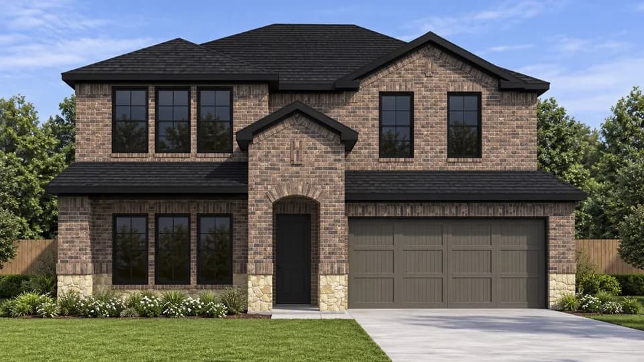
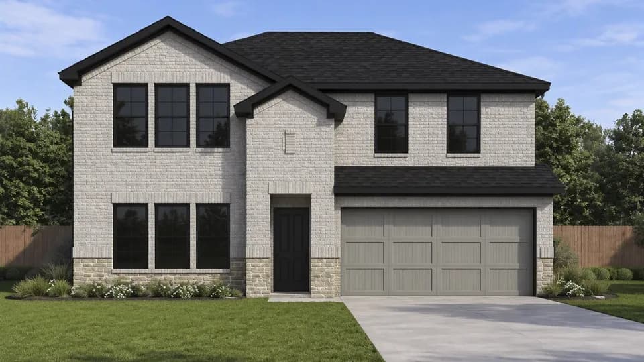
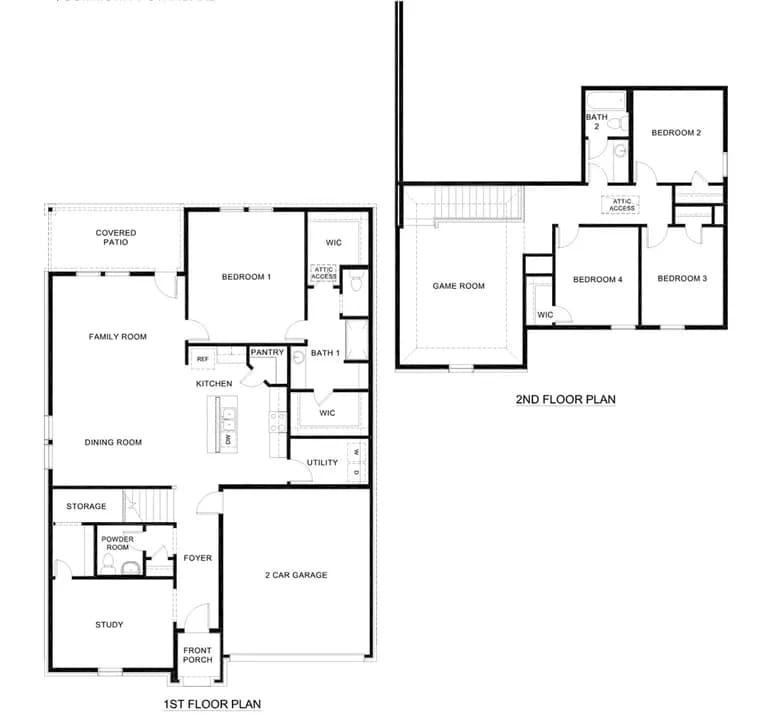
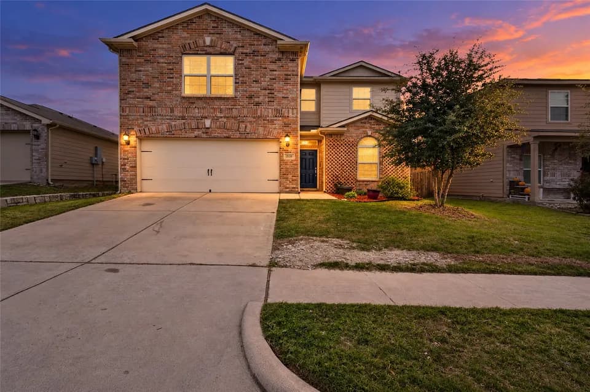
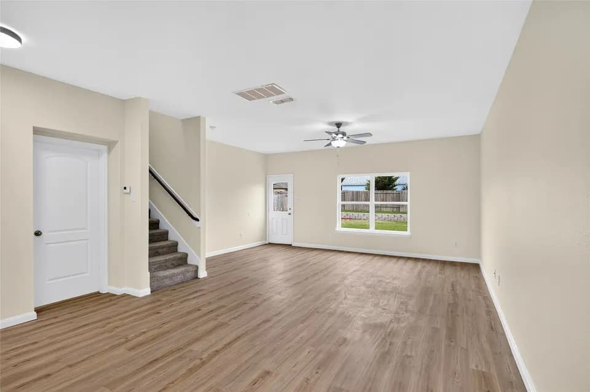
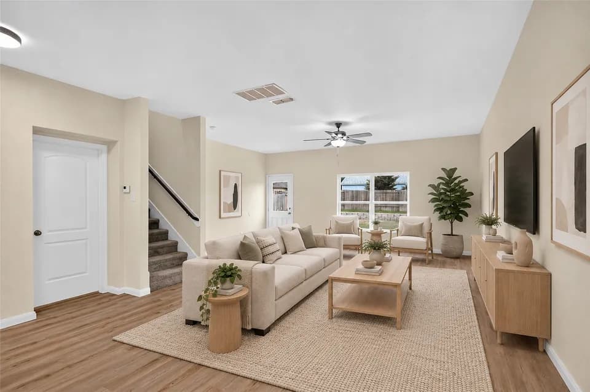
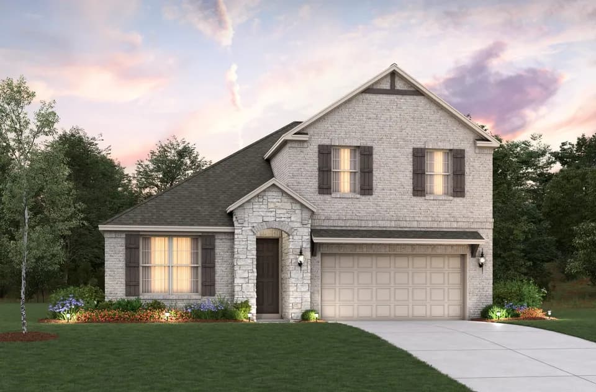
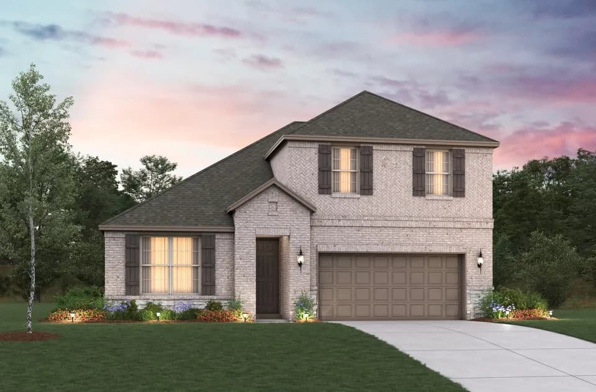
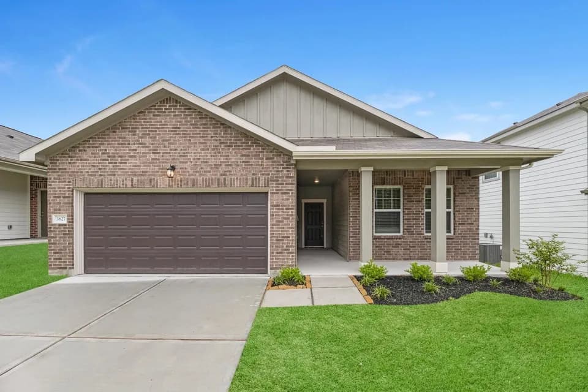
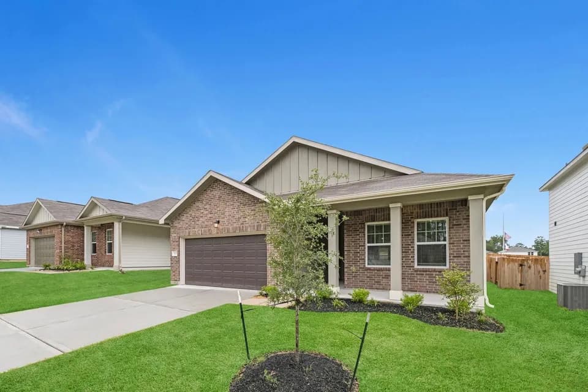
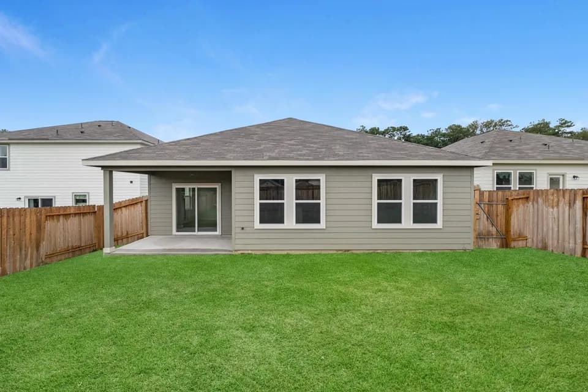
The Perry floorplan at Cottonwood in Dorchester offers an ideal balance of space, comfort, and functionality across 2,647 square feet of thoughtfully designed living space. This two-story home features 4 bedrooms, 2.5 bathrooms, and a 2-car garage, making it perfect for families who want open entertaining areas and private retreats. Step inside from the welcoming front porch into a bright foyer that leads to a private study, perfect for working from home or creating a quiet reading space. Just beyond, the heart of the home opens into a spacious family room, kitchen, and dining area, creating a seamless open-concept layout ideal for gatherings and everyday living. The kitchen includes a central island, pantry, and easy access to the dining space, while the family room overlooks the covered patio, providing a natural extension of living space for outdoor relaxation. The first-floor primary suite offers privacy and comfort with a generous bedroom, a walk-in closet, and a well-appointed bath. Upstairs, the home continues to impress with a large game room, perfect for movie nights, play space, or a second living area. Three additional bedrooms and a full bath provide plenty of room for family members or guests. Photos shown here may not depict the specified home and features. Elevations, exterior/ interior colors, options, available upgrades that require an additional charge, and standard features will vary in each community and subject change without notice. Call for details.
Howe High School
high · 9-12 · 2.6 mi
Howe Middle School
middle · 6-8 · 2.7 mi
Howe Elementary School
elementary · K-2 · 2.7 mi
Howe Intermediate School
elementary · 3-5 · 2.7 mi
$374,000
Listed by Cottonwood · DRHorton