New construction
$873,000
4 bd · 4 ba · 3,720 sqft · 12,602 sqft lot
10708 River Fall Path, Glen Allen, VA 23059
Single family · Built 2024 · $235/sqft ·
$5,150/mo est. payment
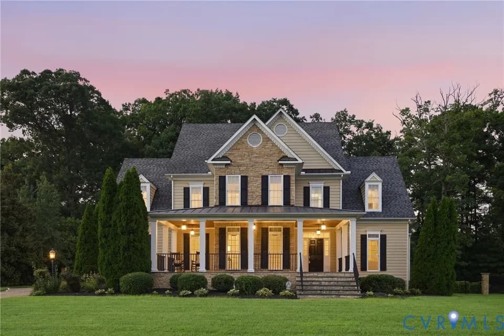
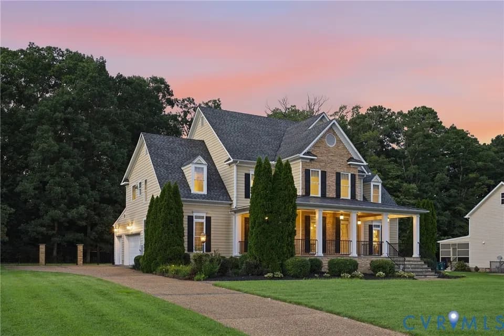
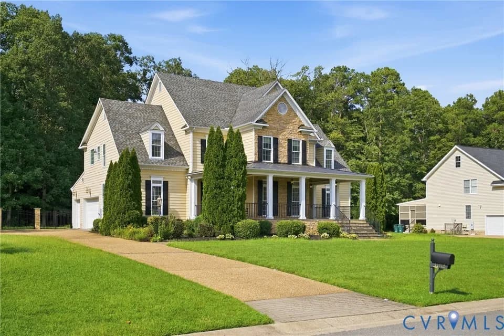
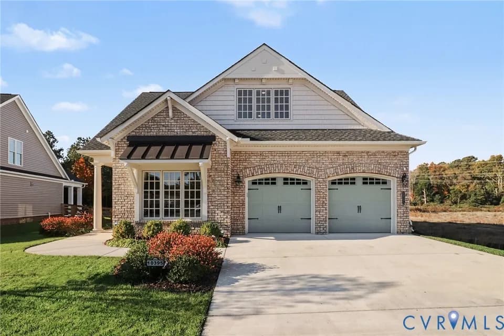
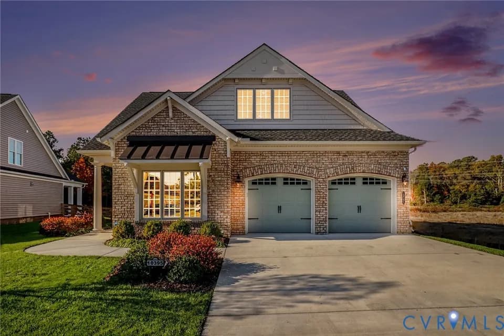
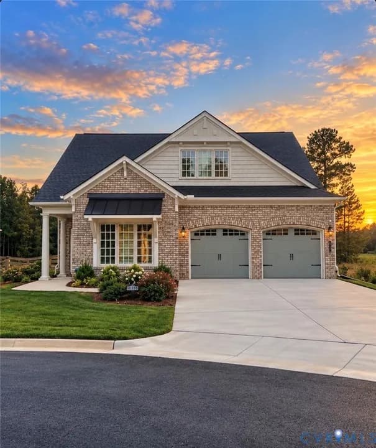
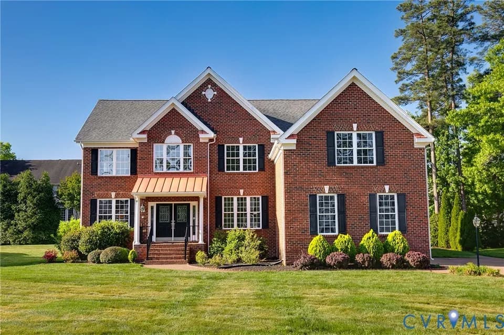
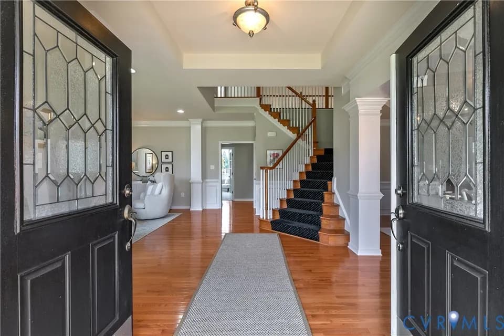
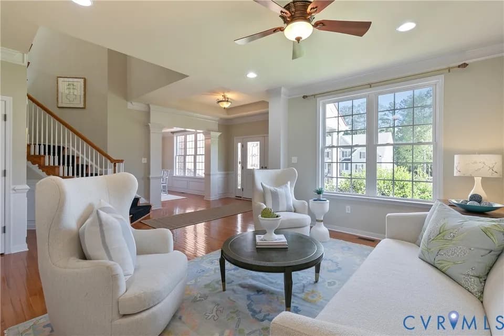
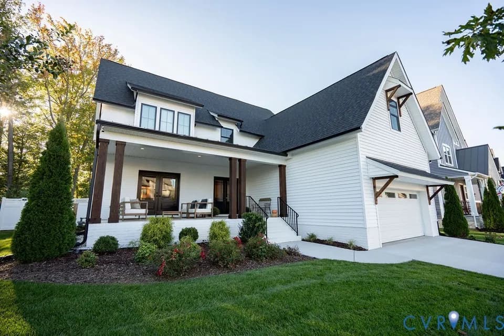
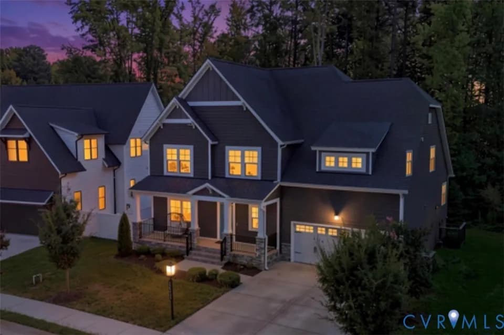
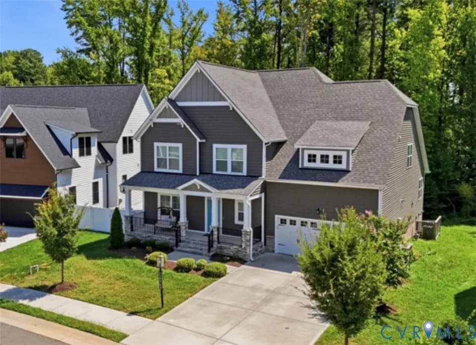
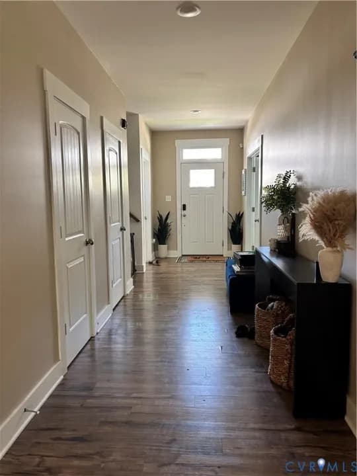
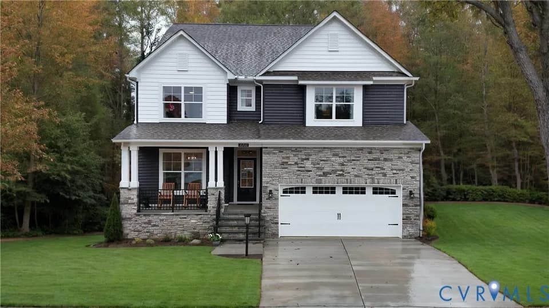
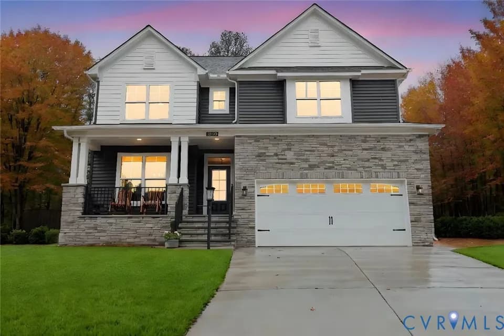
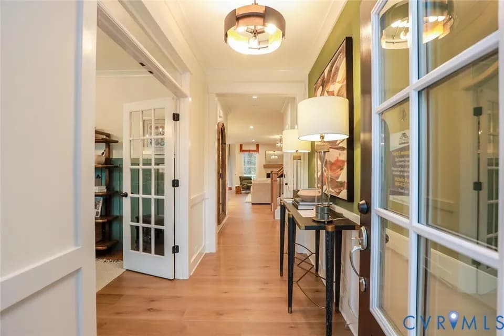
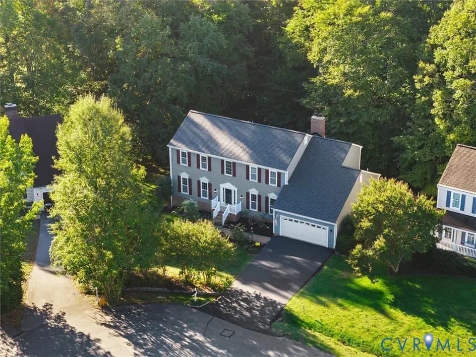
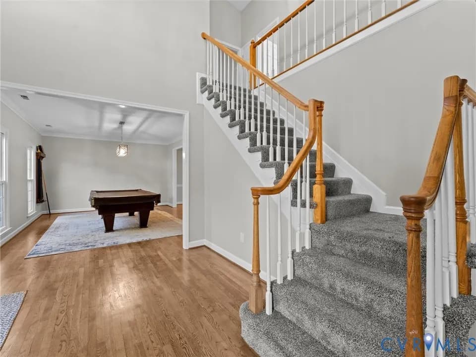
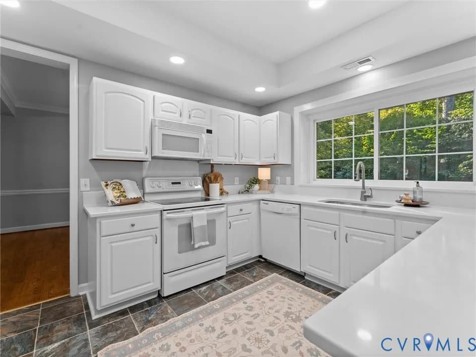
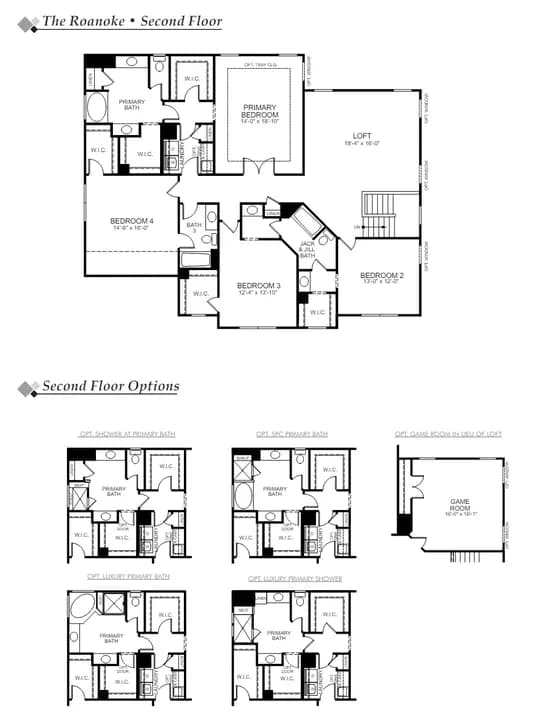
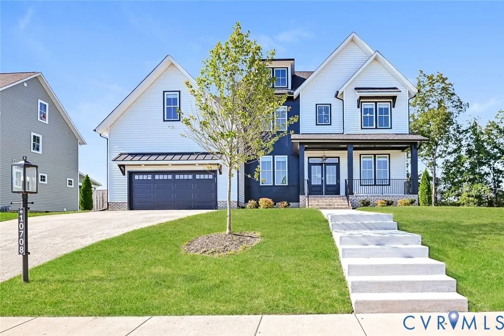
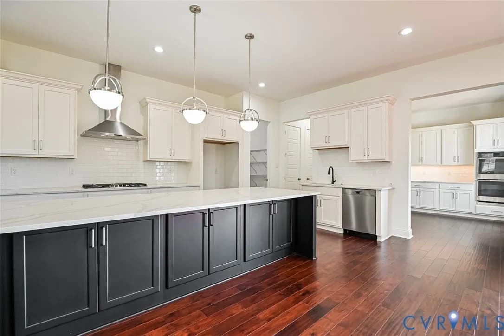
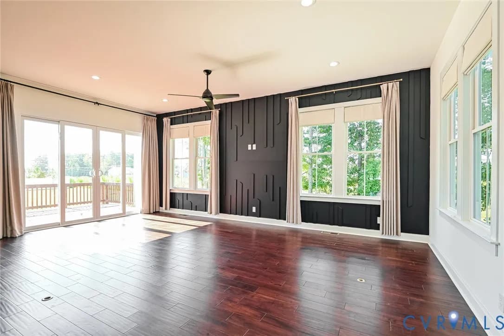
Located on a cul-de-sac in the sought-after, River Mill community, this stunning 5 bedroom, 4 bath home offers three finished levels, exceptional curb appeal, and thoughtfully designed spaces for modern living. A welcoming front porch and double doors open to a dramatic two-story foyer, hardwood floors on the main level, 10-foot ceilings, a private office, and a guest bedroom with its own full bath. The gorgeous kitchen is designed to impress with an oversized island, expansive walk-in pantry, extended cabinetry with additional prep space, and top-of-the-line appliances. The open living area, anchored by a modern accent wall, creates the perfect gathering space for entertaining. Upstairs, the spacious primary suite is a true sanctuary with a spa-inspired ensuite bath and generous walk-in closet. Two additional bedrooms share a Jack-and-Jill bath, while a versatile loft adds flexible space. The finished third floor offers endless possibilities with a large bonus room and full bath. Out back, the large rear deck is perfect for outdoor dining and relaxing evenings. An oversized two-car garage provides ample room for vehicles and storage. This Glen Allen home blends style, space, and c
Greenwood Elementary School
elementary · K-5 · 1.2 mi
Glen Allen High School
high · 9-12 · 3.5 mi
Hungary Creek Middle School
middle · 6-8 · 3.9 mi
Faith Baptist Church Christian Academy
elementary · K-3 · 2.7 mi
Program for Academic and Career Enhancement (PACE)
elementary · 1.6 mi
Evening School Of Excellence
elementary · 1.6 mi
$916,000
Listed by Verria Hairston · Opendoor Brokerage, LLC · CVRMLS