New construction
3D tour
$521,490
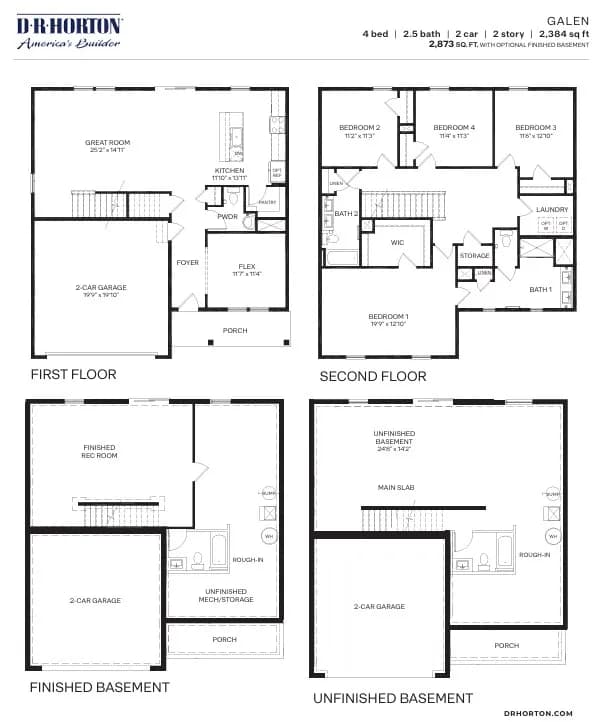
4 bd · 2.5 ba · 2,384 sqft
137 Trinity Dr, Oxford, PA 19363
Single family · $219/sqft ·
$3,363/mo est. payment
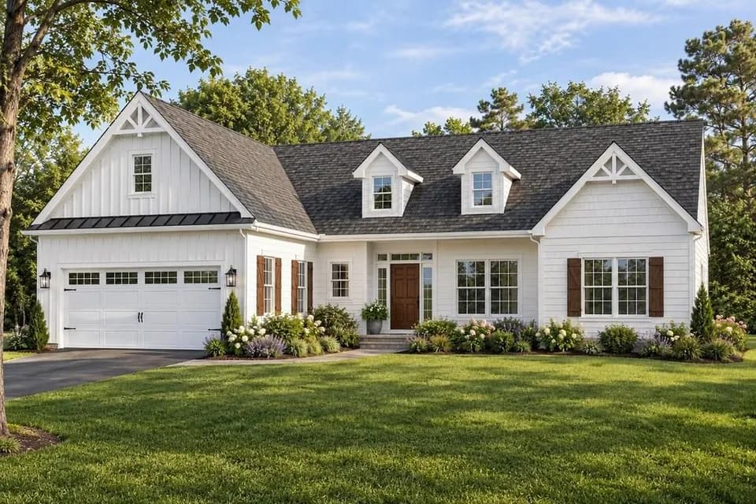
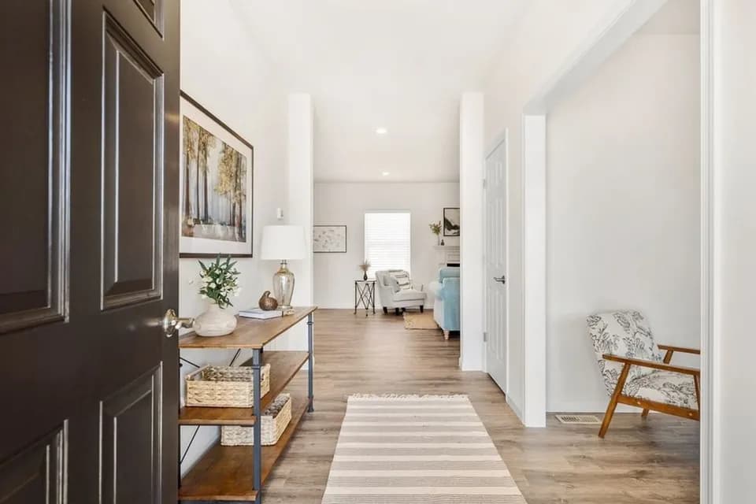
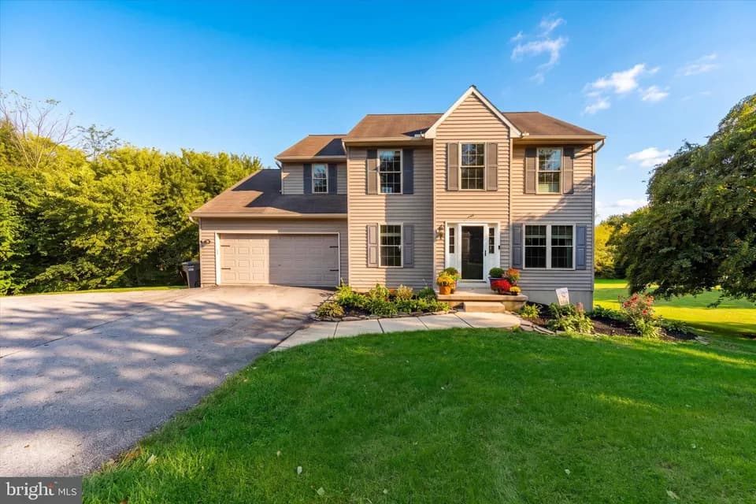
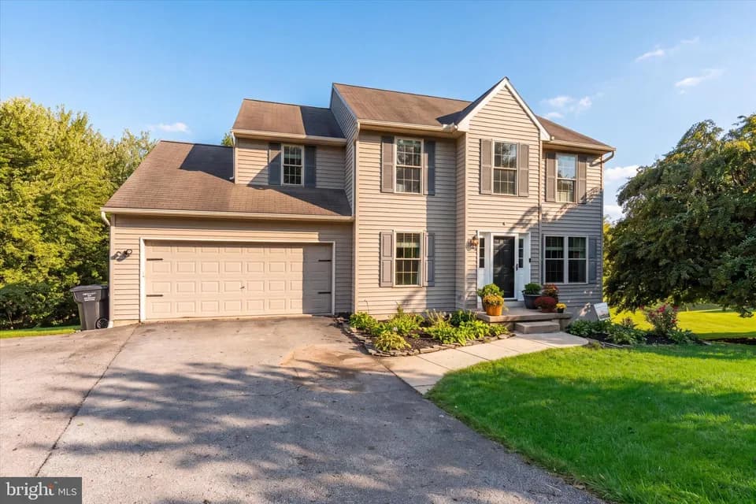
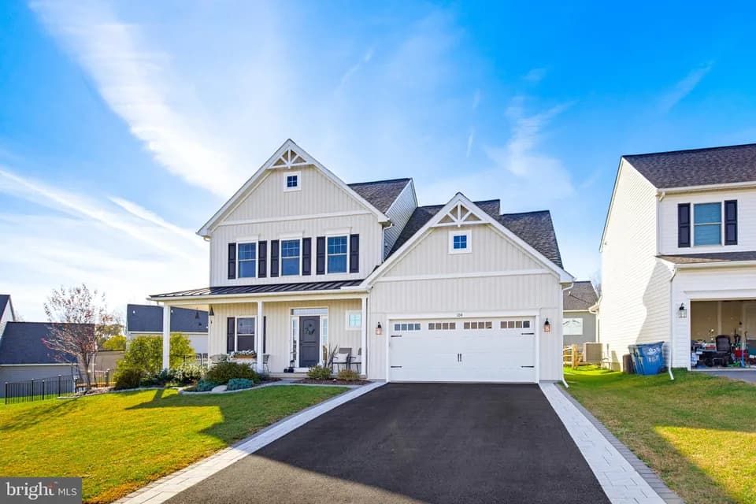
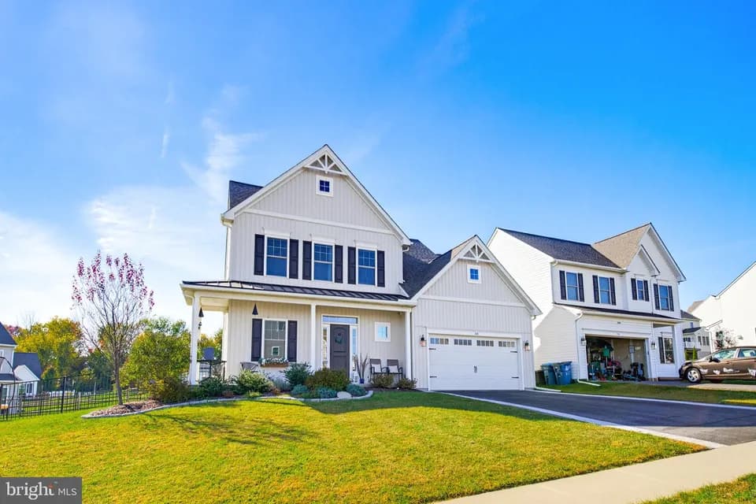
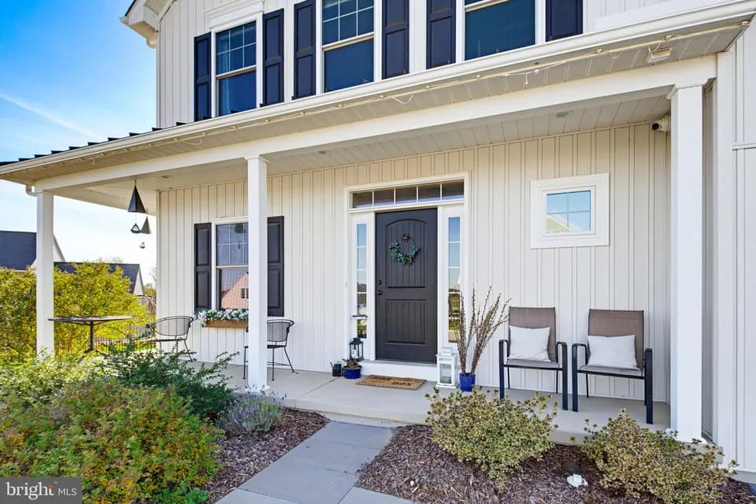
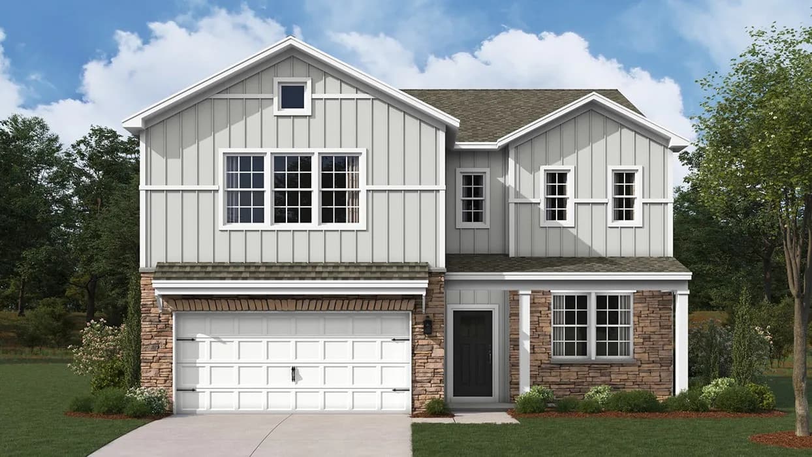
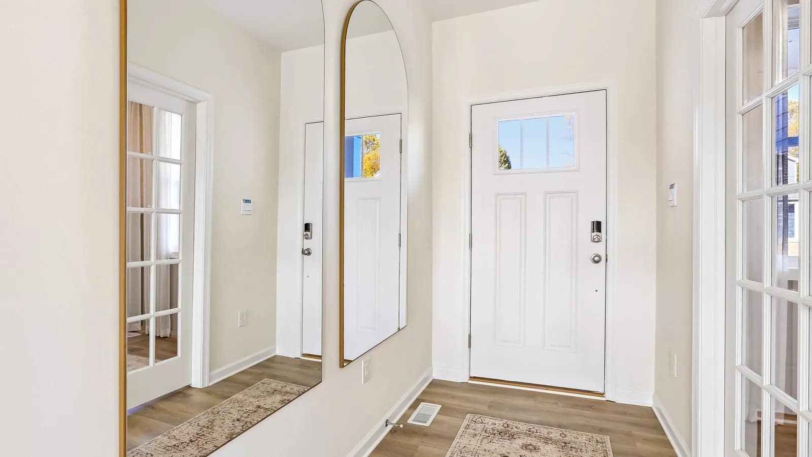
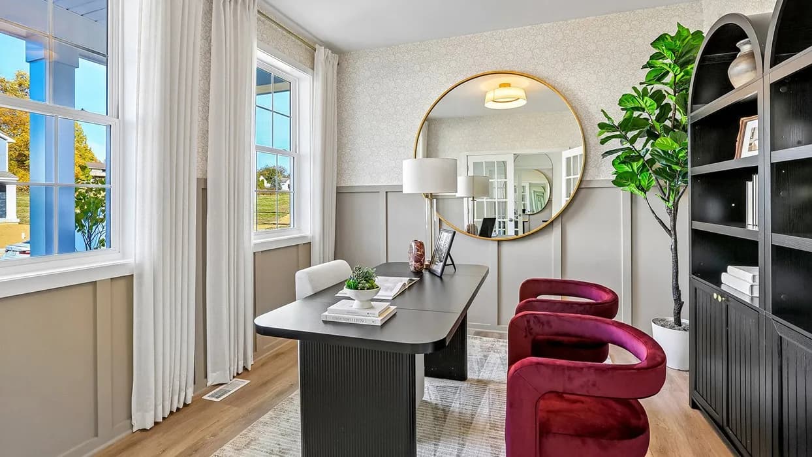
The Galen by D.R. Horton is a stunning new construction home plan featuring 2,792 square feet of living space, 4 bedrooms, 2.5 baths and a 2-car garage. The Galen is popular for a reason! Off the foyer is the flex room, use this space can be used as a dining room, home office or children's play area! The kitchen featuring a large, modern island opens up to the dining area and great room, you will never have to miss a beat. Upstairs, the four bedrooms provide enough space for everyone, and the second-floor laundry room simplifies an everyday chore! Homes with basement will include a finished rec room, which adds even more space to entertain friends and family!
Jordan Bank School
elementary · K · 1.0 mi
Penn's Grove School
middle · 7-8 · 1.1 mi
Oxford Area High School
high · 9-12 · 2.0 mi
Sacred Heart School
elementary · K-8 · 0.8 mi
Hopewell El School
elementary · 5-6 · 1.1 mi
Nottingham School
elementary · 3-4 · 1.3 mi
$578,000
Listed by Sycamore Crossing · DRHorton