New
$1,175,000
5 bd · 4.5 ba · 5,383 sqft · 0.92 acre lot
2596 Camp Mitchell Rd Lot 5, Grayson, GA 30017
Single family · Built 2026 · $218/sqft ·
$6,025/mo est. payment
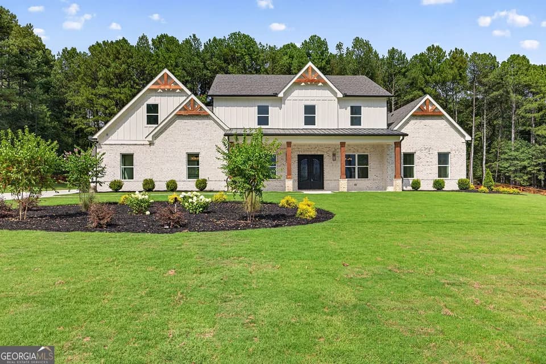
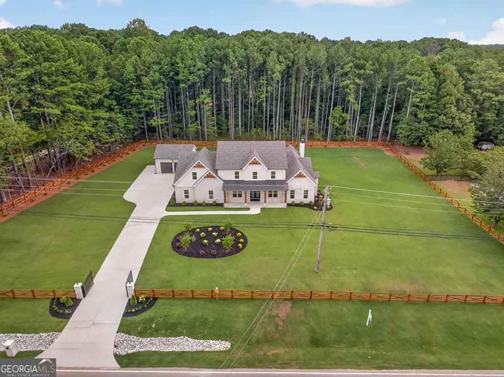
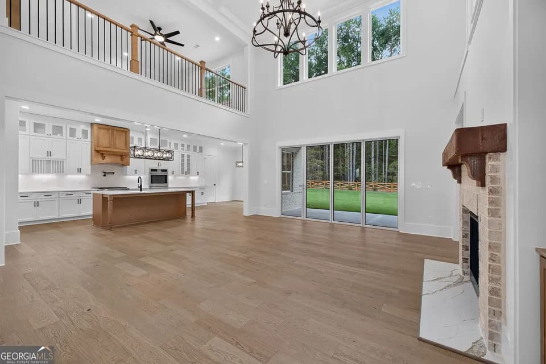
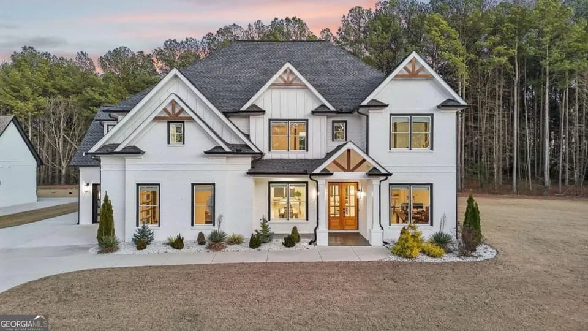
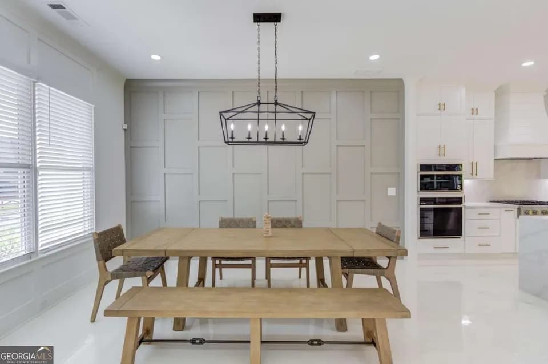
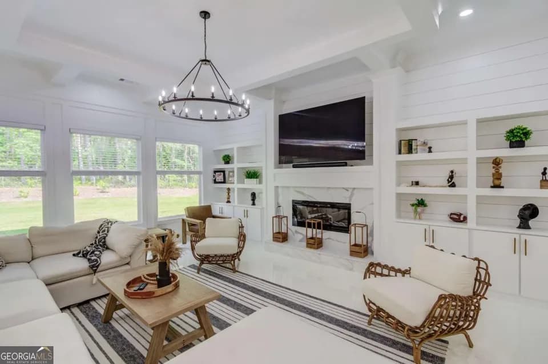
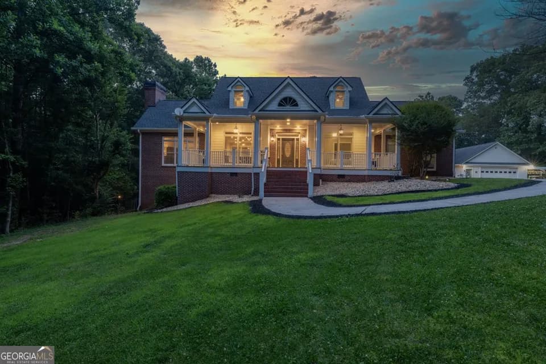
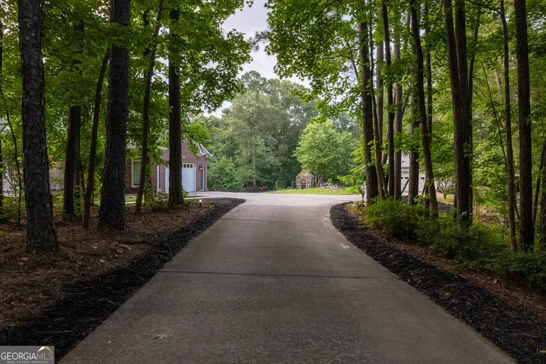
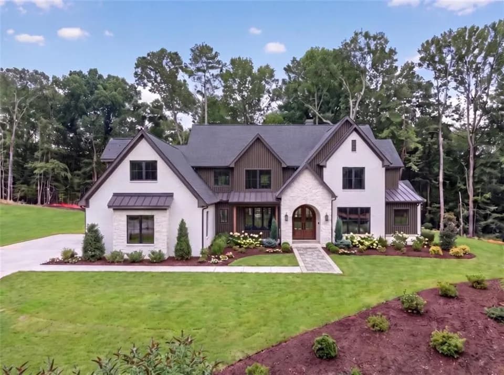
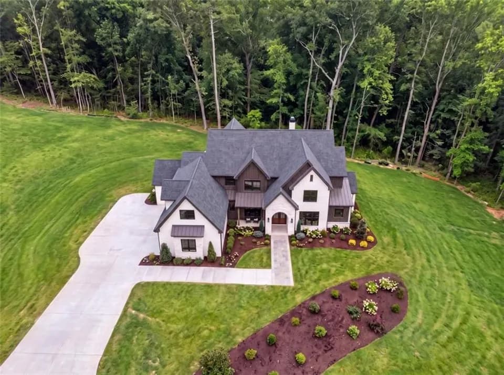
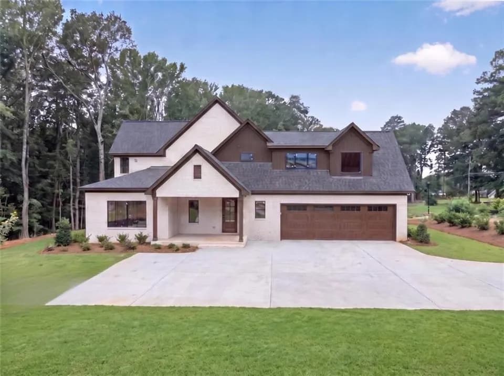
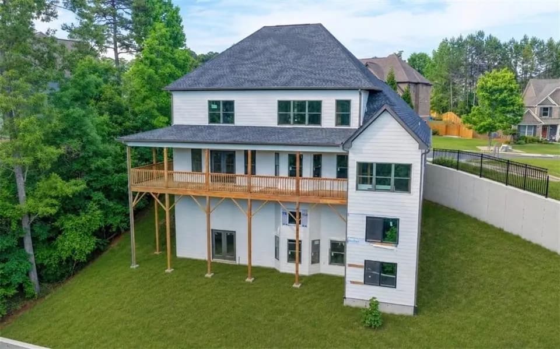
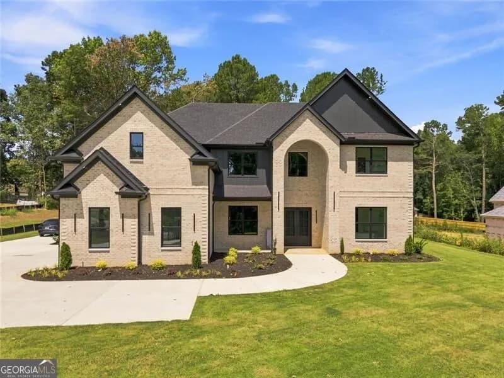
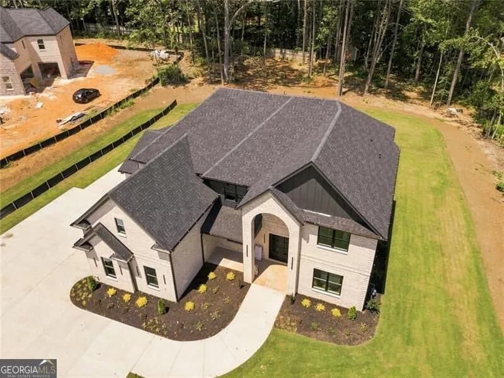
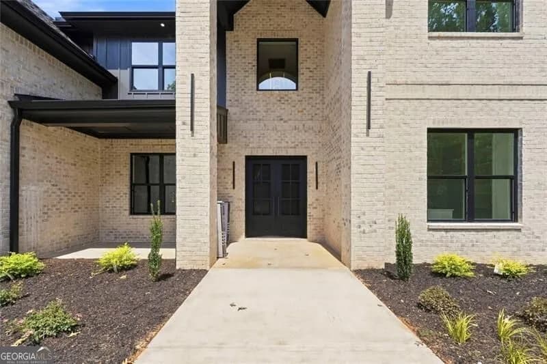
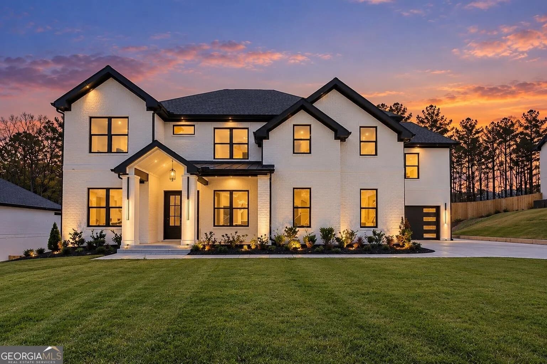
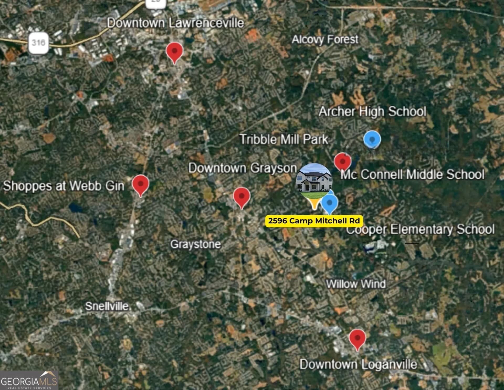
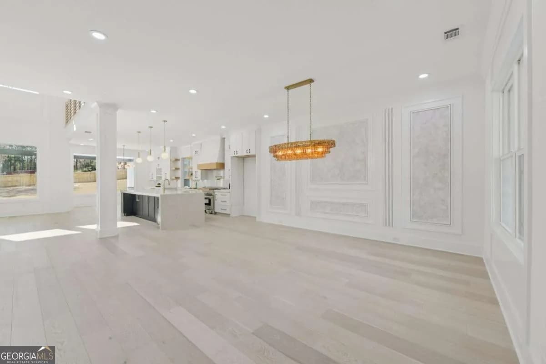
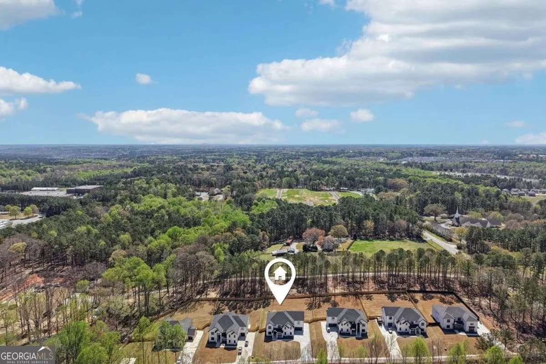
JUST REDUCED $75,000 - NOW $1,175,000. Move-in ready, this 5-bedroom, 4.5-bath luxury home offers over 5,000 square feet of thoughtfully designed living space with a rare combination of a true main-level in-law suite, two primary suites, a four-car garage, and no HOA in Grayson. Designed for multigenerational living, the private guest suite on the main level features its own laundry room, frameless glass shower, walk-in closet, and full bath, creating a highly functional layout that is difficult to find in today's market. Featuring three ensuite bedrooms, two bedrooms connected by a Jack-and-Jill bathroom, multiple living spaces, a level fenced backyard with room for a pool, and premium finishes throughout, this home offers a combination of features rarely found together at this price point. Set on a quiet private lot with a long driveway providing ample parking, this four-sided brick home combines luxury, functionality, and flexibility. Inside, 10-foot ceilings on both levels, oversized windows, wide-plank hardwood flooring, designer lighting, custom millwork, and expansive living spaces create a bright and sophisticated atmosphere. The main living area is designed for both everyday living and entertaining, centered around a fireplace with seamless flow into the chef's kitchen. The kitchen showcases a large quartz waterfall island, custom cabinetry, quartz countertops, designer backsplash, double ovens, a six-burner gas range with pot filler, upgraded appliances, and a spacious walk-in pantry with built-ins. The open dining area easily accommodates large gatherings and special occasions. In addition to the main-level in-law suite, the first floor includes a private office, mudroom, guest bath, and dedicated laundry room for the guest suite. Upstairs, the primary suite serves as a true retreat featuring a private fireplace, spa-inspired bath with soaking tub and oversized double shower, dual vanities, and a custom walk-in closet with built-ins and center island, creating a luxury dressing room experience. A media loft with fireplace and wet bar provides a second gathering space ideal for entertaining, movie nights, or relaxing with family and friends. Additional bedrooms are all ensuite with walk-in closets, while a second upstairs laundry room adds everyday convenience. Outdoor living is equally impressive with a double covered patio, outdoor fireplace, and a level fully fenced backyard with ample space for a future pool, outdoor kitchen, and resort-style entertaining area. Additional upgrades include an irrigation system, EV charging outlets, insulated garage, pre-wiring for exterior cameras, and premium construction throughout. Conveniently located near Downtown Grayson, Tribble Mill Park, George Pierce Park, The Shoppes at Webb Gin, Mall of Georgia, Sugarloaf Parkway, and I-85, this exceptional property offers luxury living with easy access to shopping, dining, recreation, and commuting routes. New construction homes featuring a true main-level in-law suite, two primary suites, three ensuite bedrooms, two bedrooms connected by a Jack-and-Jill bathroom, a four-car garage, no HOA, and over 5,000 square feet are exceptionally rare, making this one of the most compelling opportunities currently available in the Grayson market.
McConnell Middle School
middle · 6-8 · 0.3 mi
W. J. Cooper Elementary School
elementary · K-5 · 0.4 mi
Archer High School
high · 9-12 · 2.2 mi
Covenant Christian Academy
elementary · PK-12 · 1.8 mi
Grayson High School
high · 9-12 · 1.7 mi
Garden Of Discovery Montessori
elementary · K-2 · 1.9 mi
$1,238,000
Listed by Mindy Cintron · Keller Williams Community Ptnr · GeorgiaMLS