New construction


$434,900
3 bd · 2 ba · 1,998 sqft
820 Sand Piper Ln, Anna, TX 75409
Single family · $218/sqft ·
$2,305/mo est. payment
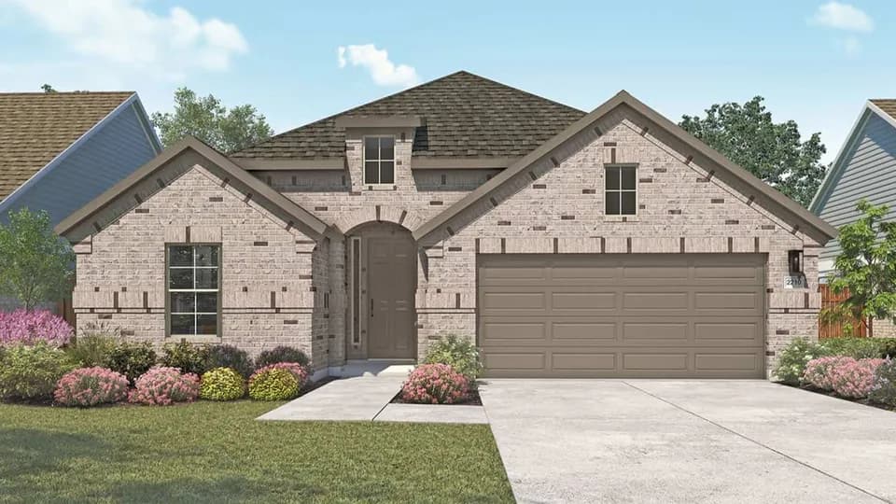
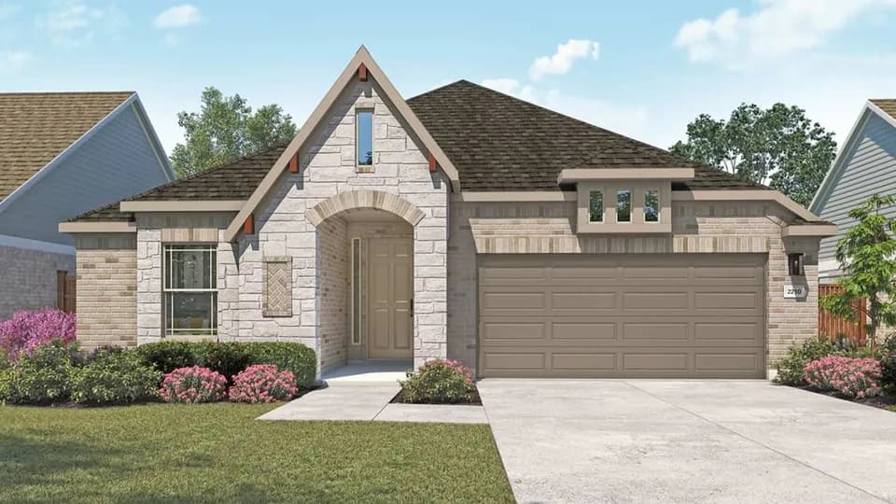
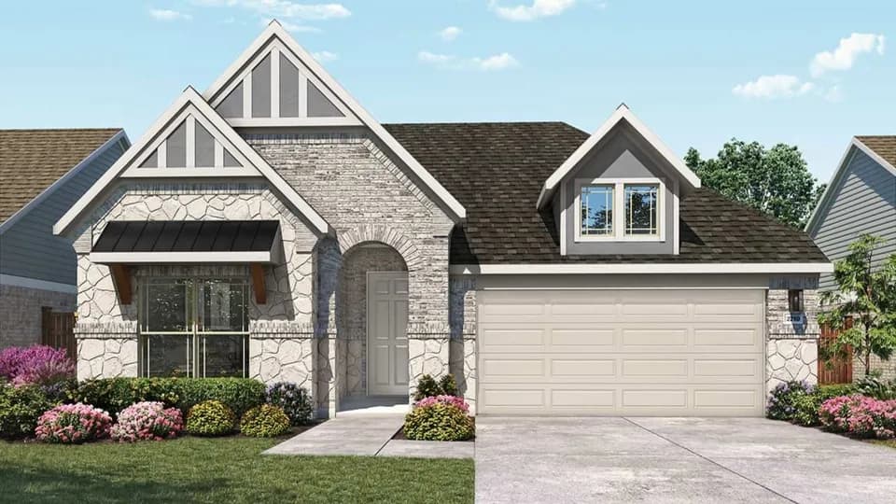
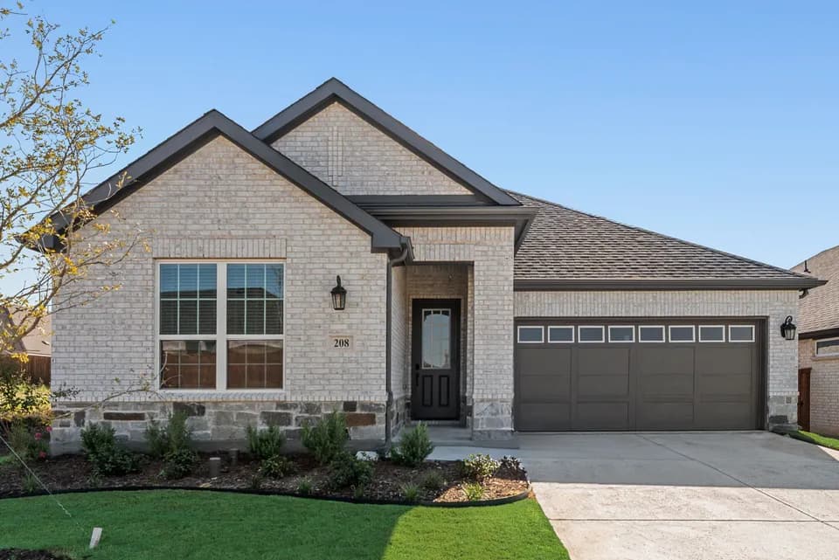
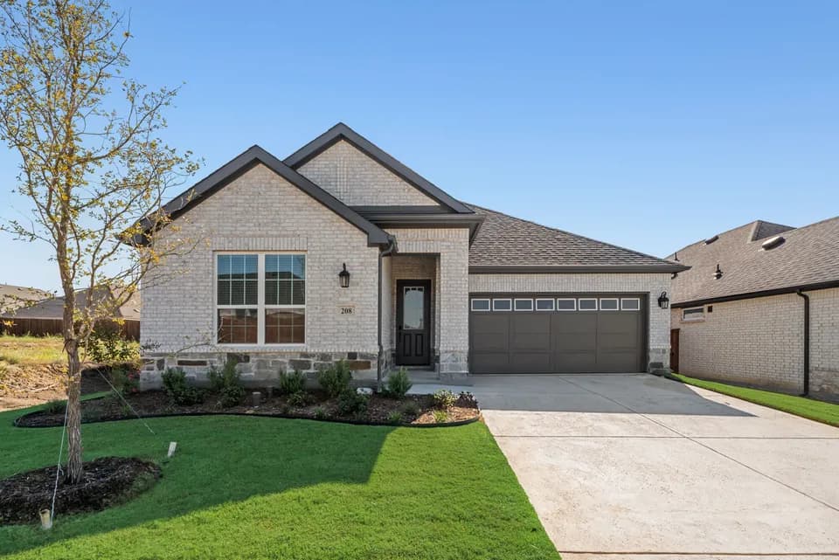
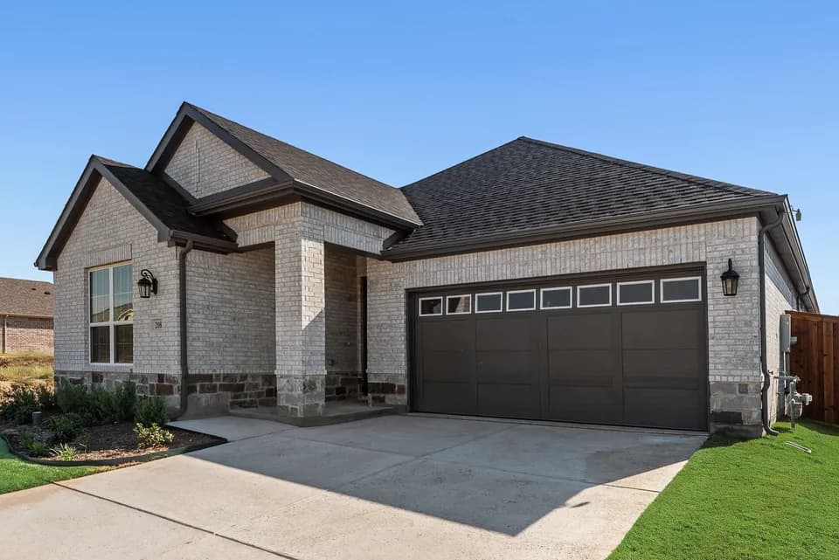
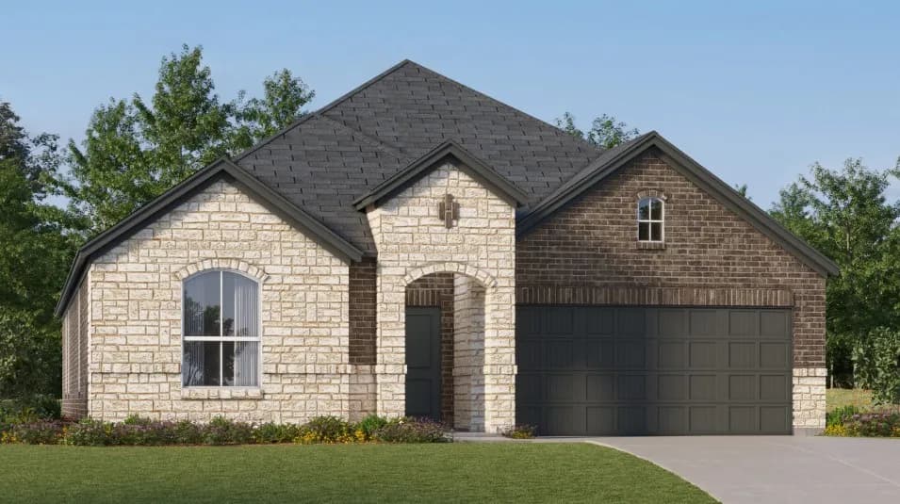
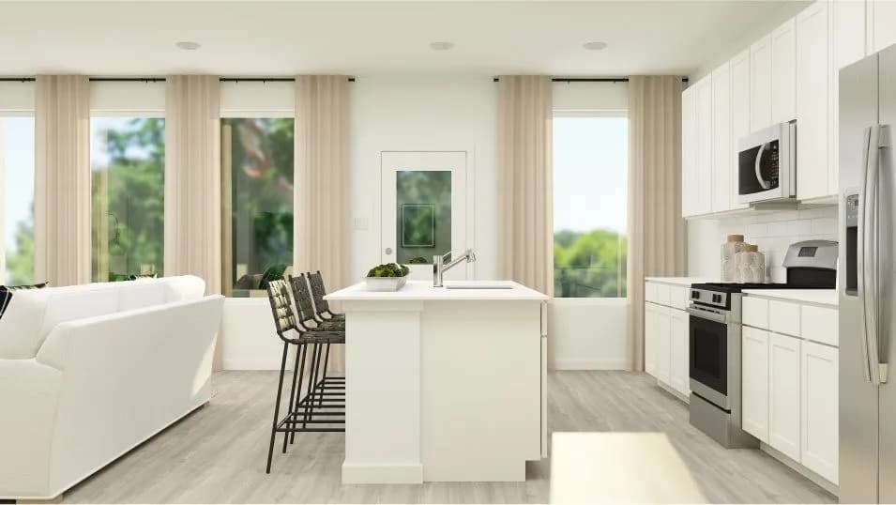
At Riverside Homebuilders, we pride ourselves in providing unique homes with floor plans that are as individual as our customers. This 3-bedroom, 2-bathroom home has a galley feel with an open floor plan. Walking into the grand foyer you'll find yourself right at the entrance of the kitchen being welcomed by scents of freshly-baked cookies or a mouthwatering meal being prepared. The flex room in the front of the home can be easily utilized as another bedroom if needed or a den for reading and relaxing. Through the kitchen, you'll find the cabinets open to the dining and living rooms at the heart of the home. A corner pantry gives you plenty of storage for snacks, canned goods, small appliances, and planning for a rainy day. To the right of the dining room lies the 2-bedroom wing. Whether for kids or guests, these rooms offer plenty of space with the convenience of their own full bathroom.
ROSAMOND-SHERLE
elementary · K-5 · 0.5 mi
Anna High School
high · 9-12 · 1.3 mi
Slayter Creek Middle
middle · 6-8 · 0.8 mi
Kingdom Country Academy
elementary · K-12 · 1.4 mi
Christian Care Academy
elementary · K-4 · 1.4 mi
Joe K Bryant Elementary School
elementary · K-5 · 1.7 mi
$429,705
Listed by the listing agent · RiversideHomebuilders