New construction
3D tour


$474,990
4 bd · 3.5 ba · 3,294 sqft
30830 Catlin Creek Dr, Waller, TX 77484
Single family · $144/sqft ·
$3,273/mo est. payment
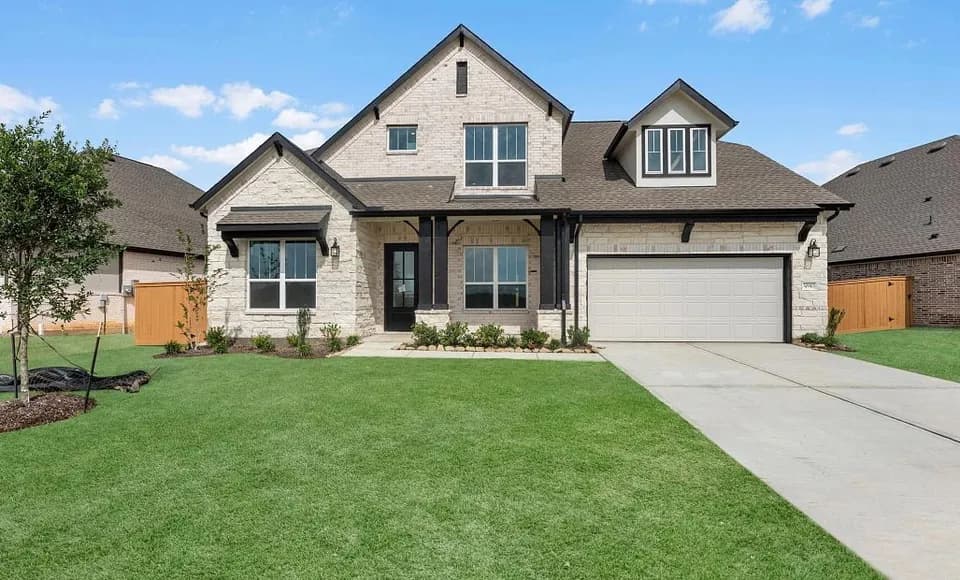
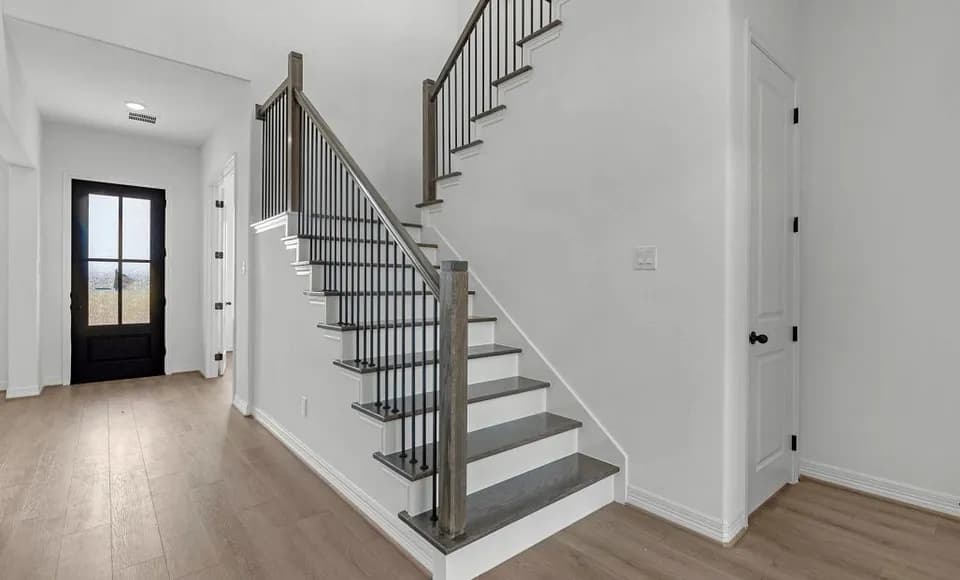
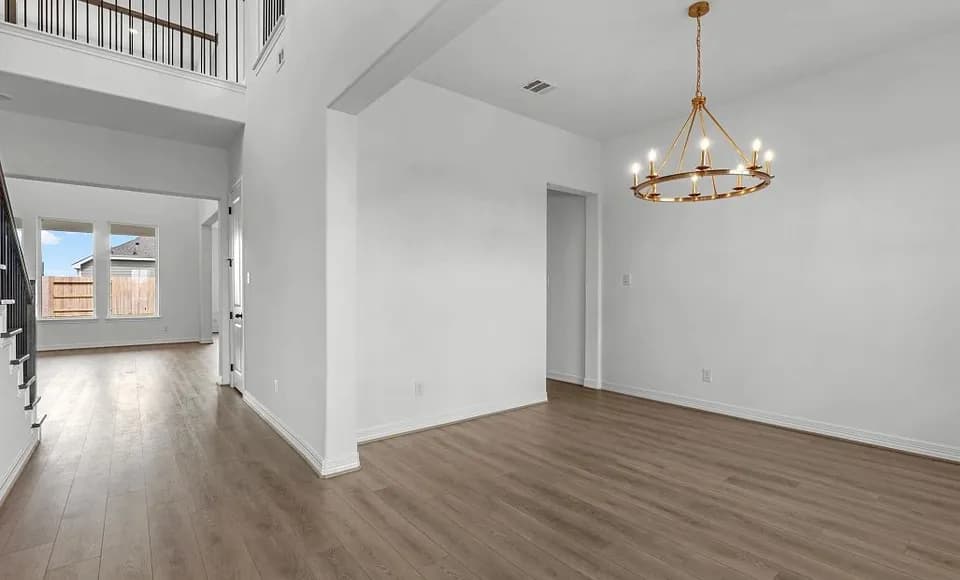
A grand 20-foot two-story family room sets the stage for luxury living!The Hathaway plan by Ashton Woods is a stunning residence designed for elegance and function. As you enter, a soaring two-story family room creates an impressive focal point for gatherings. The open-concept gourmet kitchen offers ample prep space and a large walk-in pantry. The first-floor primary suite provides a perfect retreat, featuring an en-suite bath with dual vanities and a spacious walk-in shower. A upstairs game room overlooks the family area below, creating a fun and interactive environment.Design CollectionFeatures the Rosemary Collection-a harmonious blend of deep green cabinetry, matte black finishes, and warm woods. It perfectly juxtaposes bold, moody colors with earthy, natural tones for a grounded, casually comfortable vibe.Community & LocationLocated in Wildrye (Waller, TX), offering wide-open green spaces, scenic trails, a resort-style pool, a playground, and zoning to Waller ISD schools.
Waller High School
high · 9-12 · 1.5 mi
Schultz Junior High School
middle · 6-8 · 1.6 mi
Mary Alice Cure Elementary School
elementary · K-5 · 1.8 mi
Grace Christian Academy
elementary · K-12 · 3.1 mi
Waller J J A E P
middle · 7-12 · 2.7 mi
Waller Junior High School
middle · 6-8 · 2.7 mi
$495,000
Listed by the listing agent · AshtonWoods