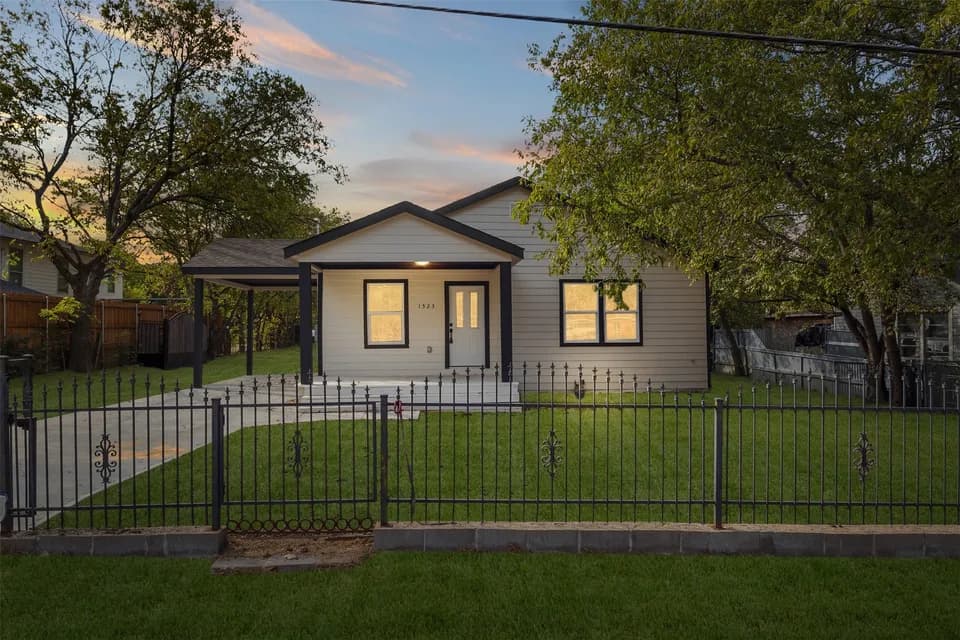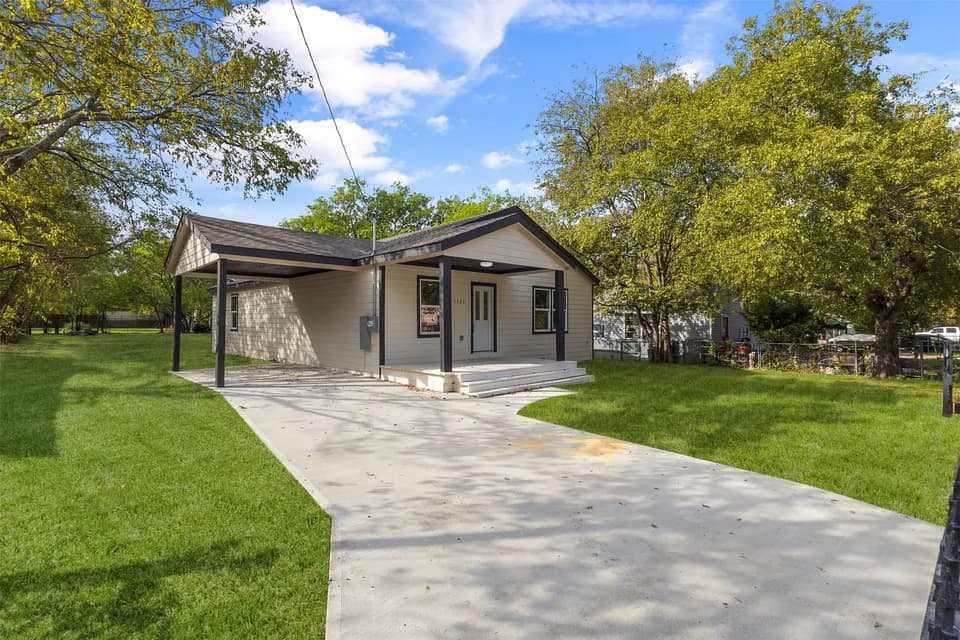
New construction


$356,878
3 bd · 2 ba · 1,804 sqft
113 Meadow Rd, Balch Springs, TX 75181
Single family · $198/sqft ·
$2,388/mo est. payment
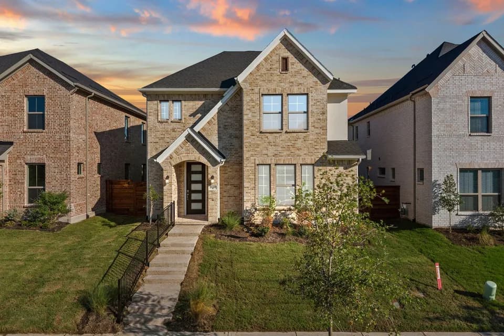
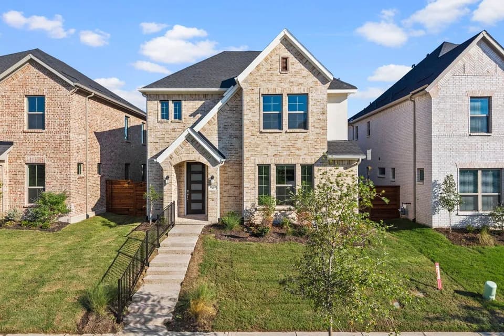
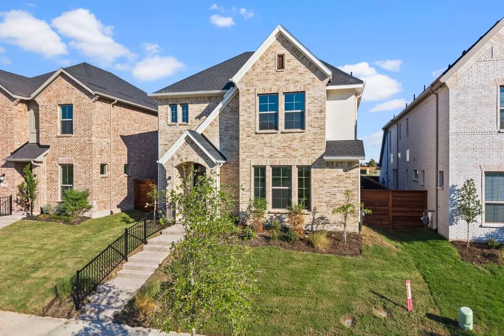
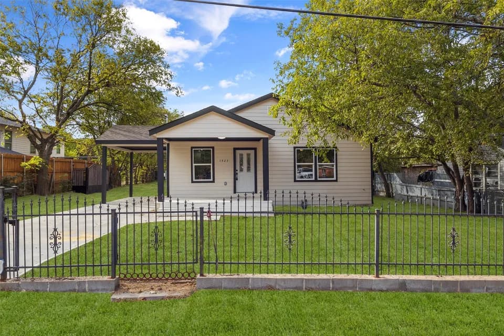
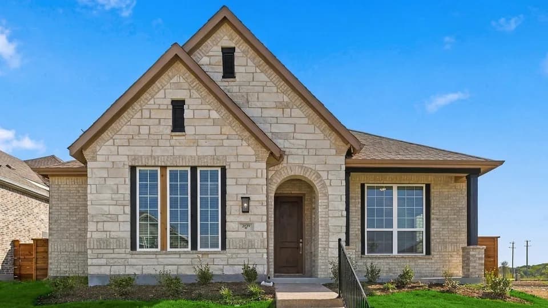
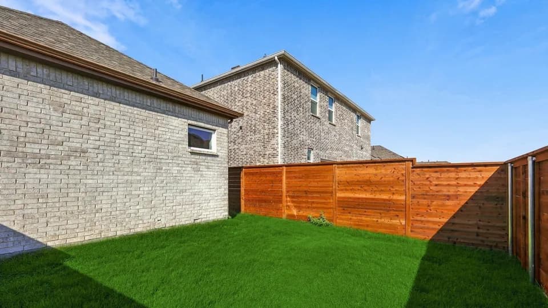
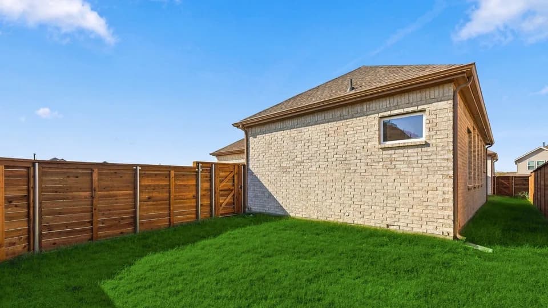
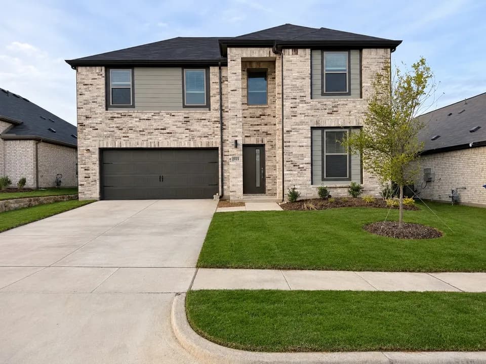
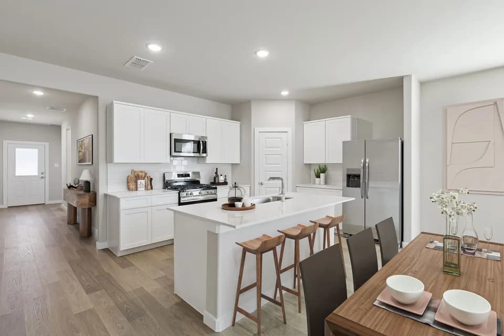
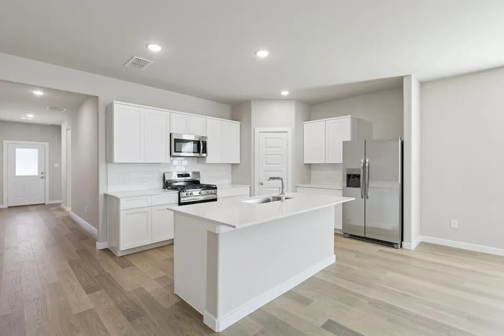
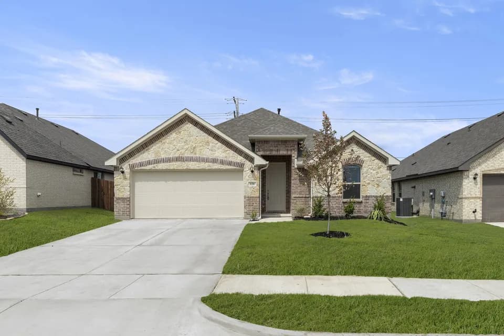
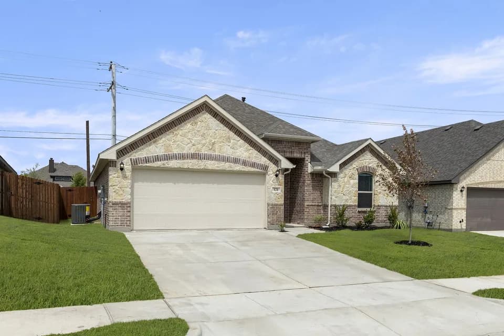
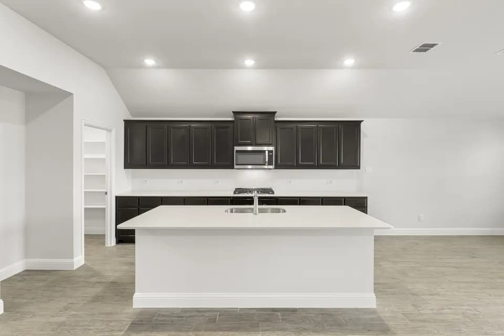
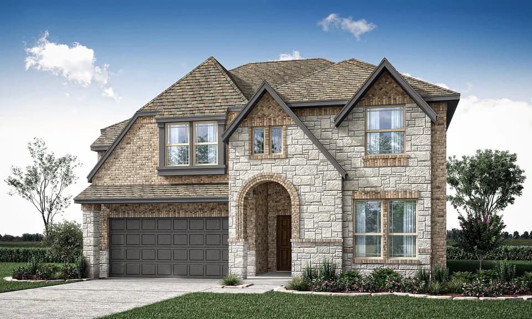
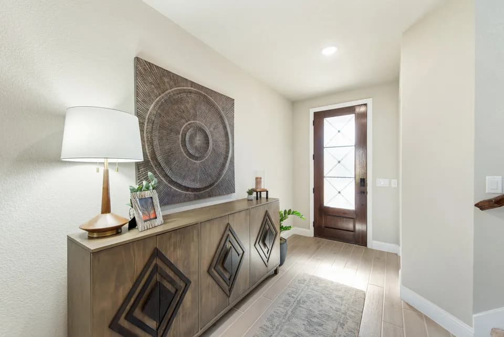
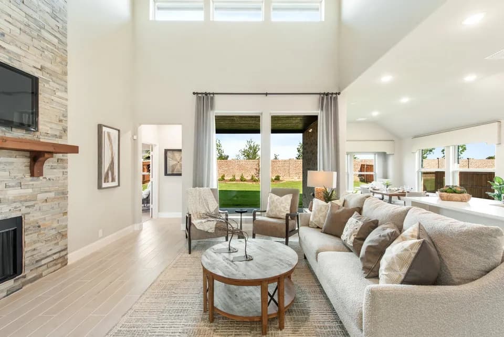
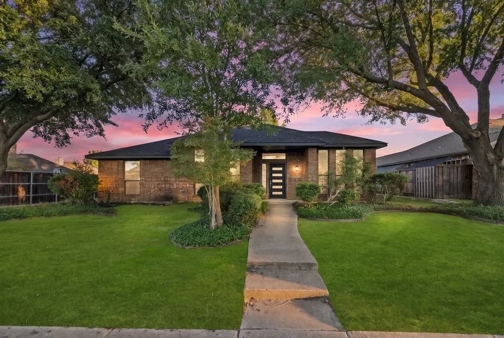
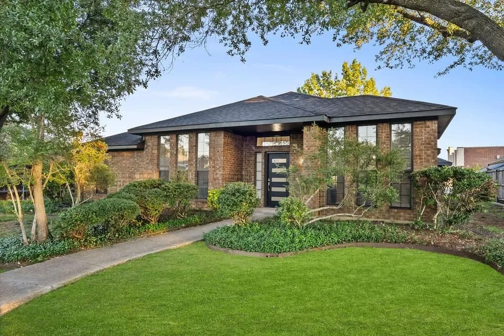
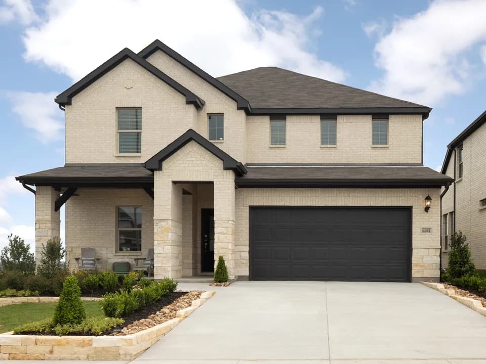
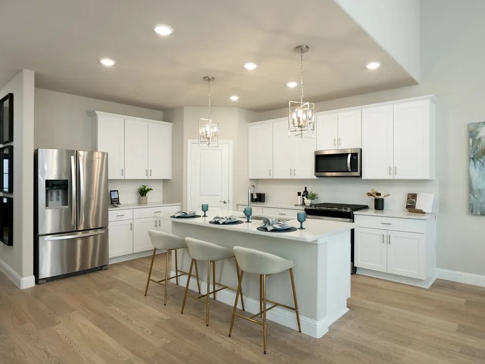
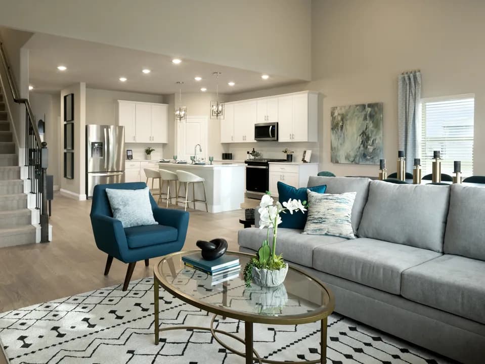
At Arcadia Trails, the Chester floorplan offers 1,804 square feet of single-story, open-concept living with 3 bedrooms, 2 bathrooms, and a 2-car garage. Designed with a thoughtful single-story layout, the home balances connected gathering spaces with private bedroom retreats. A covered entry porch welcomes you inside, where the family room, dining area, and modern kitchen come together in an open main living space designed for everyday ease. The kitchen is anchored by a large center island and walk-in pantry, bringing function, storage, and presence to the heart of the home. Set privately at the rear, the primary suite offers a comfortable retreat with a dual vanity, separate tub, walk-in shower, linen closet, and walk-in closet. Two secondary bedrooms are positioned toward the front of the home, while a mud room, utility room, and ample storage throughout deliver everyday function. A covered backyard patio extends the living space outside.
Mackey Elementary School
elementary · K-5 · 0.4 mi
Horn High School
high · 9-12 · 1.9 mi
Terry Middle School
middle · 6-8 · 2.5 mi
Calvary Temple Christian Academy
elementary · 1.3 mi
Vroonland - Vanguard High School
high · 9-12 · 0.5 mi
A.C. New Middle School
middle · 6-8 · 0.7 mi
Listed by Arcadia Trails · ImpressionHomes