Price cut


$342,430
3 bd · 2.5 ba · 2,447 sqft
1349 Coastal Dr, Dayton, TX 77535
Single family · $140/sqft ·
$2,211/mo est. payment
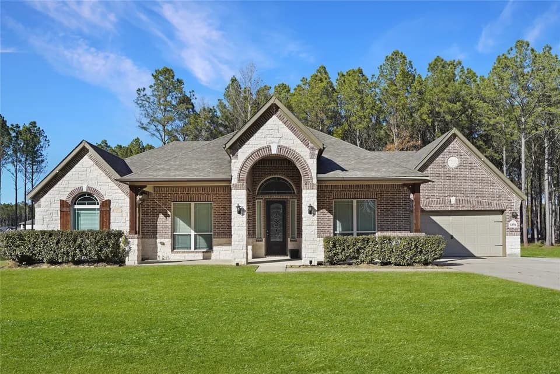
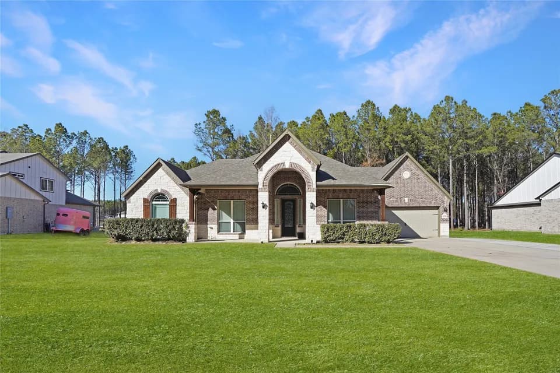
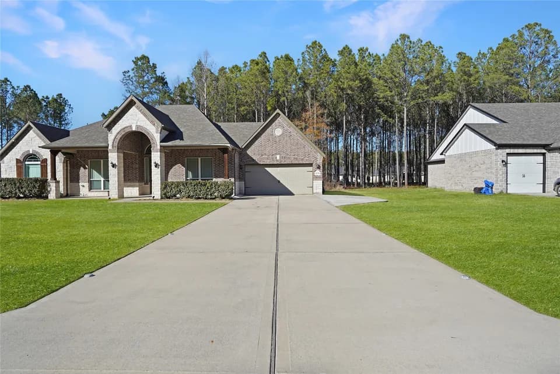
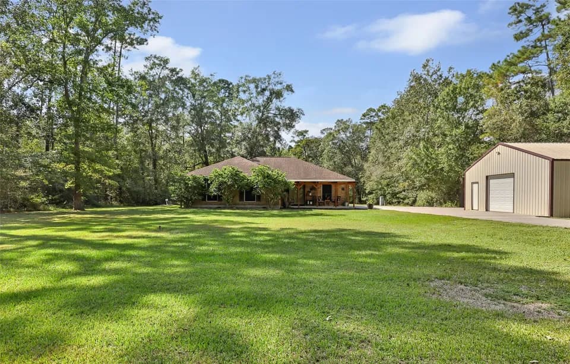
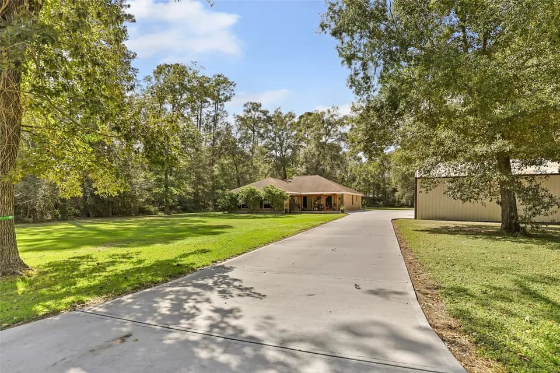
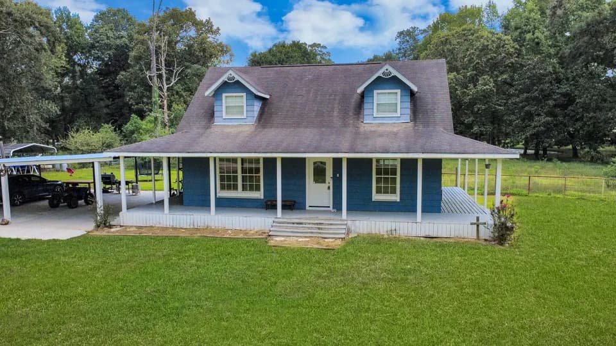
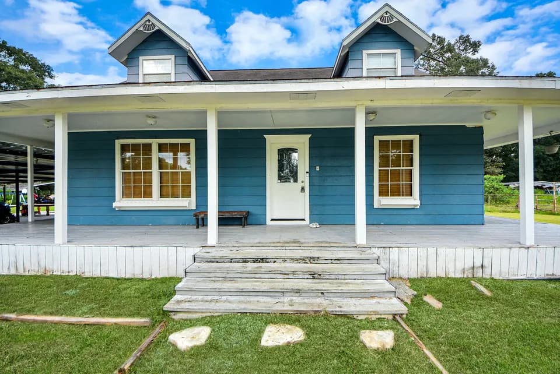
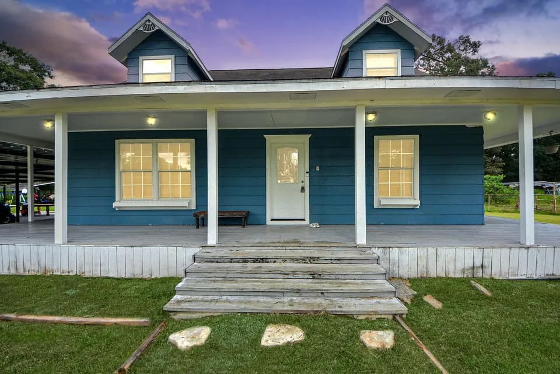
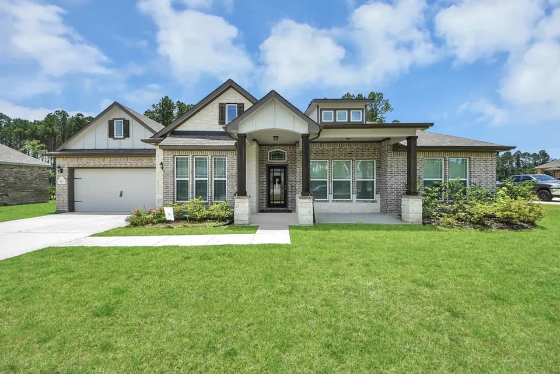
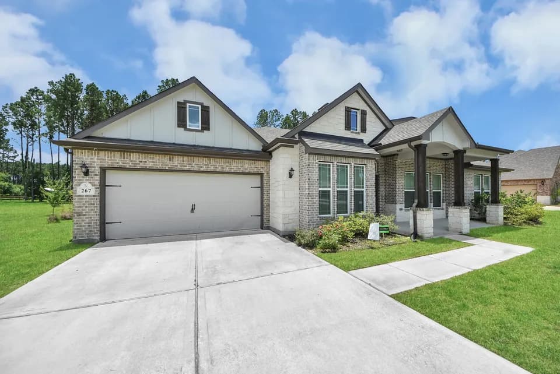
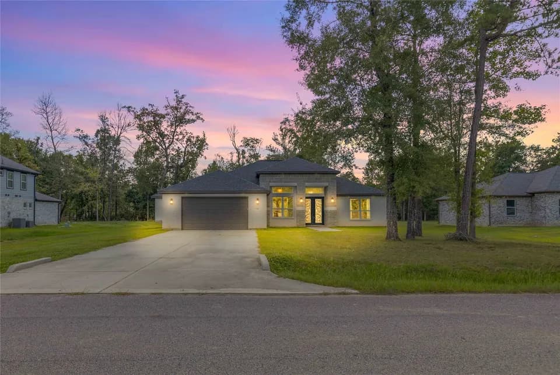
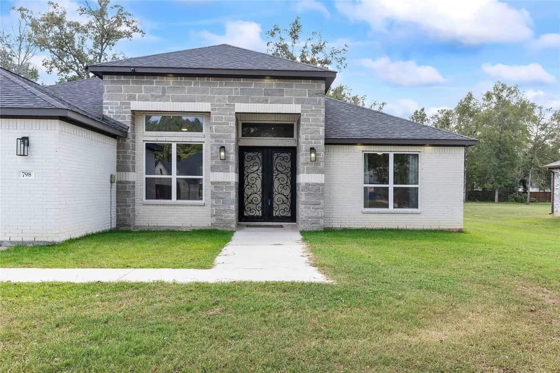
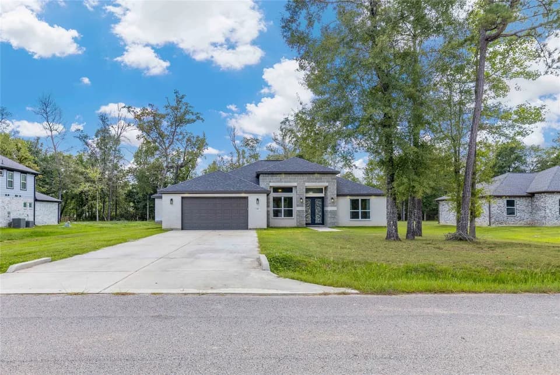
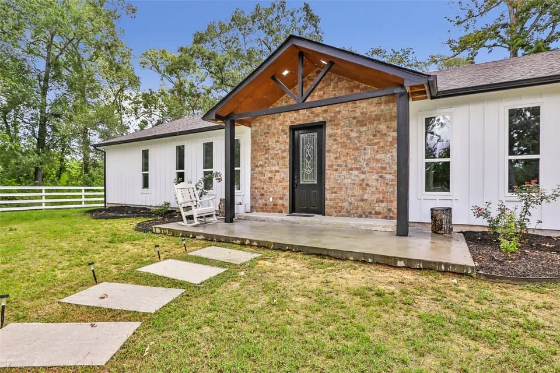
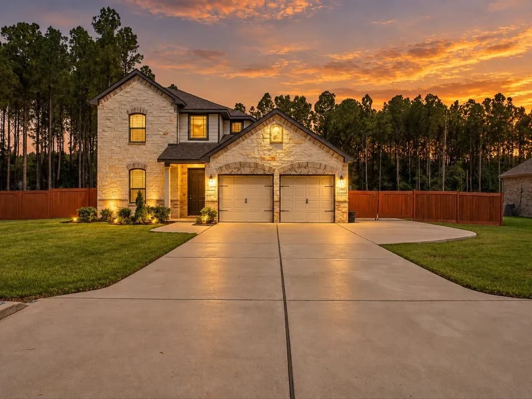
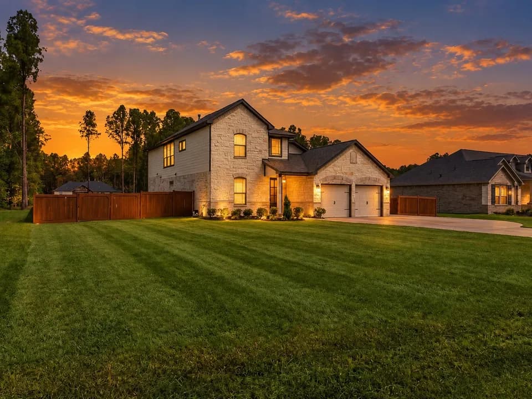
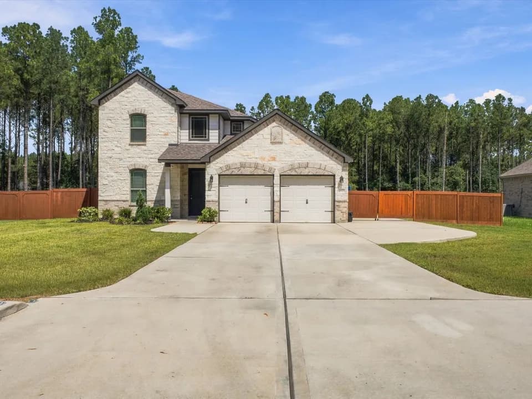
The two-story Lassen floor plan opens with an inviting porch entry that leads past private study and a powder room. An impressive open kitchen with a center island is adjacent and flows into a dining area and an airy great room, creating the perfect space for entertaining and everyday living. The owner's suite is conveniently located on the main level and offers a walk-in closet and a private bath with dual vanities and a walk-in shower. Upstairs, there are two bedrooms and a bath, as well as a versatile loft space.
Dayton High School
high · 9-12 · 5.8 mi
Wilson Junior High School
middle · 6-8 · 7.6 mi
Hightower Unit
elementary · 3.7 mi
Richter Elementary School
elementary · K-5 · 6.0 mi
Fredda Nottingham Alternative Education Center
high · 12 · 7.4 mi
Austin Elementary School
elementary · K-5 · 7.7 mi
Listed by Encino Estates · CenturyCommunities