New construction


$396,490
5 bd · 3 ba · 2,695 sqft
3008 E Creek Fork Loop, Princeton, TX 75407
Single family · $147/sqft ·
$2,736/mo est. payment
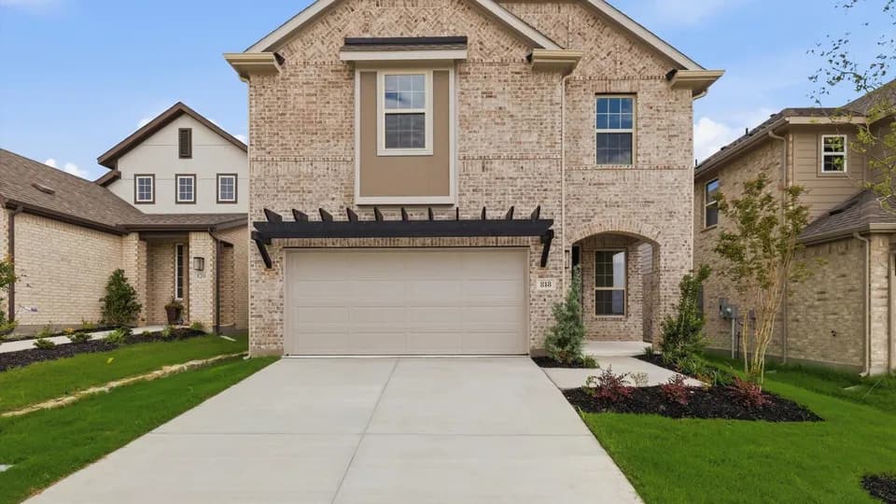
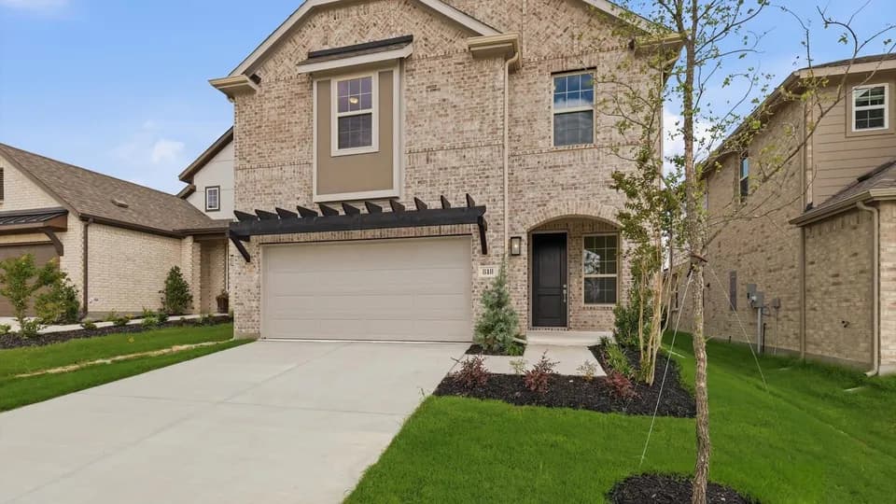
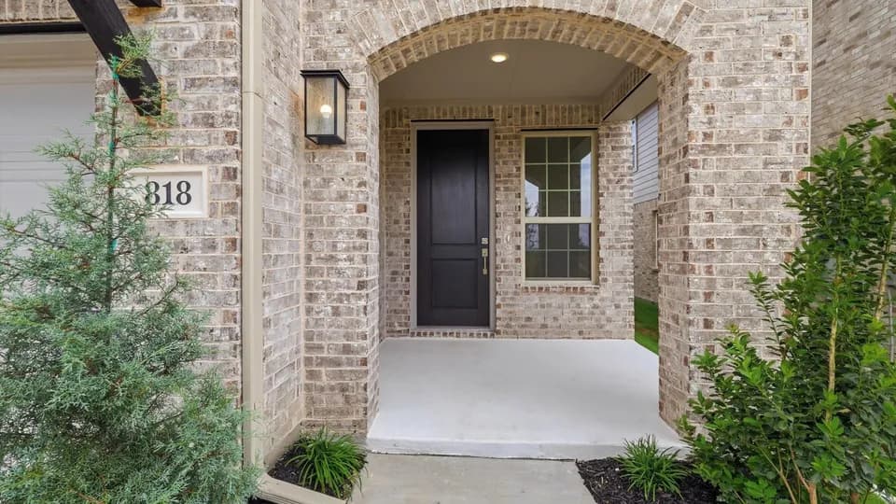
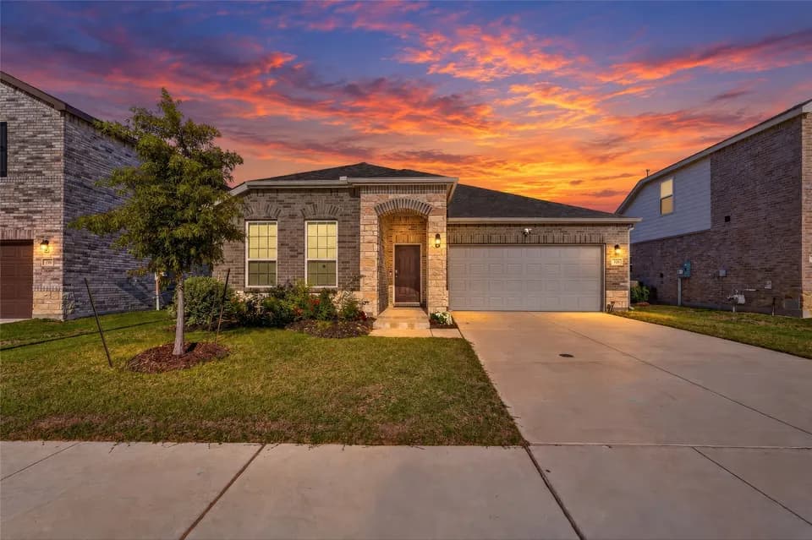
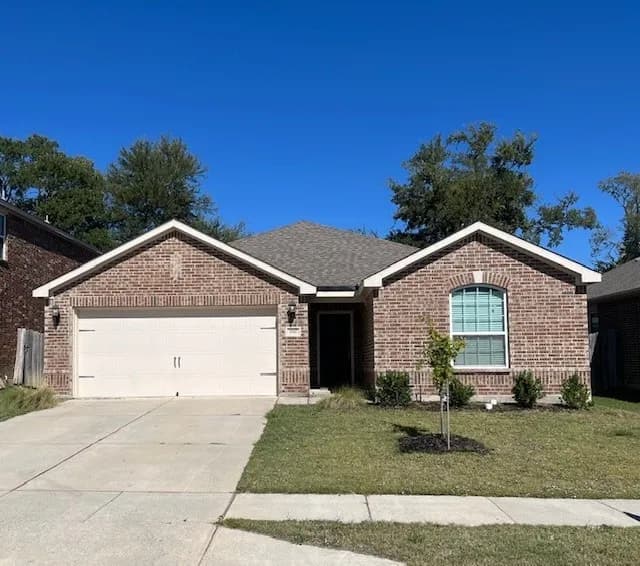
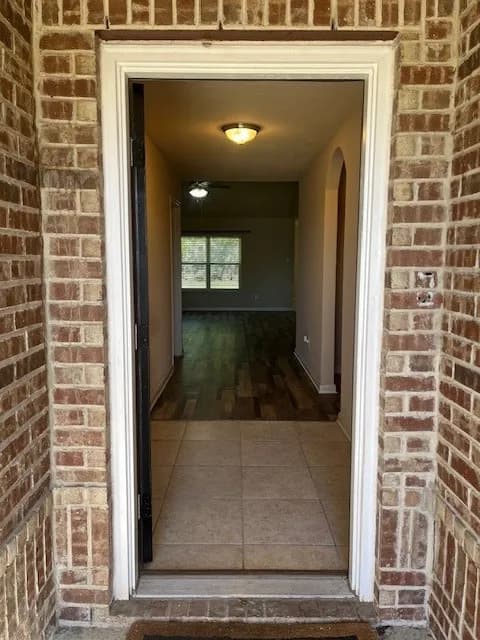
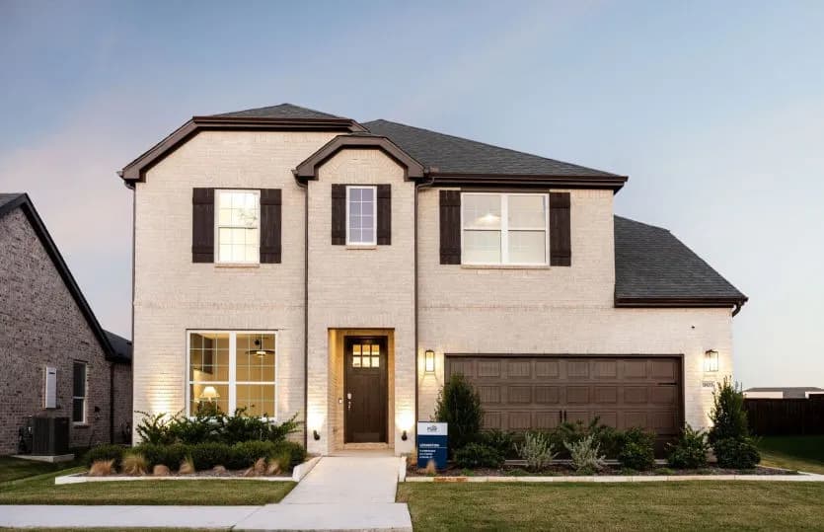
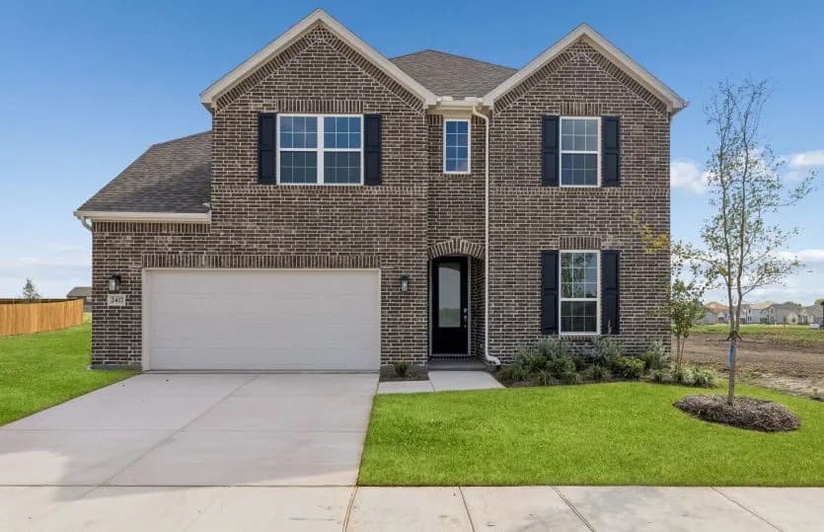
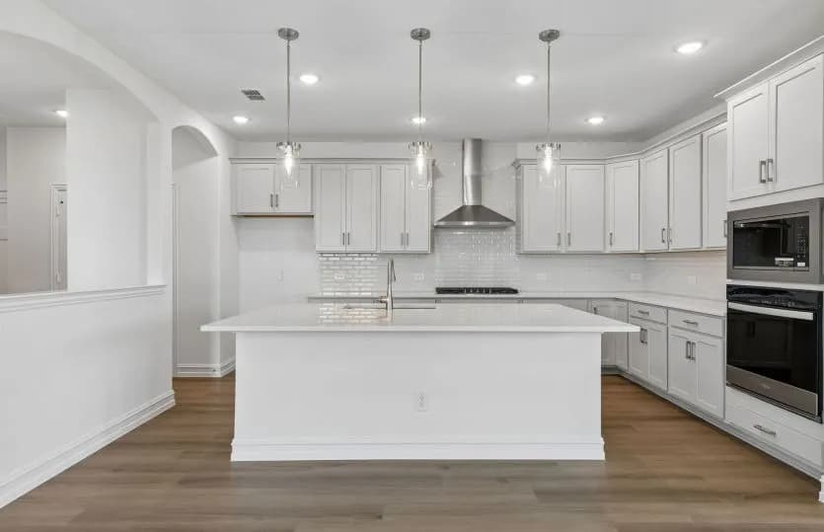
The Irving Floorplan is a thoughtfully designed one-story home offering 5 bedrooms, 3 bathrooms, a 2-car garage, with 2,695 square feet of comfortable living space. Three bedrooms are positioned toward the front of the home with a full bath conveniently located nearby, while 2 additional bedrooms are located at the back of the home. Privately situated at the back of the home, the owner's suite provides a relaxing retreat with a generous walk-in closet and an ensuite bath complete with dual sinks and a spacious shower. The heart of the home is the spacious family room, seamlessly connected to the kitchen and dining area. The kitchen features a large island with seating, a walk-in pantry, and plenty of counter space, ideal for entertaining or everyday living. The dining area sits just off the kitchen and offers direct access to the covered patio, making indoor-outdoor gatherings effortless. Additional highlights include a centrally located utility room, ample storage space, a study, and a 2-car garage with convenient attic access. The Irving floorplan delivers the perfect combination of open-concept living and well-placed private spaces, making it an ideal home for anyone looking for comfort and convenience. Photos shown here may not depict the specified home and features. Elevations, exterior/ interior colors, options, available upgrades that require an additional charge, and standard features will vary in each community and subject change without notice. Call for details
Southard Middle
middle · 6-8 · 1.2 mi
Princeton High School
high · 9-12 · 2.7 mi
Leta Horn Smith Elementary School
elementary · K-5 · 1.5 mi
Lacy Elementary School
elementary · K-5 · 1.8 mi
Godwin Elementary School
elementary · K-5 · 1.9 mi
Princeton Special Programs Center
elementary · K-12 · 2.2 mi
$417,000
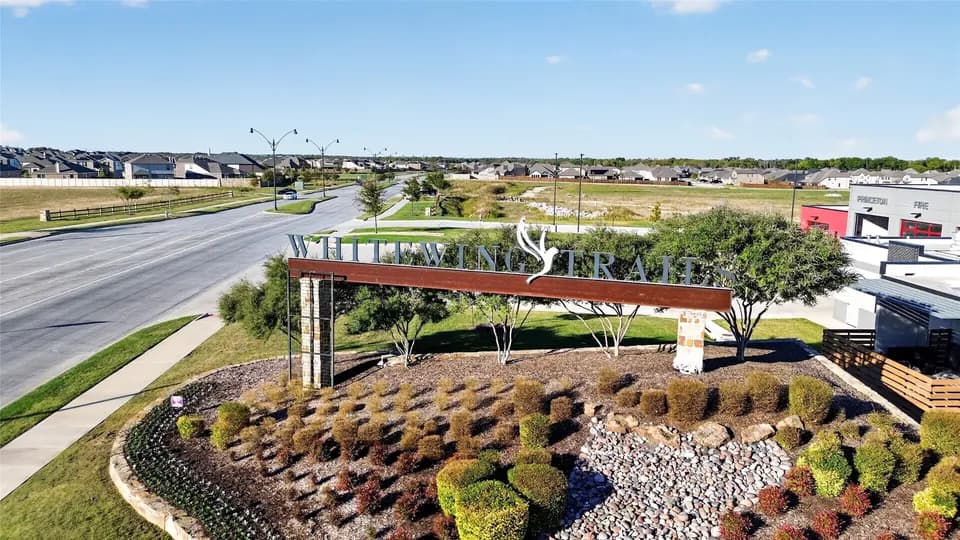
Listed by Whitewing Trails · DRHorton