Coming soon


$578,990
4 bd · 2.5 ba · 2,313 sqft
345 John Ford Ct, Gibbsboro, NJ 08026
Townhouse · $250/sqft ·
$4,419/mo est. payment
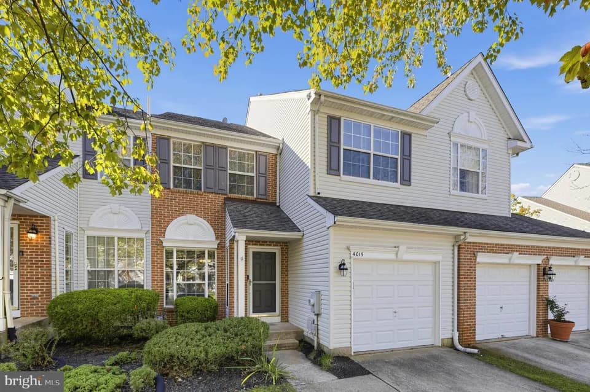
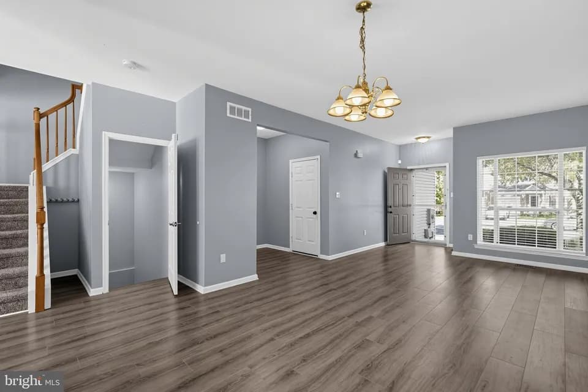
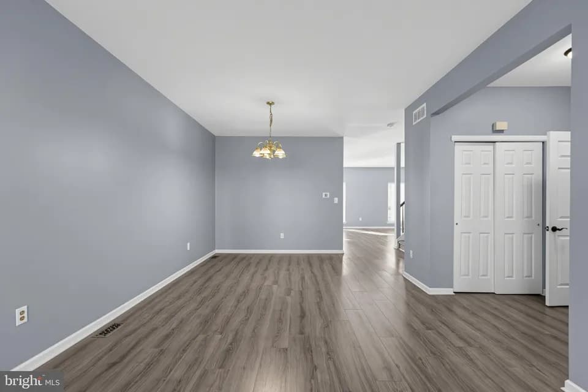
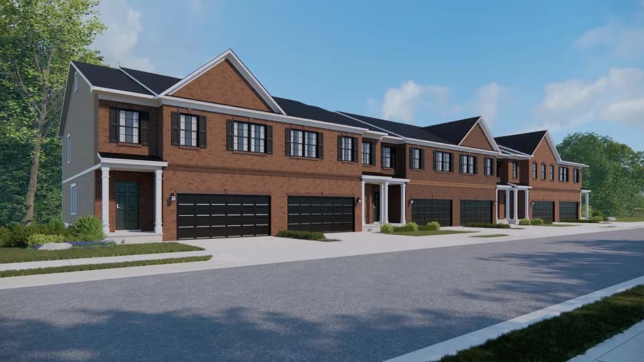
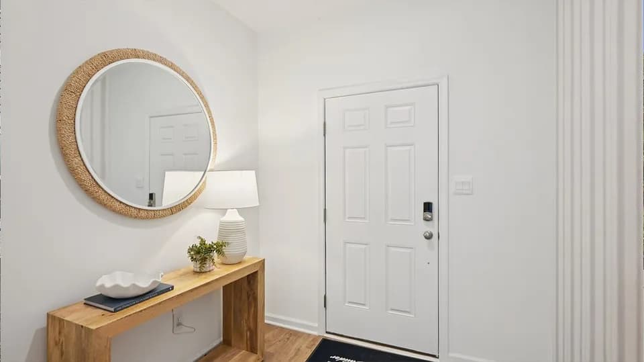
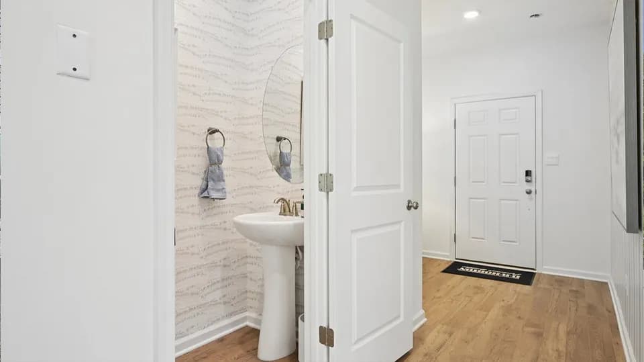
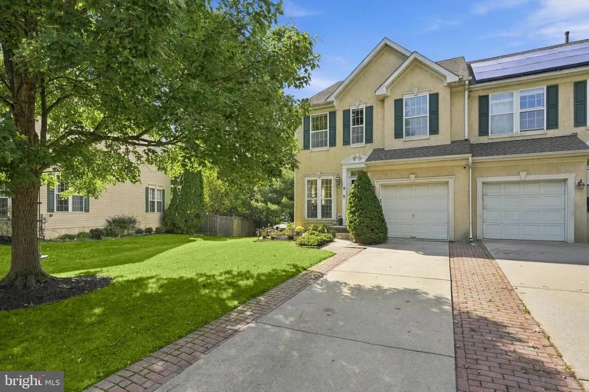
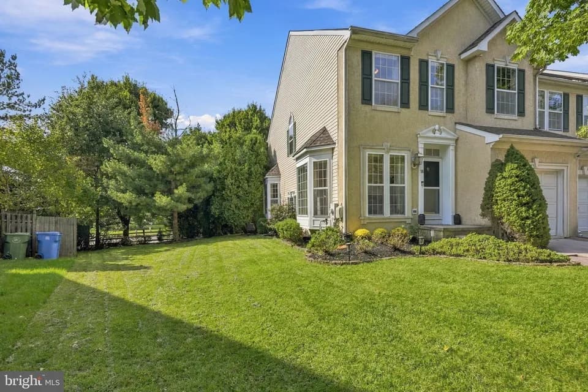
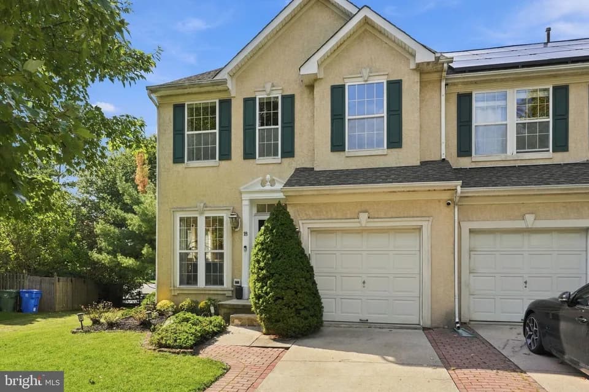
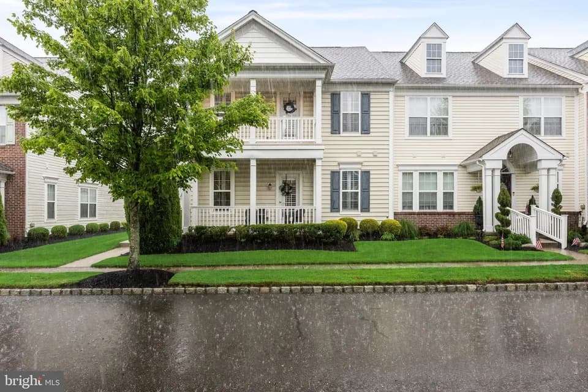
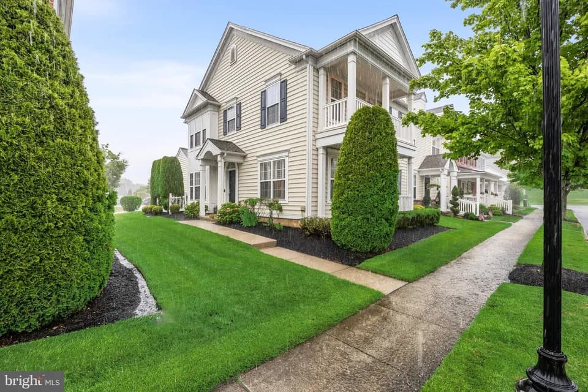
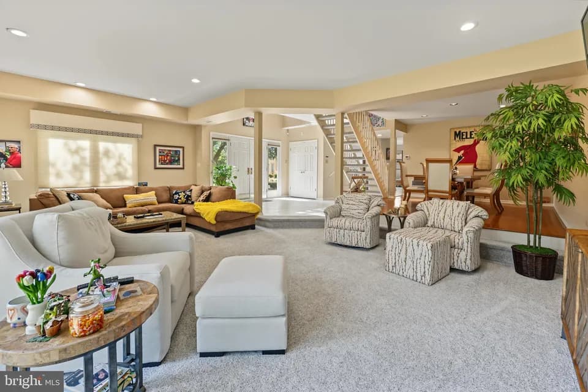
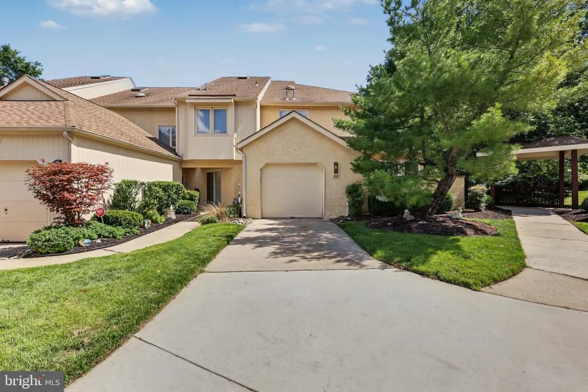
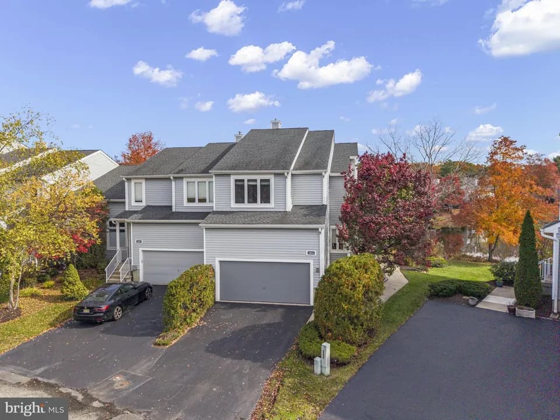
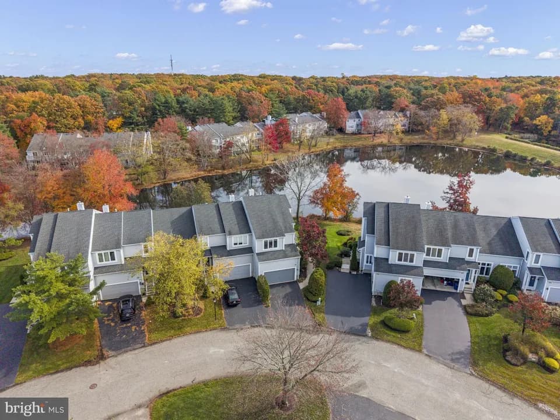
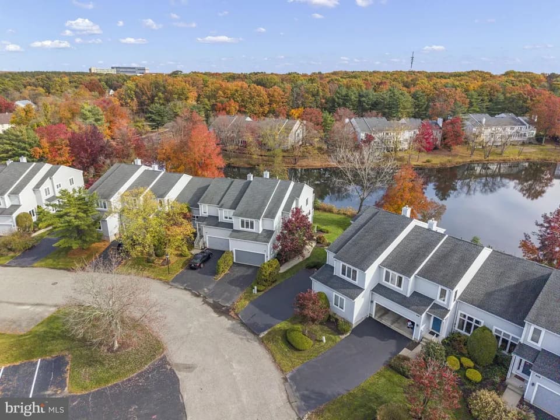
The Crofton by D.R. Horton is a stunning new construction townhome plan featuring 2,313+ square feet of living space, 4 bedrooms, 2.5 baths and a 2-car garage. The convenience of townhome living meets the amenities of a single-family home with the Crofton. The main level eat-in kitchen with large pantry and modern island opens up to an airy, bright dining and living room. The upper level features 4 bedrooms, all with generous closet space, a hall bath, upstairs laundry, and spacious owner's suite that highlights a large walk-in closet and en-suite bath with double vanity. The included finished rec room in the basement is a nice additional space for both entertaining and storage!
Gibbsboro Elementary School
elementary · K-8 · 0.3 mi
Eastern High School
high · 9-12 · 0.8 mi
Happy Hearts Kindergarten
elementary · K · 0.9 mi
Tomorrows Hope
elementary · PK-K · 1.4 mi
Beth El Early Childhood Center
elementary · K · 1.6 mi
Cherry Hill Regional School
elementary · 1-12 · 2.1 mi
Listed by Lakeside Village · DRHorton