New construction


$330,950
4 bd · 3 ba · 2,473 sqft
249 Violet Sylph, San Antonio, TX 78253
Single family · $134/sqft ·
$2,305/mo est. payment
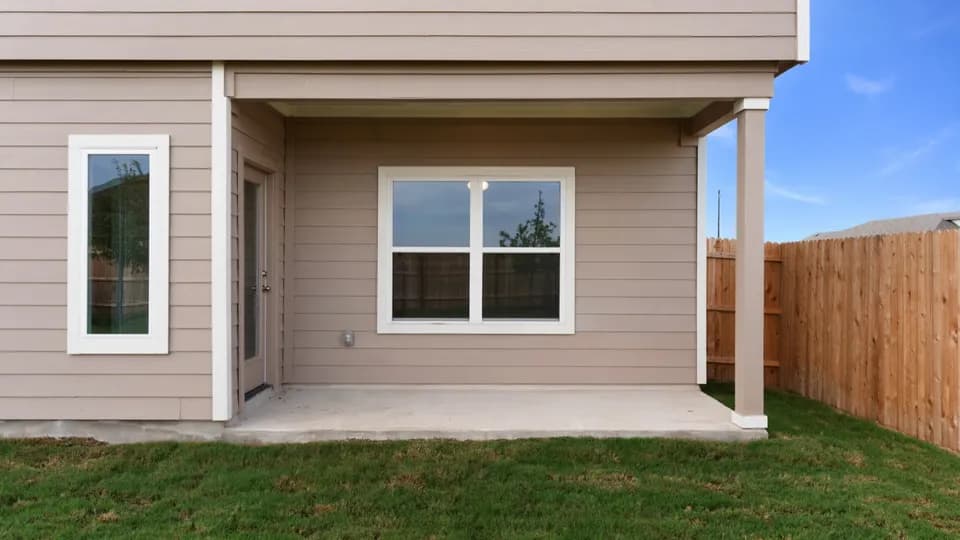
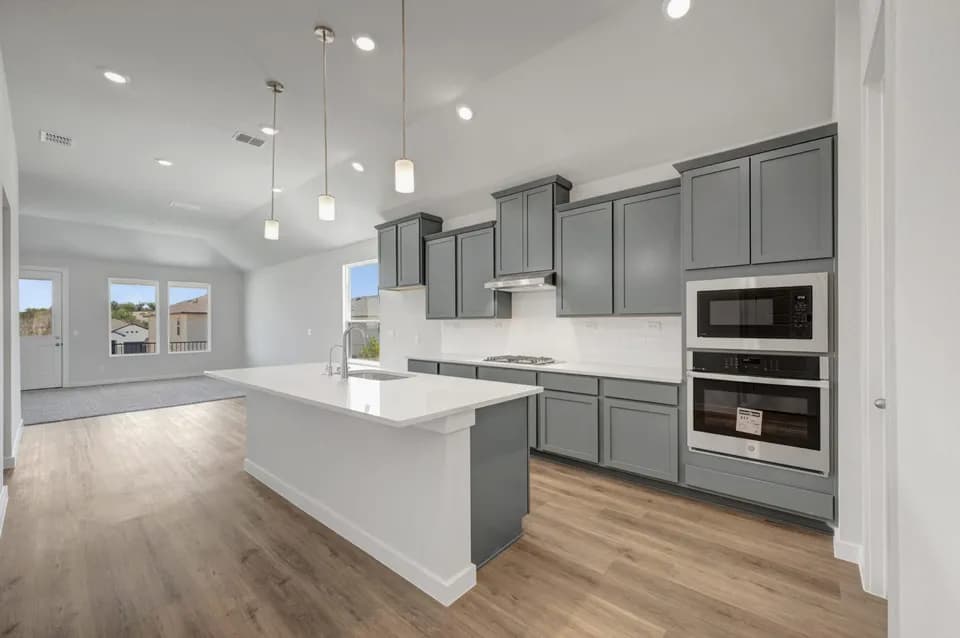
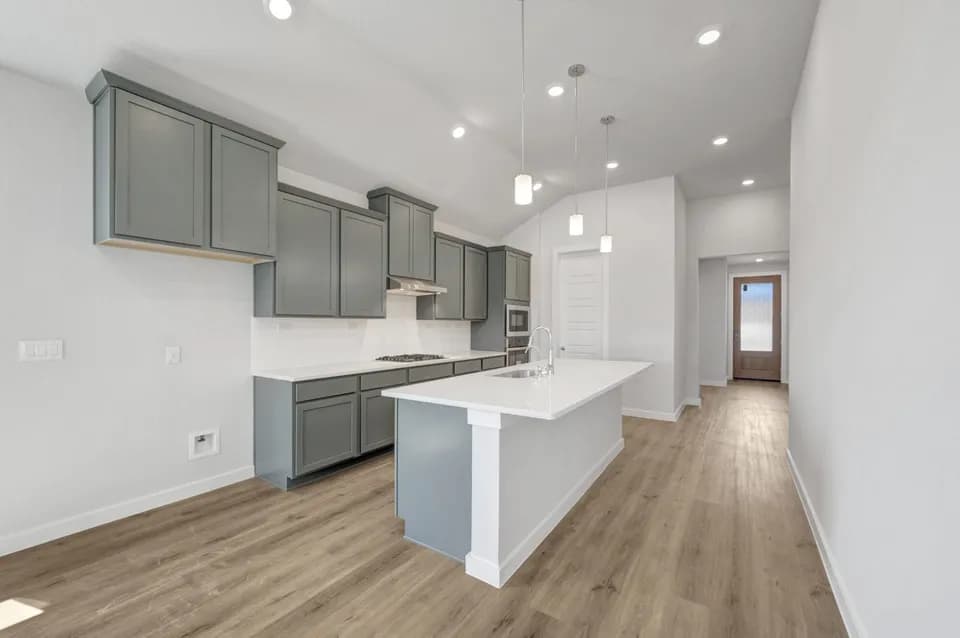
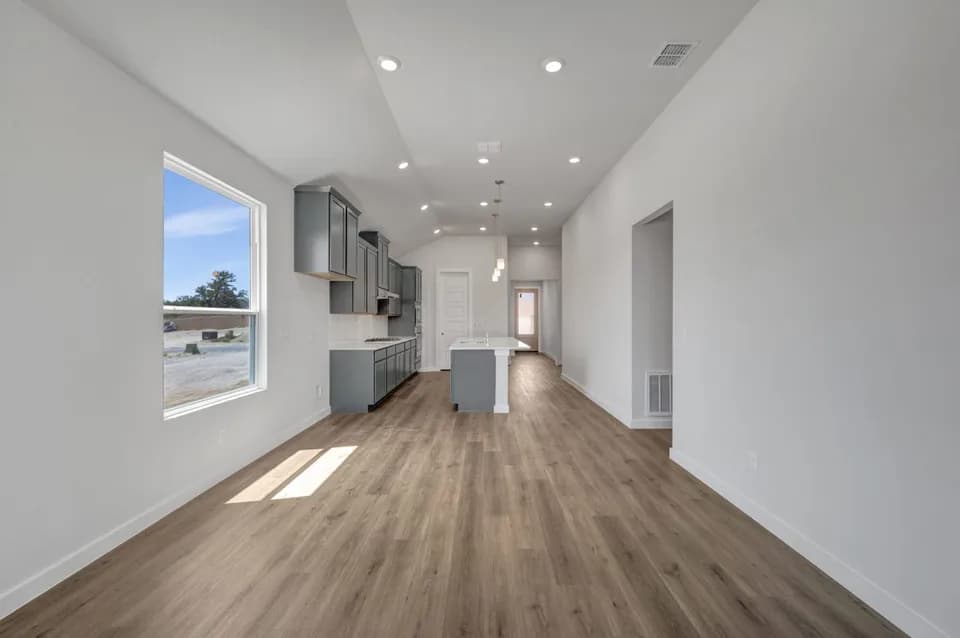
Step inside The Nicole plan, a two-story home featured in Redbird Ranch in San Antonio, TX. This home offers 2 classic front exteriors, 4 bedrooms, 3 full baths, and a 2-car garage. With 2,473 square feet of living space, this floor plan includes a bedroom and full bathroom off the foyer-perfect for guests. Continue down the hall to an open-concept layout where the family room flows into the gourmet kitchen and dining area. The kitchen features quartz or granite countertops, stainless steel appliances, shaker-style cabinetry, a spacious corner pantry, and a kitchen island with a deep single-basin sink and breakfast bar overlooking the living room. Upstairs, a wide staircase leads to a game room, utility room, main bedroom suite, two secondary bedrooms, and a third full bathroom. The main bedroom includes a private ensuite with a tiled walk-in shower, separate water closet, ample storage, and a large walk-in closet with natural lighting. Additional features include a tankless water heater , sheet vinyl flooring in the entry, living room, and wet areas, quartz countertops in all bathrooms, and full yard landscaping and irrigation. This home also includes the HOME IS CONNECTED base package, allowing you to control lights, thermostat, and locks from your cellular device. Contact us today and find your home in Redbird Ranch by clicking the text with us button or the request information button.
Boldt Elementary School
elementary · K-5 · 0.1 mi
Bernal Middle
middle · 6-8 · 1.6 mi
Harlan High School
high · 9-12 · 5.6 mi
Langley Elementary School
elementary · K-5 · 1.4 mi
Dr. Caroline Wernli Elementary School
elementary · K-5 · 2.7 mi
Luna Middle School
middle · 6-8 · 3.6 mi
Listed by Redbird Ranch Express · DRHorton