New construction
3D tour
$166,990
4 bd · 2 ba · 1,732 sqft
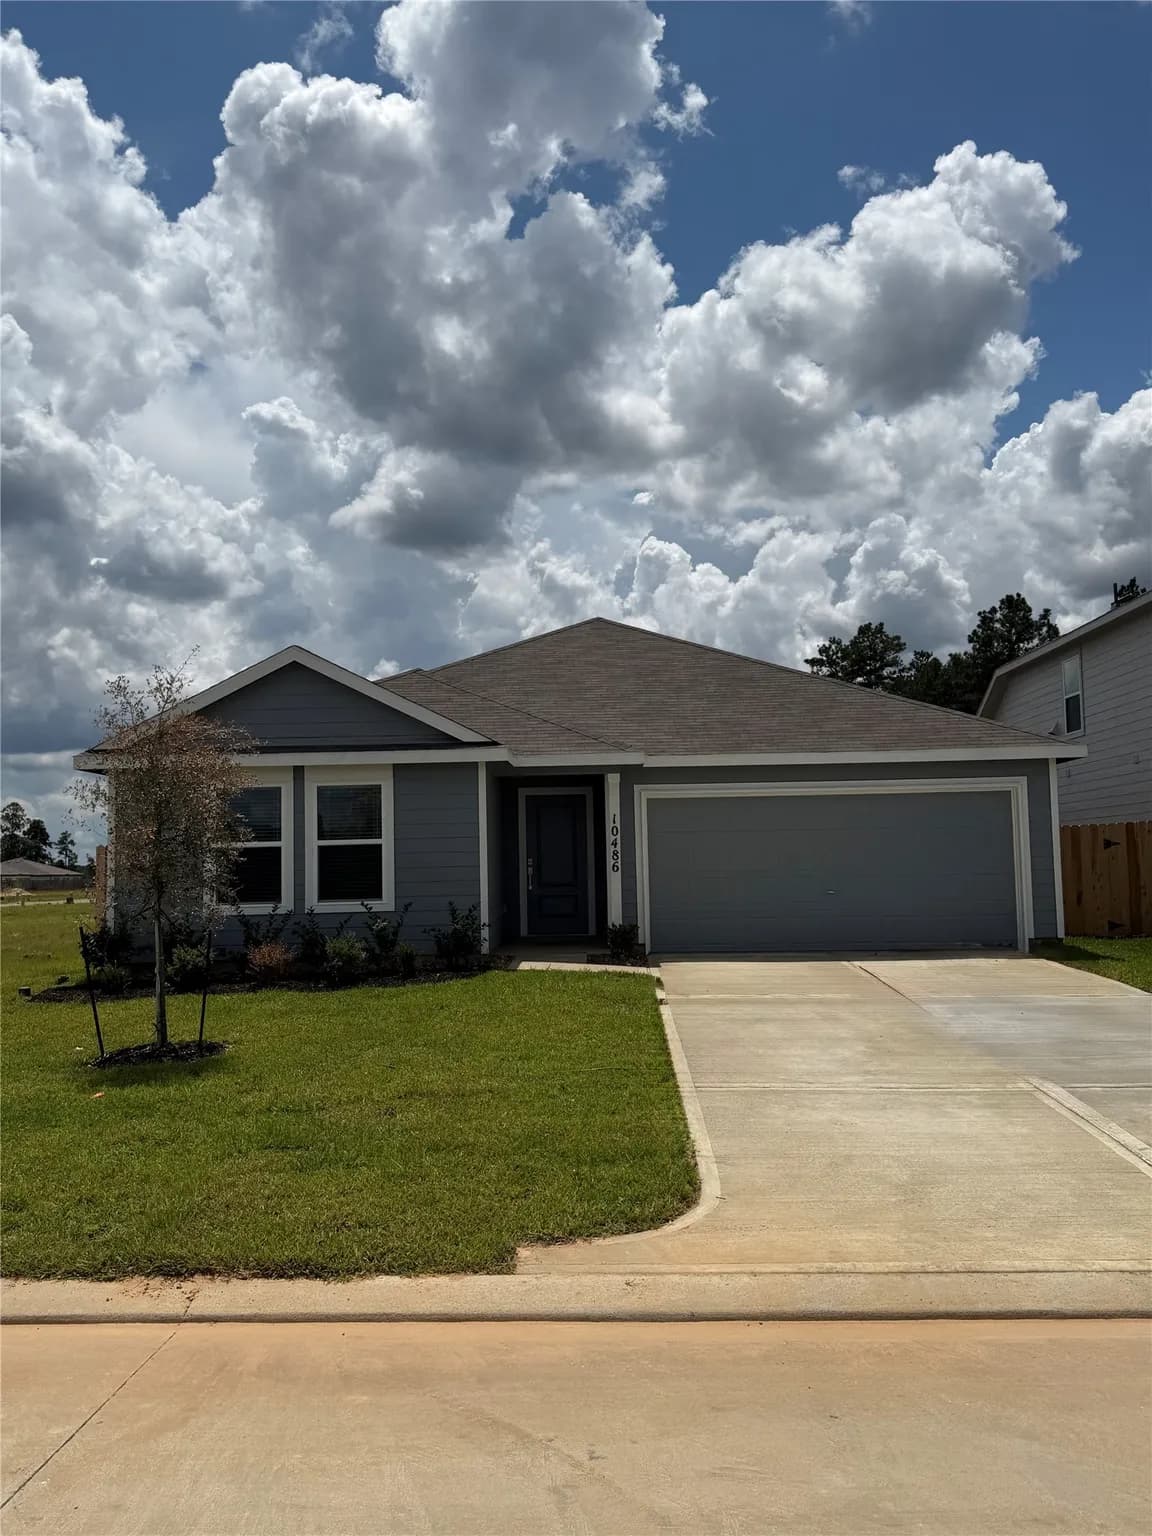
10486 Sugar Mill Dr, Conroe, TX 77306
Single family · Built 2026 · $96/sqft ·
$940/mo est. payment
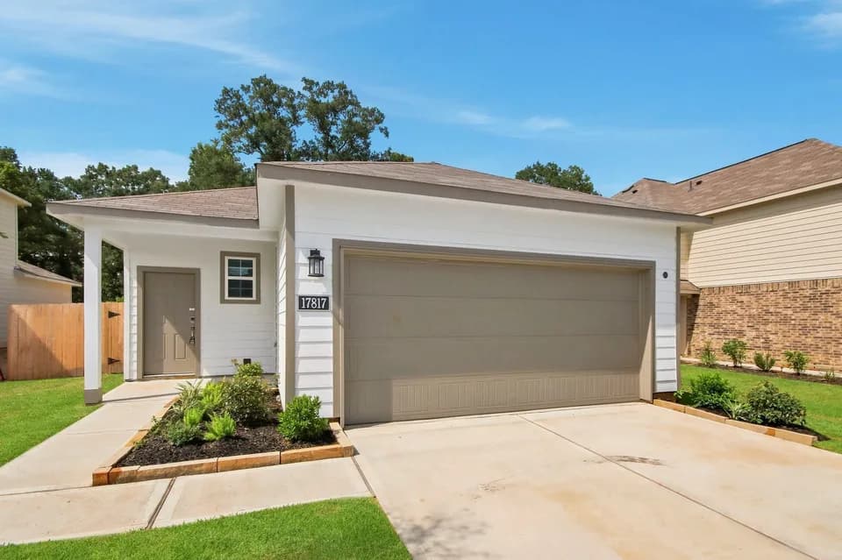
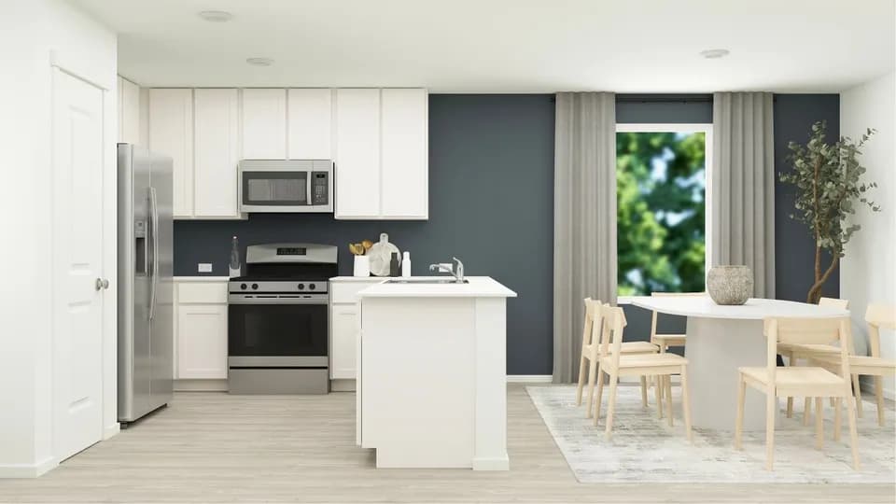
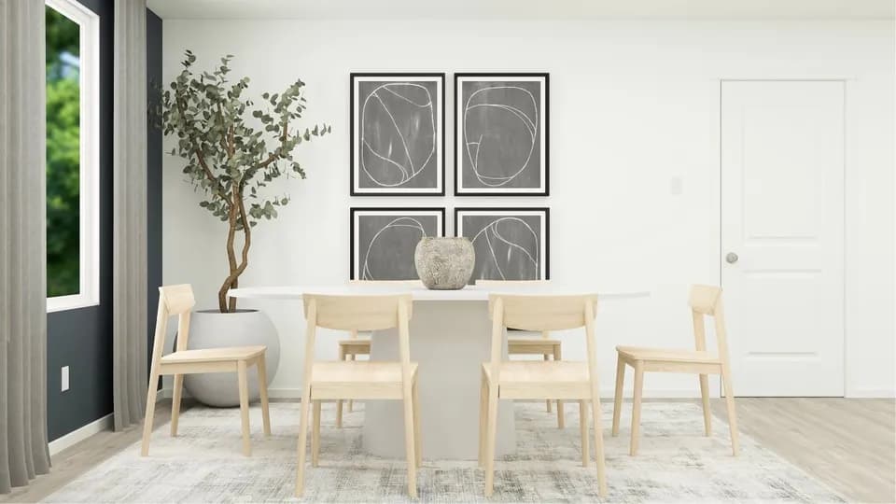
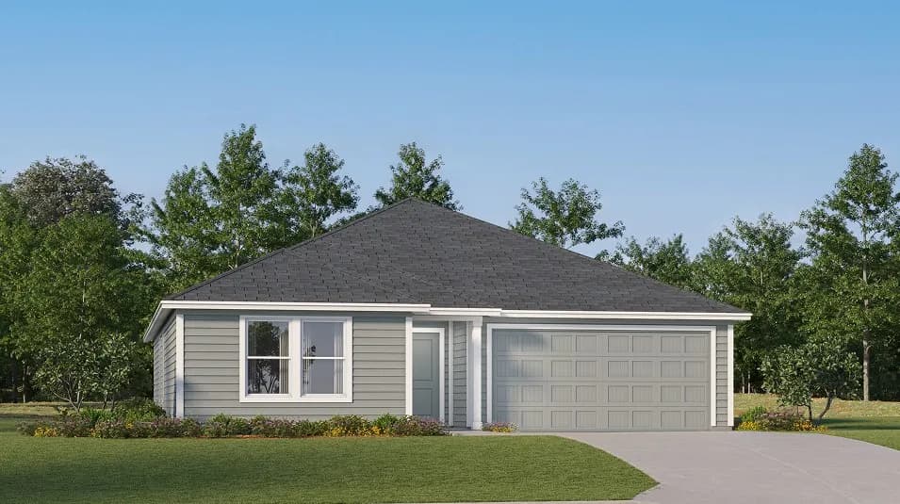
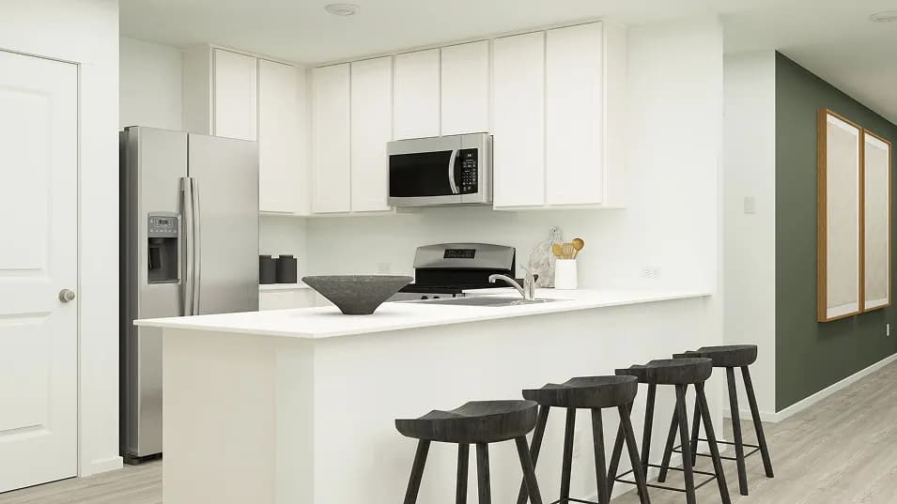
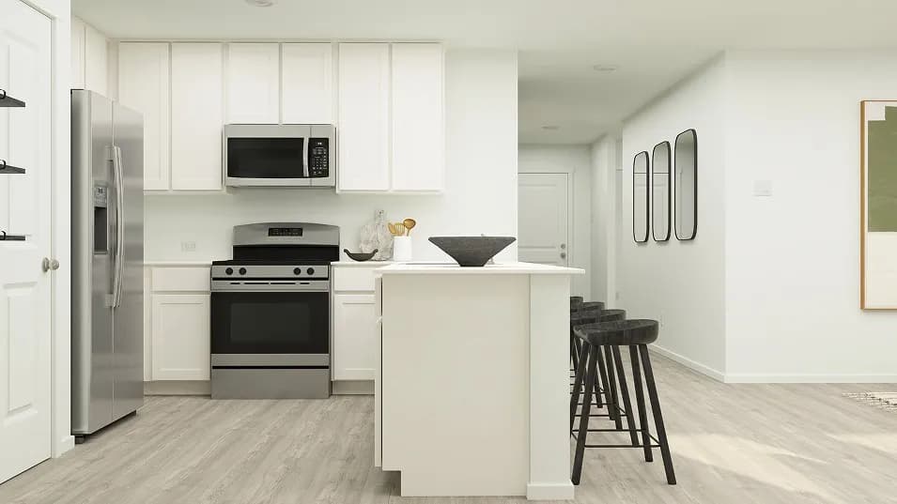
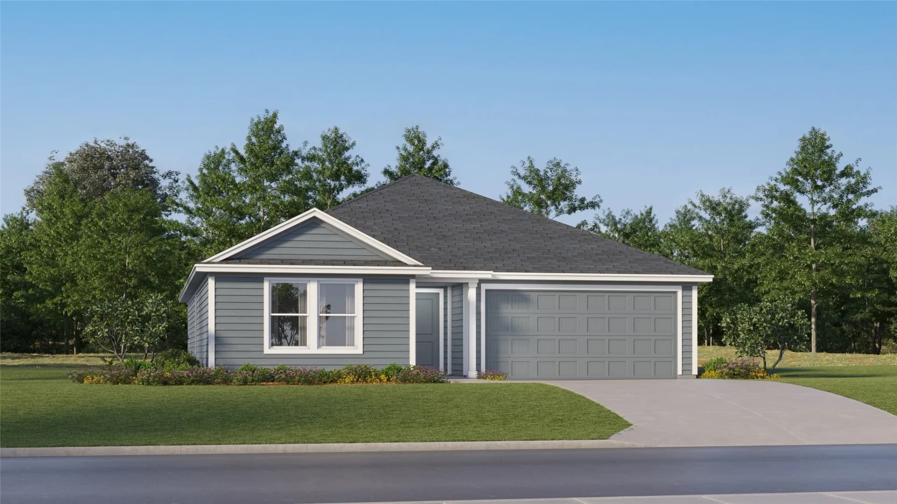
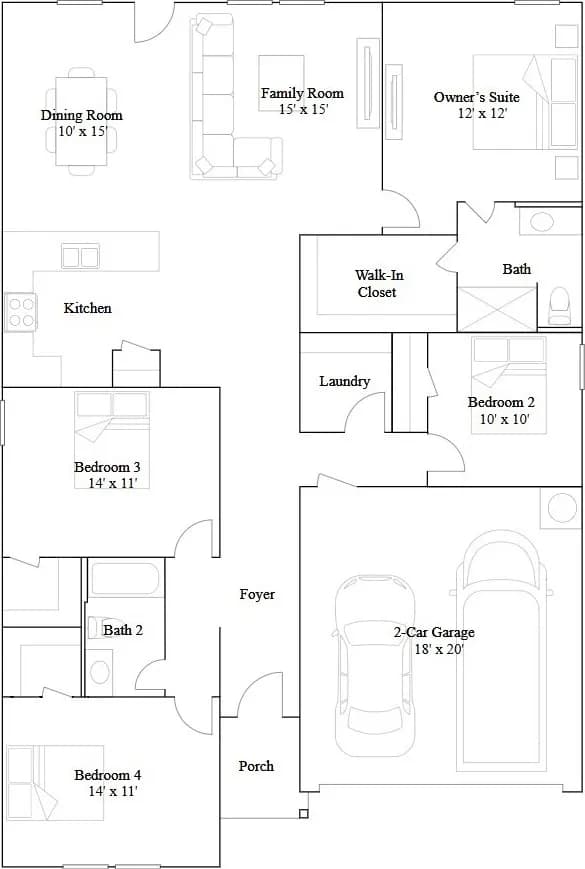
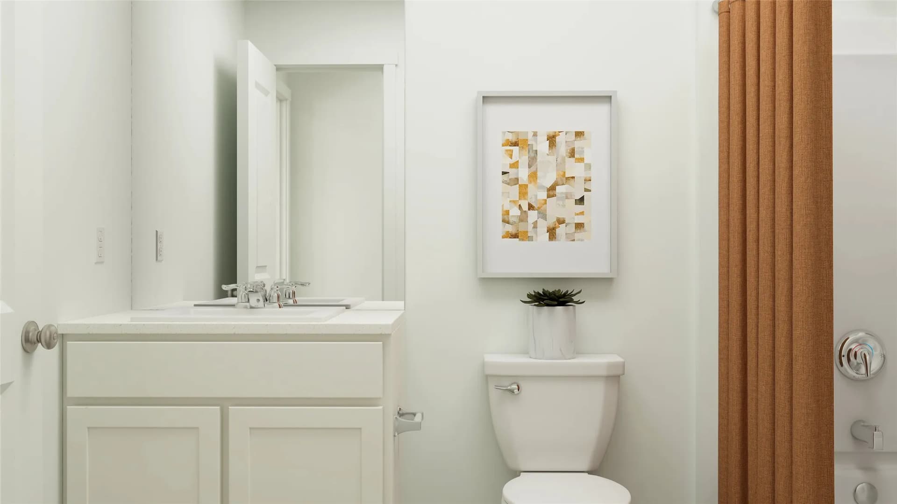
New Construction Lennar Houston Home - The Gehrig Floor Plan - This new four-bedroom home offers convenient single-story living. An inviting open-concept floorplan encourages simple transitions and multitasking between the kitchen, dining room and family room. Three bedrooms are located near the front of the home, just steps from a full bathroom, and a luxurious owner's suite is nestled into a private rear corner, complete with an en-suite bathroom and walk-in closet. The completion date, prices and features may vary and are subject to change. Please verify with Lennar directly. Photos are for illustrative purposes only.
Piney Woods Elementary School
elementary · K-6 · 6.6 mi
Splendora High School
high · 9-12 · 7.1 mi
Splendora Junior High School
middle · 7-8 · 6.8 mi
Timber Lakes Elementary School
elementary · K-6 · 5.9 mi
Juvenile Justice Alternative Education Program
high · 9-12 · 9.3 mi
Peach Creek Elementary School
elementary · K-6 · 9.5 mi
$207,000
Listed by Christopher Marti · Keller Williams City View · Houston