New construction


$524,960
4 bd · 3.5 ba · 3,005 sqft
1705 Tuscan Pl, Celina, TX 75009
Single family · $175/sqft ·
$2,762/mo est. payment
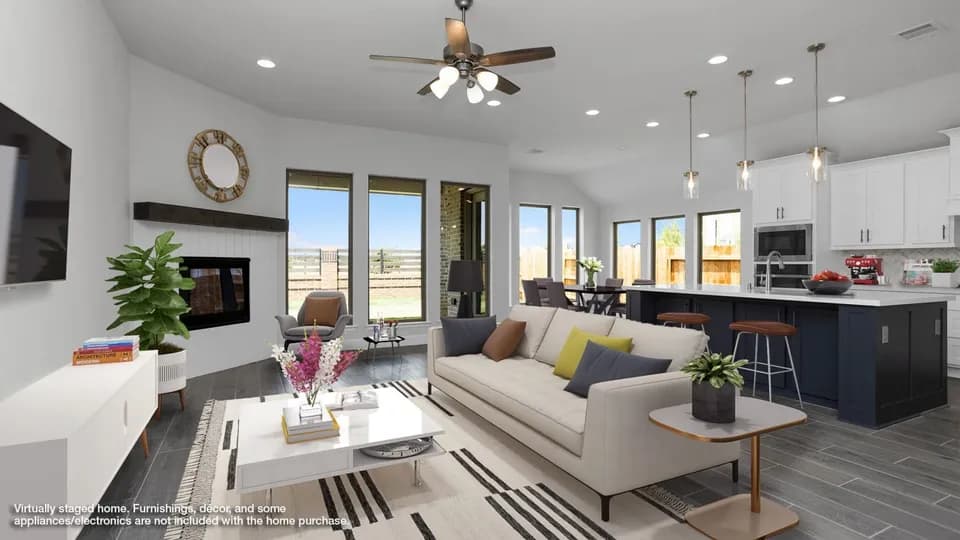
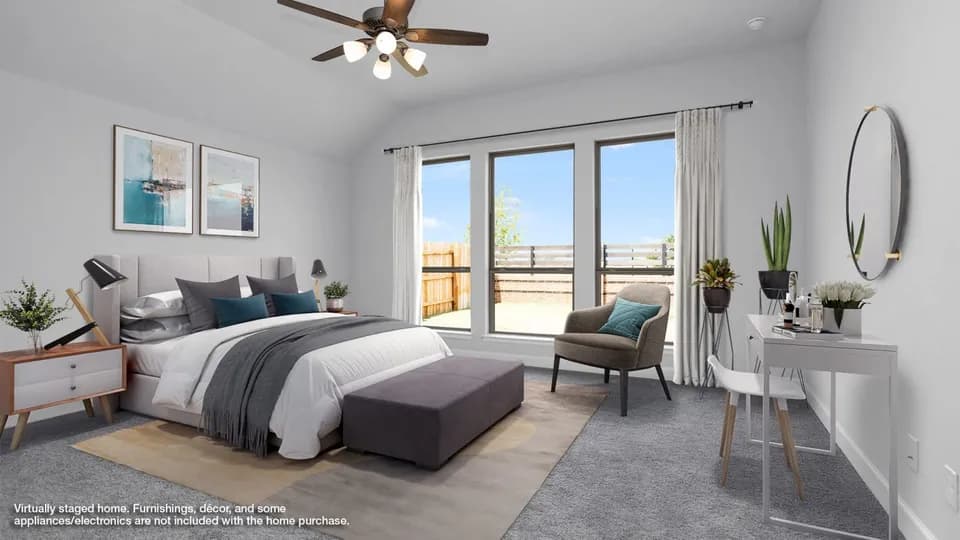
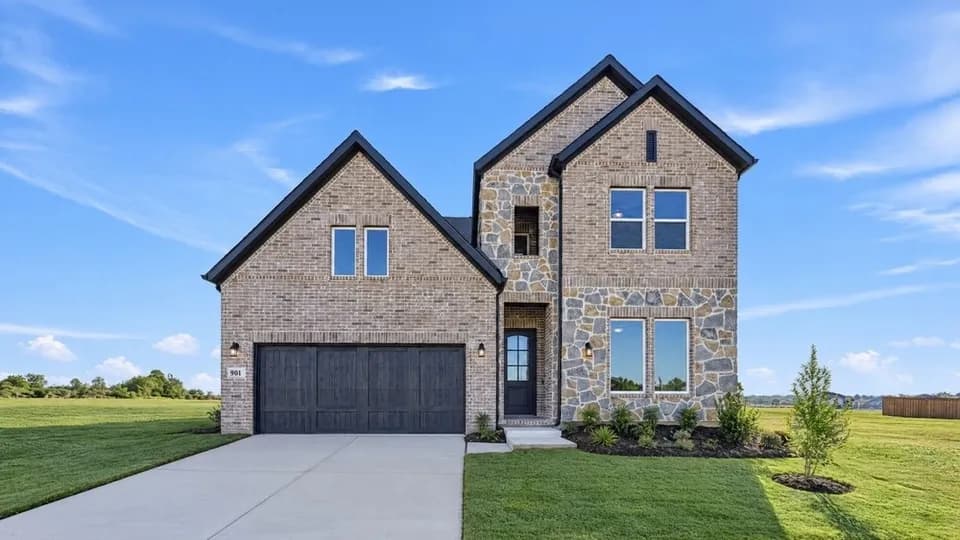
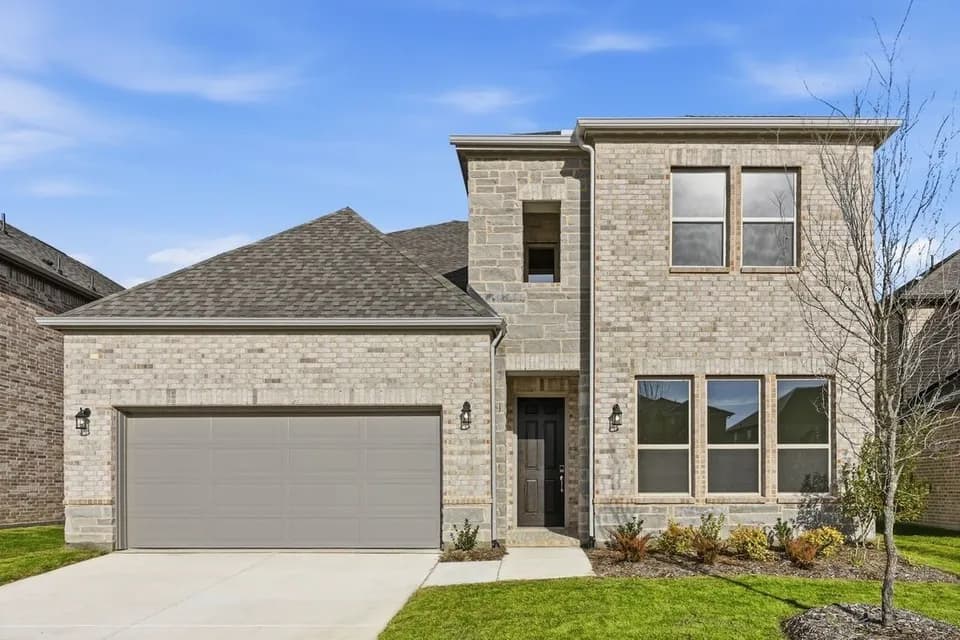
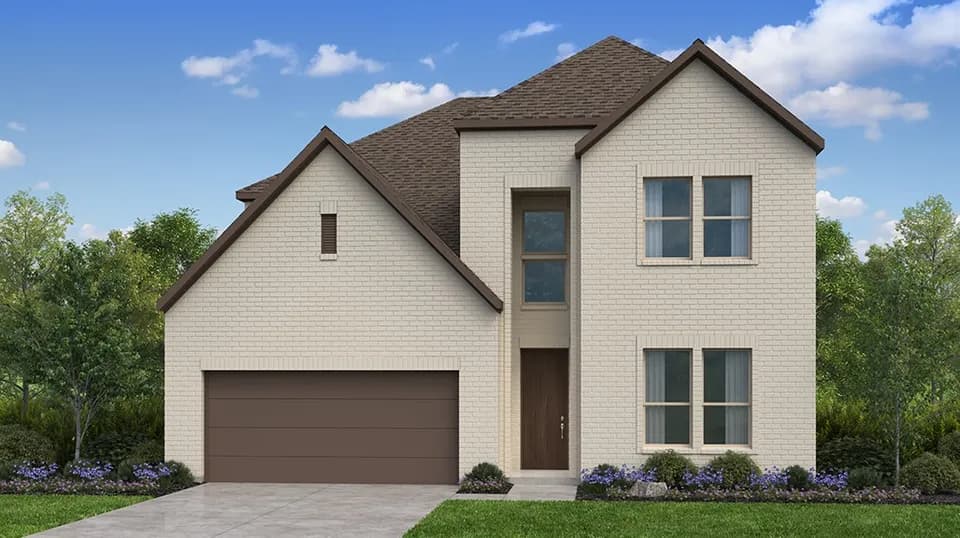
1705 Tuscan Place features the highly desirable Brighton floor plan with 4 bedrooms, 3.5 bathrooms, a study, a game room, and a spacious 3car garage. The family room makes a statement with a soaring vaulted ceiling, while added LED disk lighting enhances the family room, game room, and master bedroom for a bright, modern feel. The deluxe kitchen is ideal for entertaining, showcasing 36" cabinets, stainless steel appliances, pendant lighting over the island, and a convenient butler's pantry. The luxury master bathroom pairs beautifully with a popup ceiling in the master bedroom, creating a private retreat. Enjoy outdoor living on the extended covered patio, complete with a gas drop for future grilling. Additional highlights include windows at the dining room, full gutters, and prewiring for wallmounted TVs in the family room, game room, and master bedroom for everyday living.
Celina Elementary School
elementary · K-5 · 2.1 mi
Jerry & Linda Moore Middle School
middle · 6-8 · 2.4 mi
Celina High School
high · 9-12 · 3.4 mi
Bobby Ray & Afton Martin Elementary School
elementary · K-5 · 2.2 mi
O'Dell Elementary School
elementary · 1-5 · 4.6 mi
Collin Co J J a E P
middle · 8-9 · 15.4 mi
$520,000
Listed by the listing agent · PacesetterHomes