New construction
$234,990
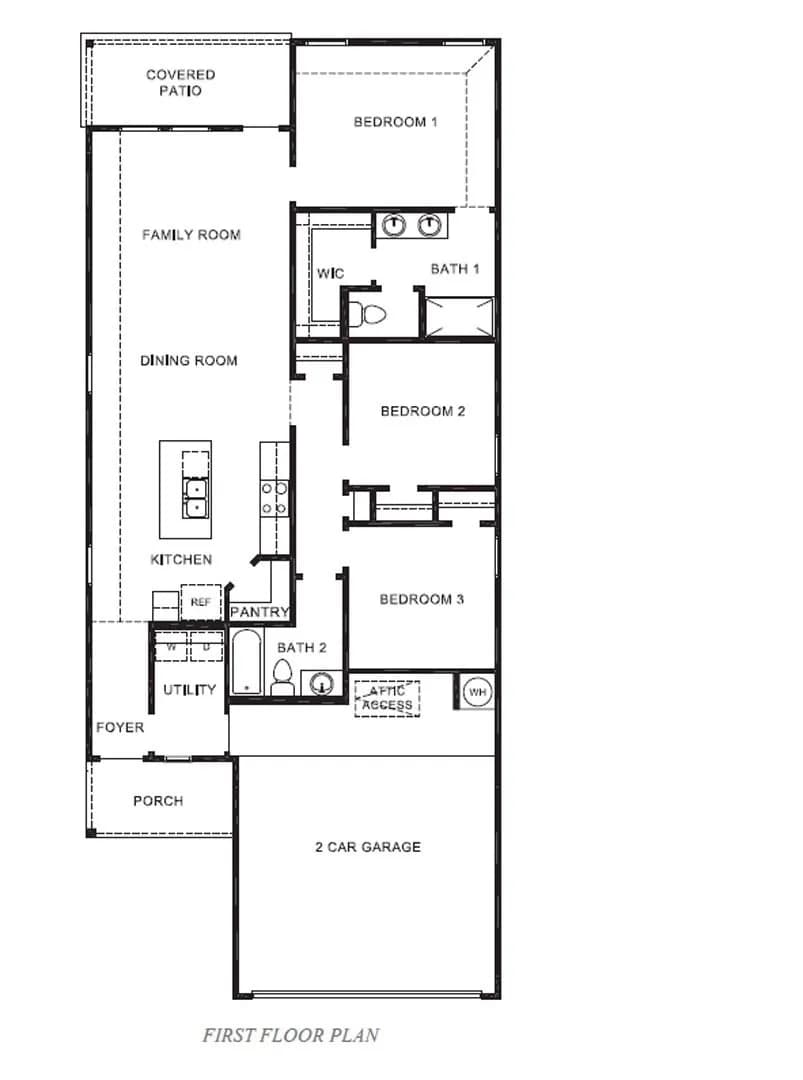
3 bd · 2 ba · 1,288 sqft
8051 George Crest Ln, Needville, TX 77461
Single family · $182/sqft ·
$1,320/mo est. payment
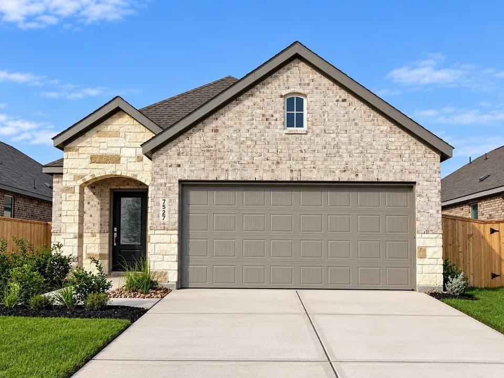
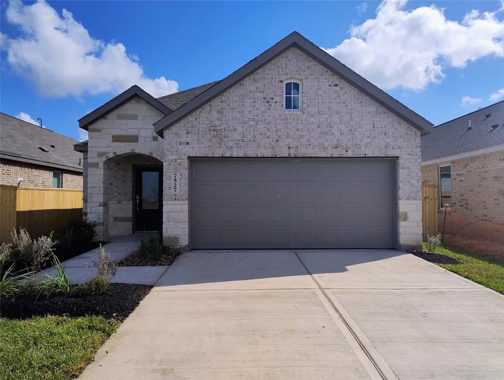
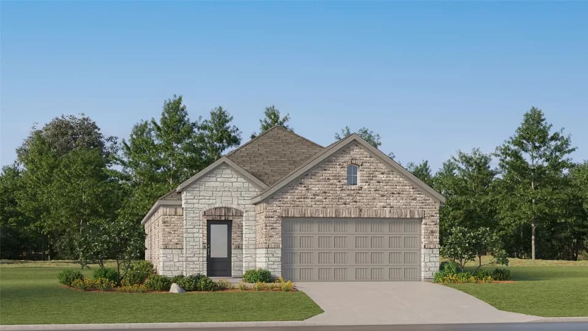
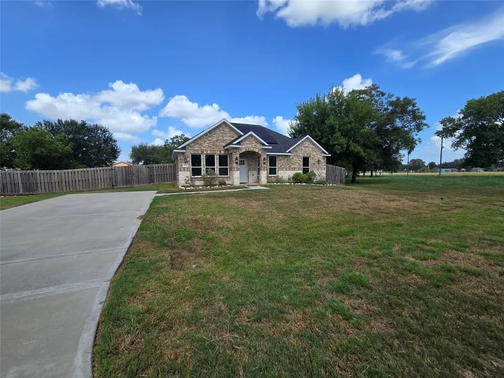
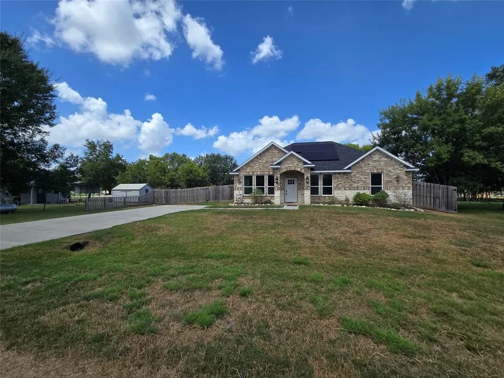
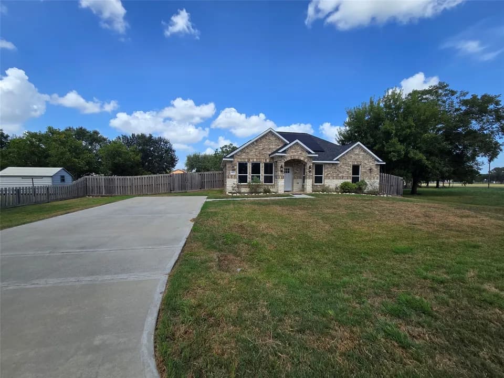
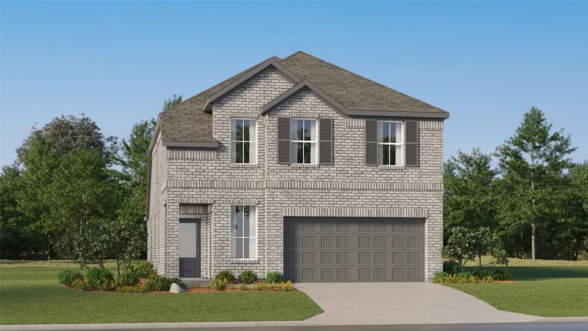
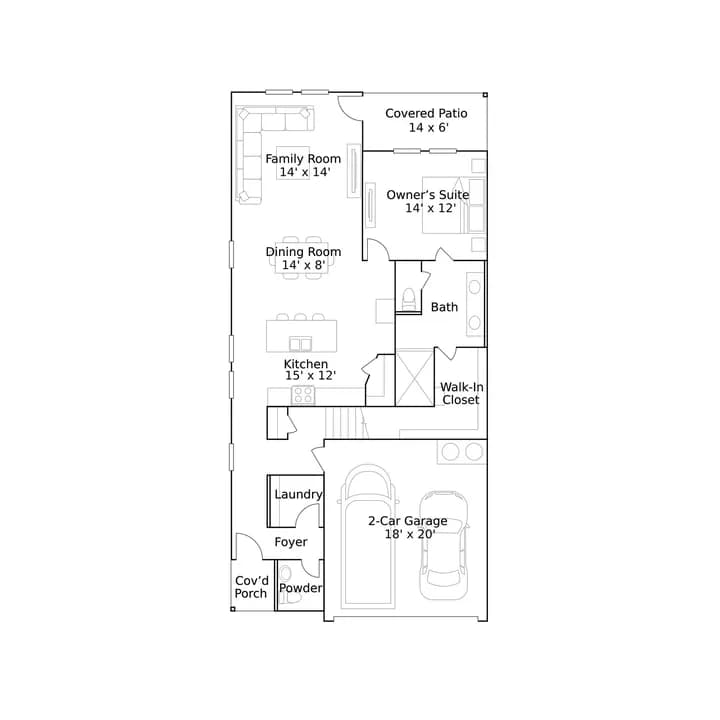
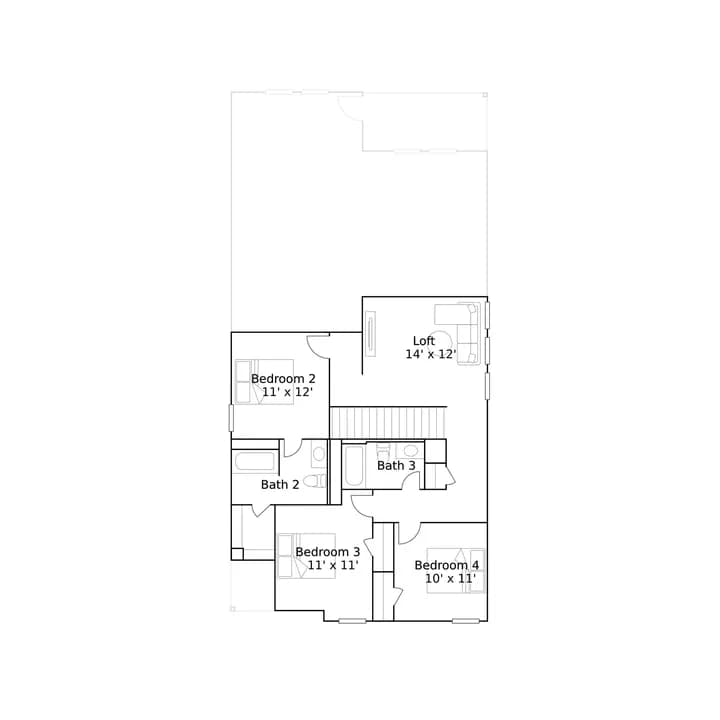
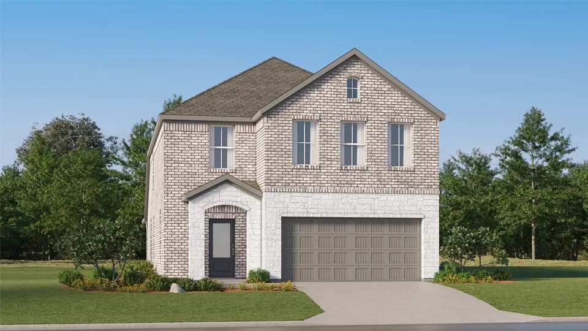
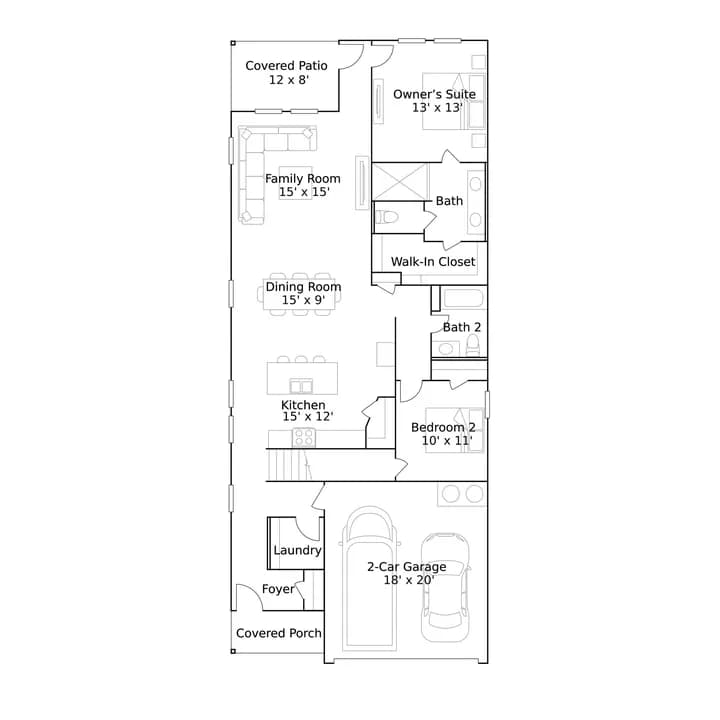
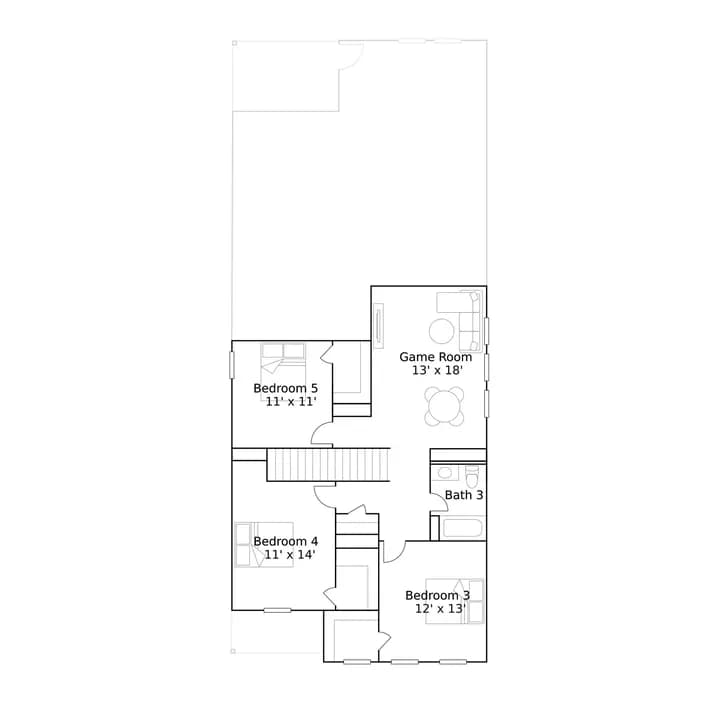
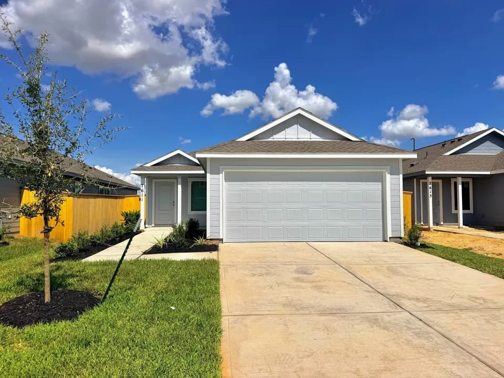
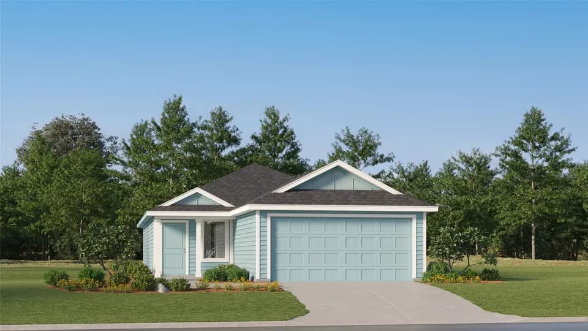
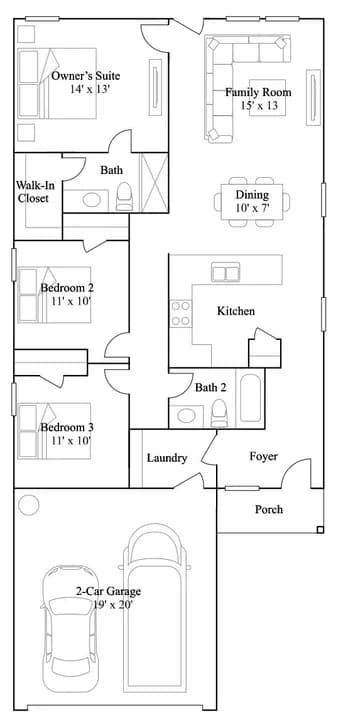
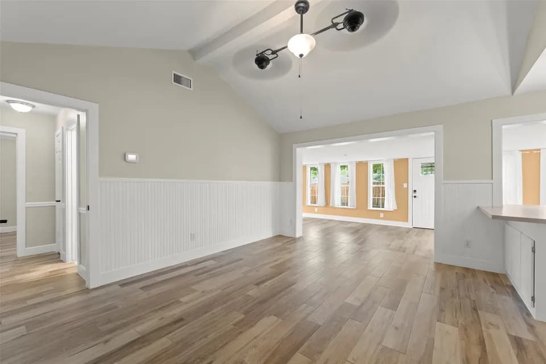
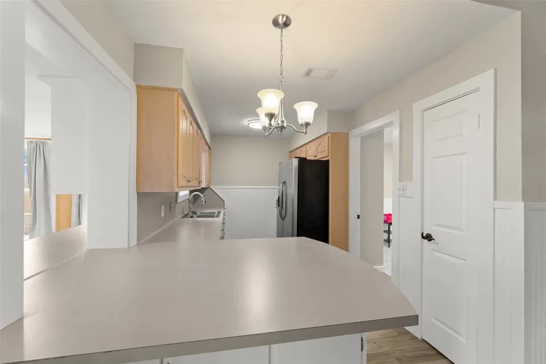
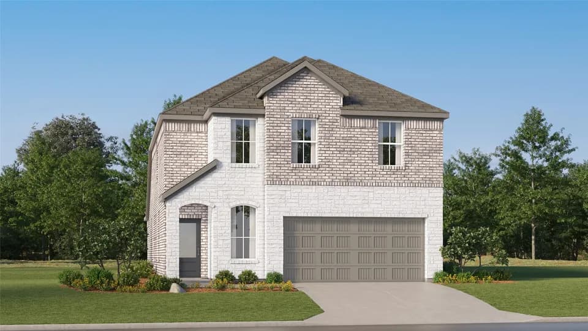
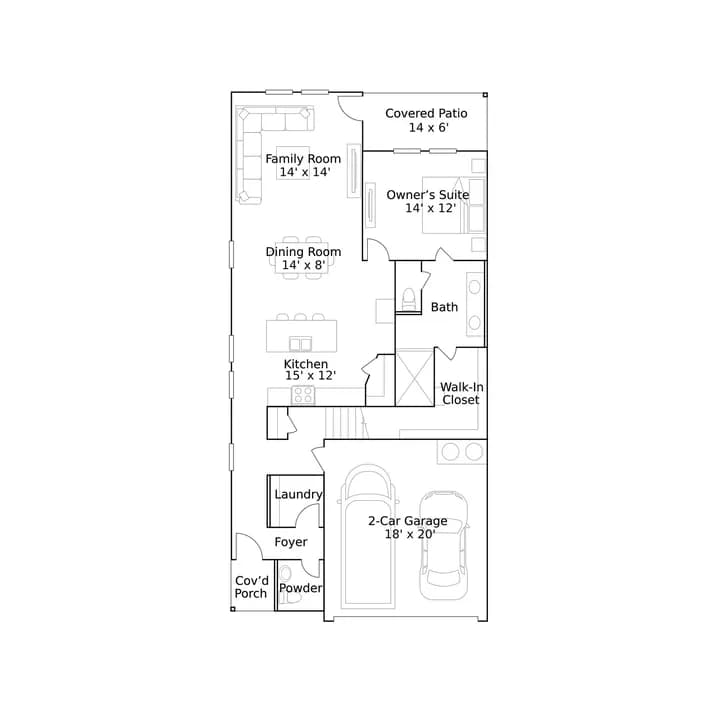
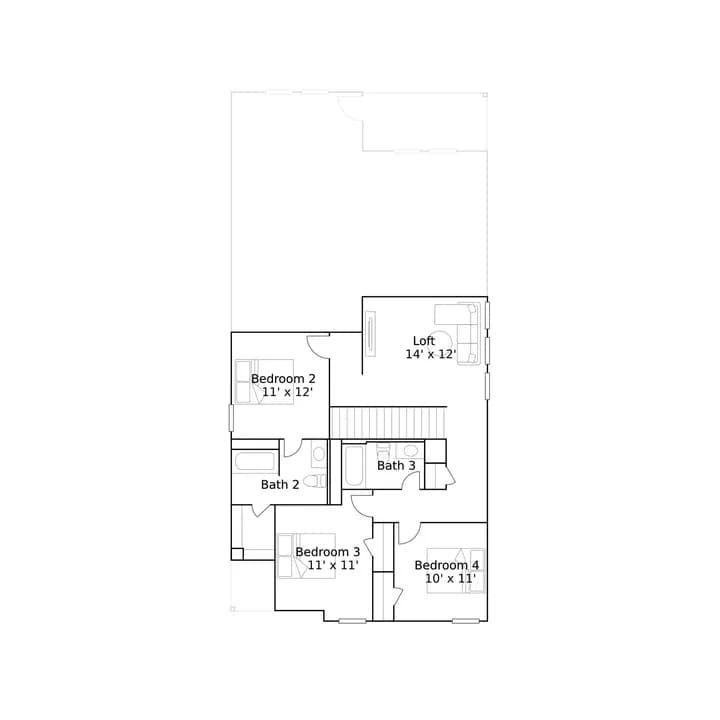
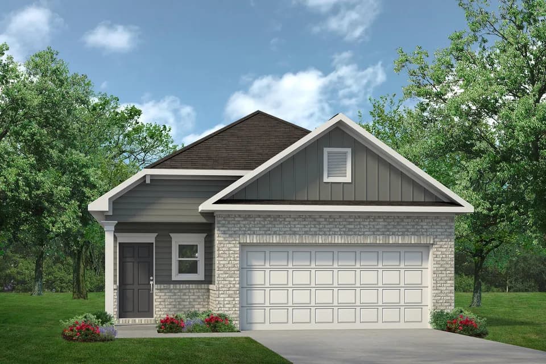
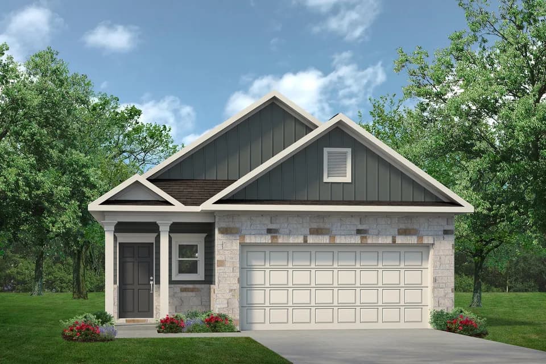
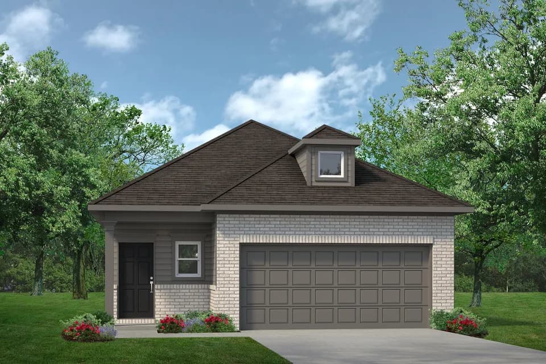
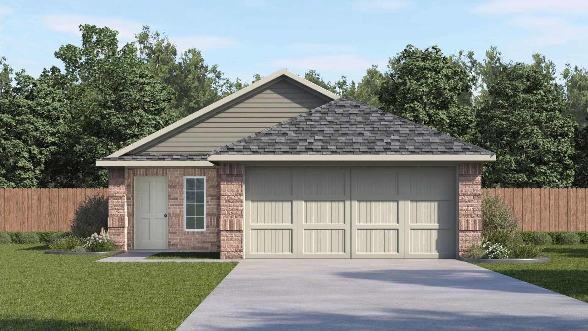
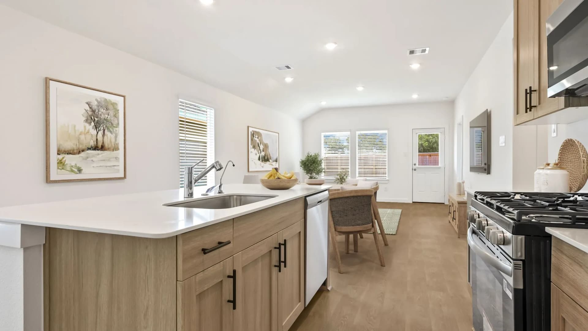
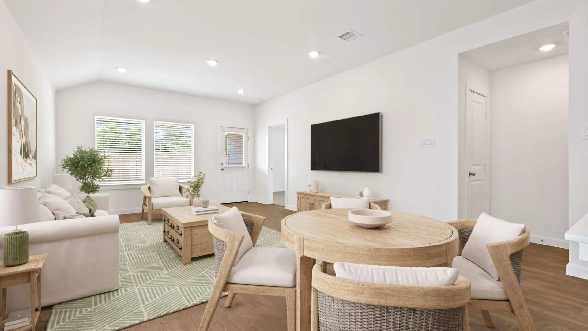
The Amber plan offers 1,288 square feet of thoughtfully designed living space with 3 bedrooms, 2 bathrooms, and a 2-car garage. This one-story home features an open-concept layout with a spacious kitchen, central island, and seamless flow into the dining and family room, perfect for everyday living and entertaining. The private primary suite includes a walk-in closet and en-suite bath, while two secondary bedrooms offer flexibility for family, guests, or a home office. A covered patio extends the living space outdoors, creating the perfect place to relax and unwind. With its functional layout, modern design, and efficient use of space, the Amber is ideal for first-time homebuyers, downsizers, and growing households alike. Photos shown here may not depict the specified home and features and are included for illustration purposes only. Elevations, exterior/ interior colors, options, available upgrades, and standard features will vary in each community and may change without notice. May include options, elevations, and upgrades (such as patio covers, front porches, stone options, and lot premiums) that require an additional charge. Landscaping and furnishings are decor items and are not included in purchase price. Call sales agent for more details.
Needville Elementary School
elementary · K-3 · 2.5 mi
Needville High School
high · 9-12 · 4.2 mi
Needville Junior High School
middle · 7-8 · 4.2 mi
Needville Middle School
elementary · 4-6 · 3.9 mi
$238,505
Listed by August Trails · DRHorton