$1,550,000
4 bd · 3.5 ba · 4,890 sqft · 3.36 acre lot
10932 Gregory Rd, Sanger, TX 76266
Single family · Built 2023 · $317/sqft ·
$10,565/mo est. payment
- Garage
- 3 cars
- Stories
- 1
About this home
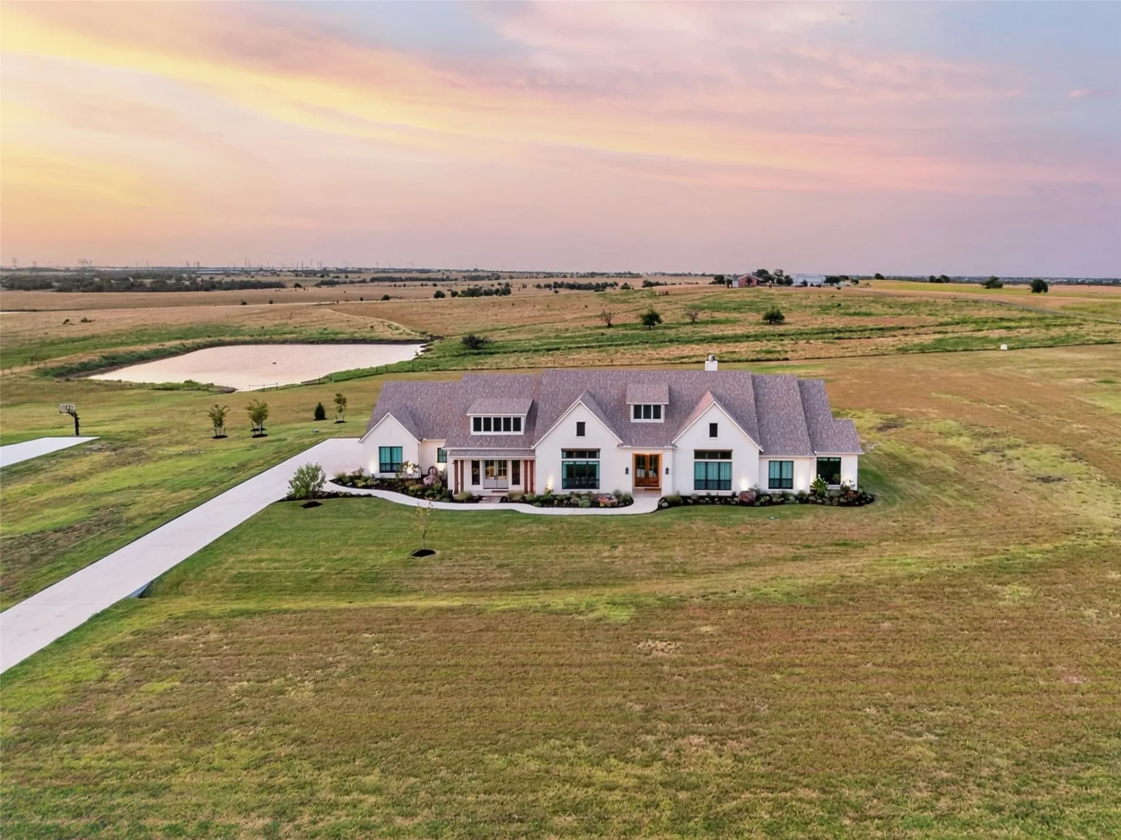
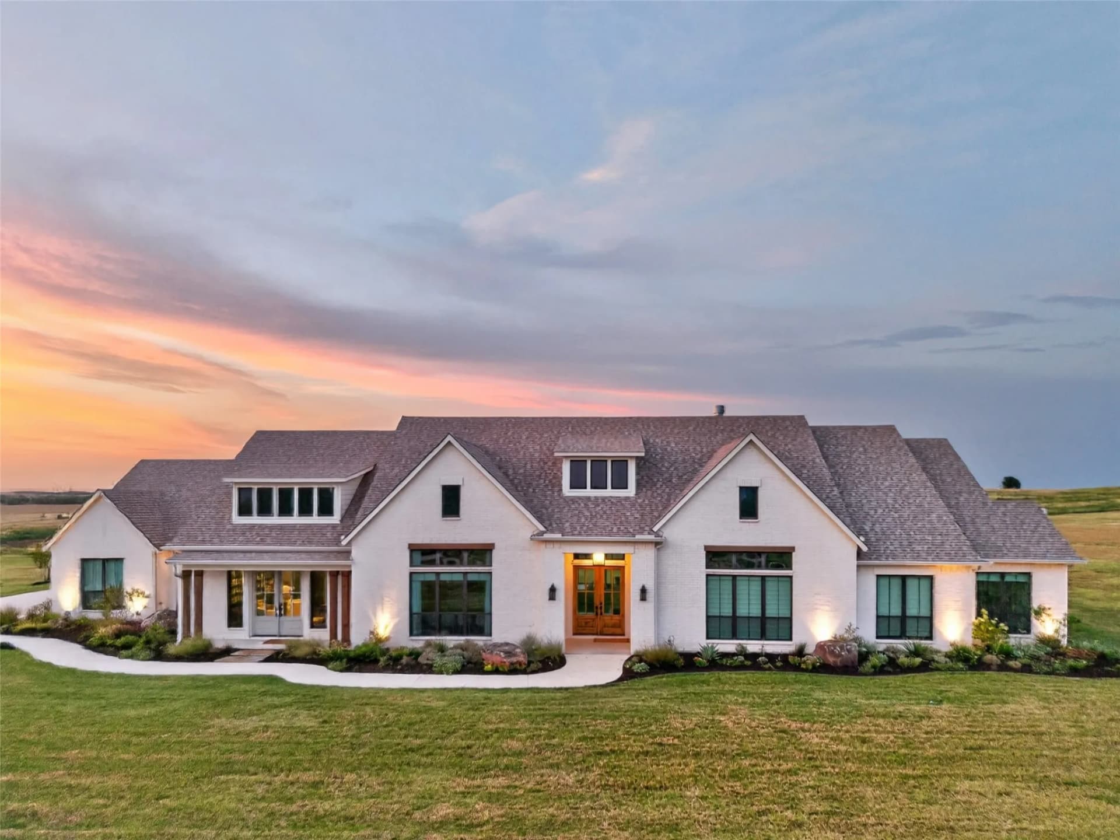
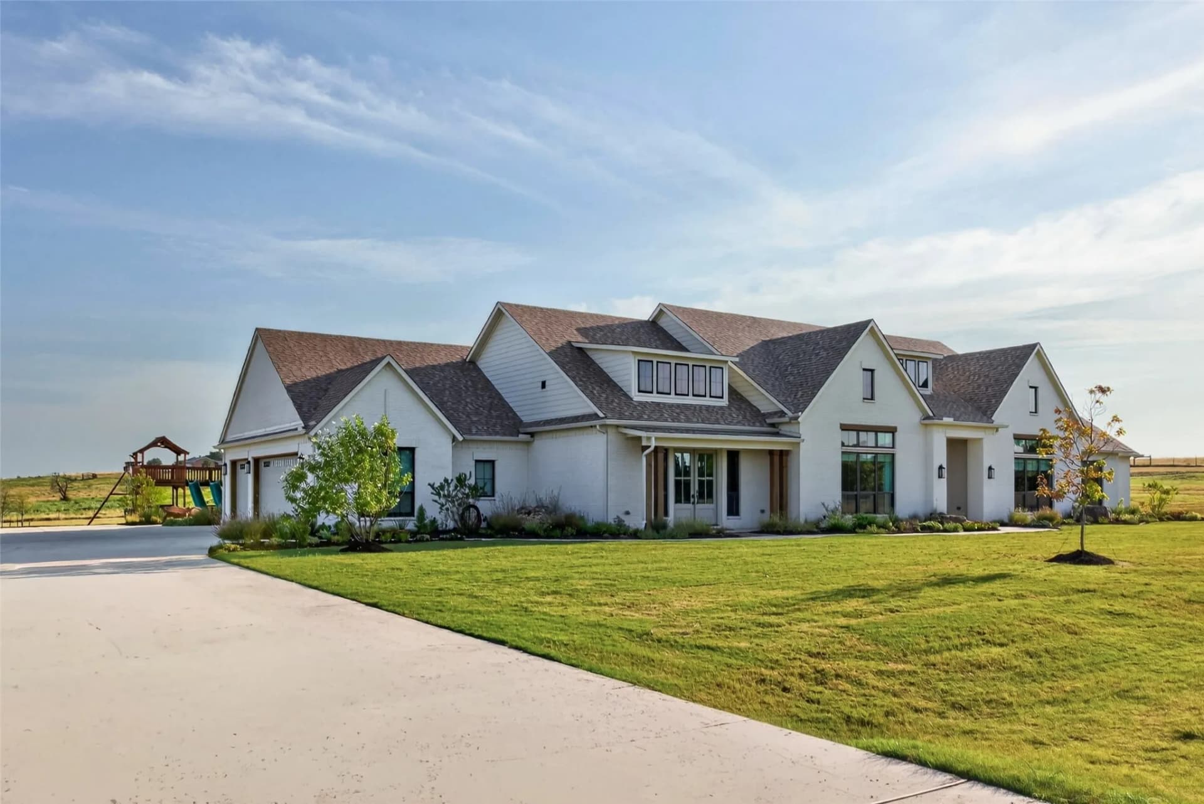
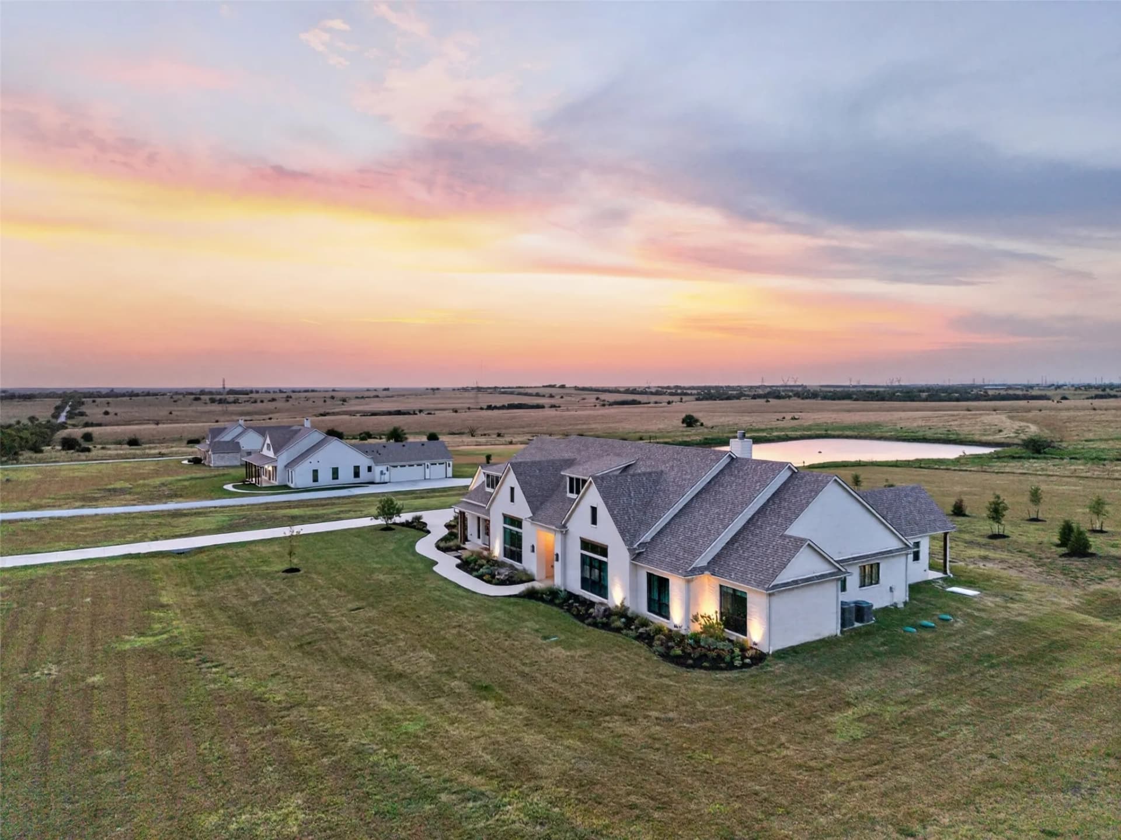
Set on 3.36 acres with breathtaking panoramic country views, this exceptional 4,890 SF custom home blends thoughtful architecture, elevated finishes and extraordinary space. Professionally designed by a local architect, the floor plan centers around an impressive 22' x 26' living room opening to the kitchen, with oversized black-framed windows framing sweeping countryside views. The Kate Marker-designed kitchen combines timeless style and function with beautiful cabinetry, designer finishes and a hidden appliance garage. Visual Comfort lighting and custom window treatments add distinction throughout. Thoughtfully designed for aging in place, this luxury one-story features 36-inch doors, smooth floor transitions, wide hallways and a large bedroom suite ideal for a future caregiver. Two exceptionally large rooms flank the front hall: a library with its own exterior entrance and a spacious media room. The home offers 4 bedrooms, 3.5 baths and an oversized utility room with extensive cabinetry, sink, workspace, washer, dryer and steam care cabinet. A touch of whimsy awaits with a custom furnished mouse hole, complete with electricity. Two covered rear patios overlook the acreage and Texas horizon. Additional features include 22 planted trees, six-zone whole-home audio with patio zone, whole-home water filtration, fiber internet, an 8-person fiberglass storm shelter and extra-wide salt-finish driveway.
Facts and features
Bedrooms
- Bedrooms: 4
- Primary Bedroom Dimensions: 18' x 14'
- Bedroom 1 Dimensions: 12' x 13'
- Bedroom 2 Dimensions: 12' x 12'
- Bedroom 3 Dimensions: 21' x 15'
- Primary Bedroom Level: First
- Bedroom 1 Level: First
- Bedroom 2 Level: First
Bathrooms
- Total Bathrooms: 4
- Full Bathrooms: 3
- 1/2 Bathrooms: 1
Interior Features
- Built in features
- Decorative designer lighting fixtures
- Double vanity
- Granite counters
- High speed internet
- Kitchen island
- Open floorplan
- Pantry
Appliances
- Double oven
- Dishwasher
- Gas cooktop
- Disposal
- Laundry Features: Washer Hookup, Electric Dryer Hookup, Laundry In Utility Room, Stacked
Other Rooms
- Library Dimensions: 18' x 22'
- Library Level: First
- Living Room Dimensions: 26' x 22'
- Media Room Dimensions: 18' x 22'
- Living Room Level: First
- Media Room Level: First
Heating and Cooling
- Cooling Features: Central Air, Electric, Energy Star Qualified Equipment
- Fireplace Features: Gas Starter, Living Room, Wood Burning
- Heating Features: Central, Electric, Energy Star Qualified Equipment
- Heating: Yes
- Number of Fireplaces: 1
Kitchen and Dining
- Dining Room Dimensions: 20' x 16'
- Dining Room Level: First
Exterior and Lot Features
- Playground
- Patio And Porch Features: Covered
Schools
Chisholm Trail Elementary School
elementary · K · 6.4 mi
- 7
Sanger Middle School
middle · 7-8 · 6.7 mi
- 6
Sanger High School
high · 9-12 · 7.6 mi
- 7
Sanger Sixth Grade Center
elementary · 6 · 7.1 mi
- 6
Clear Creek Intermediate School
elementary · 1-5 · 7.4 mi
Linda Tutt High School
high · 9-12 · 7.0 mi
Price history
- Oct 23, 2026 · Price Changed$1,550,000
- Oct 22, 2026 · Price Changed$1,600,000
- Sep 29, 2026 · Price Changed$950,000
- Aug 15, 2026 · Listed$1,670,000
Home value
$1,653,000
- Collateral Analytics$1,653,000
- Quantarium$1,459,885
Where it is
Listed by Rob Vaughan · New Home Dfw · NTREIS