New construction


$469,755
3 bd · 2.5 ba · 2,023 sqft
388 Aldersbrook Rd, Milton, DE 19968
Townhouse · $232/sqft ·
$2,670/mo est. payment
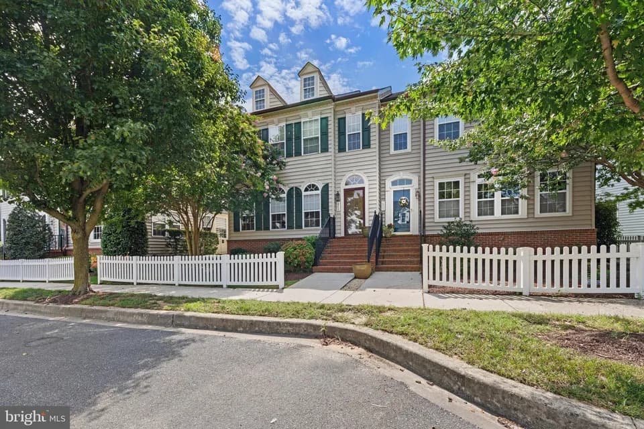
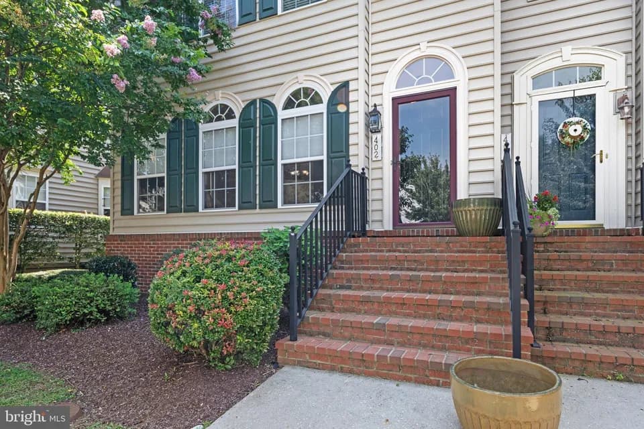
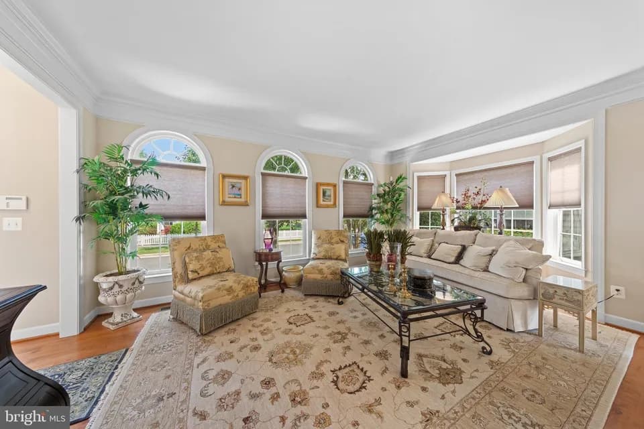
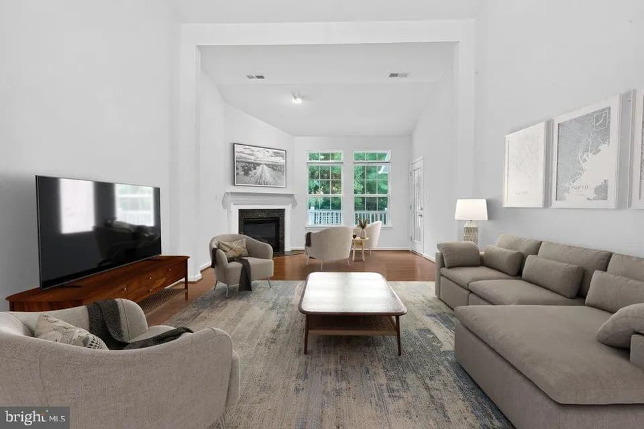
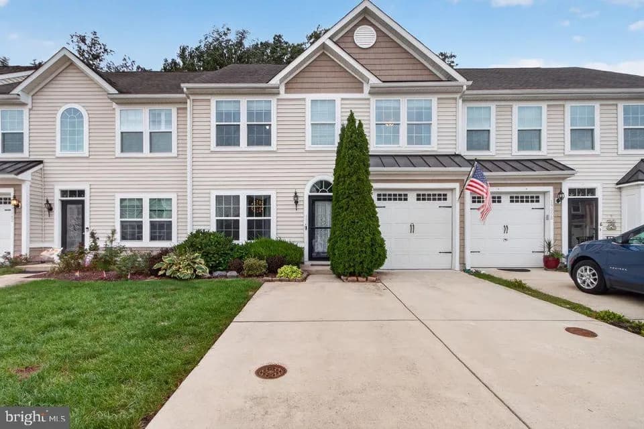
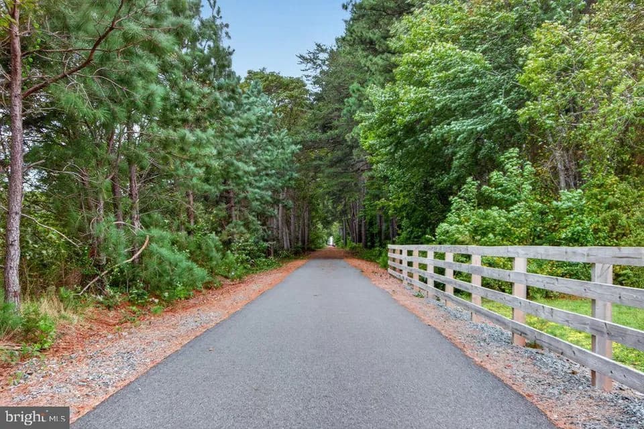
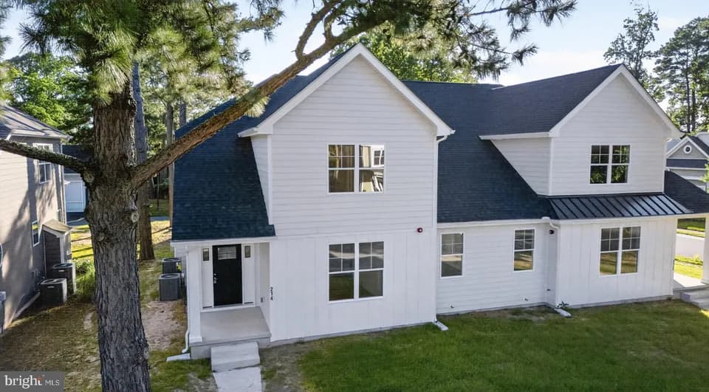
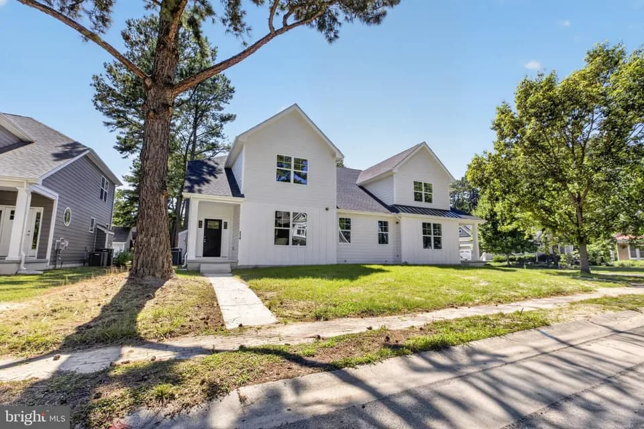
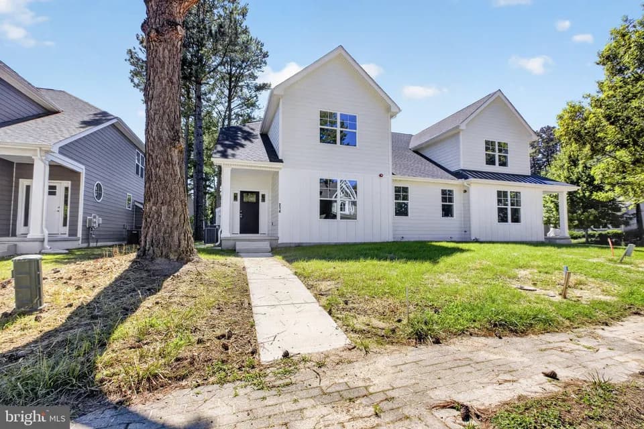
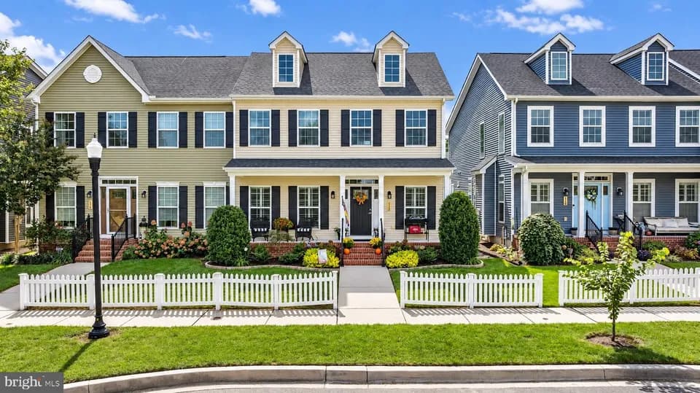
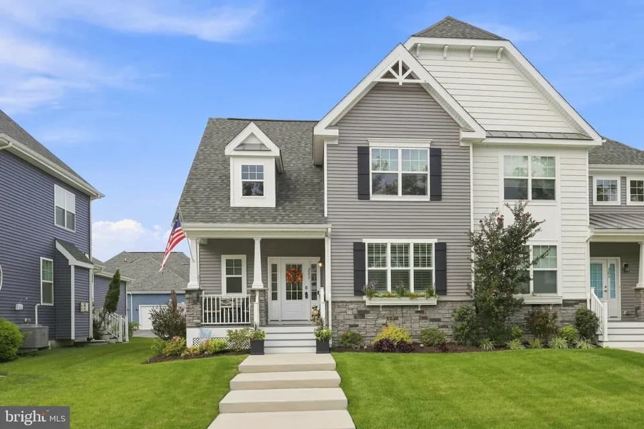
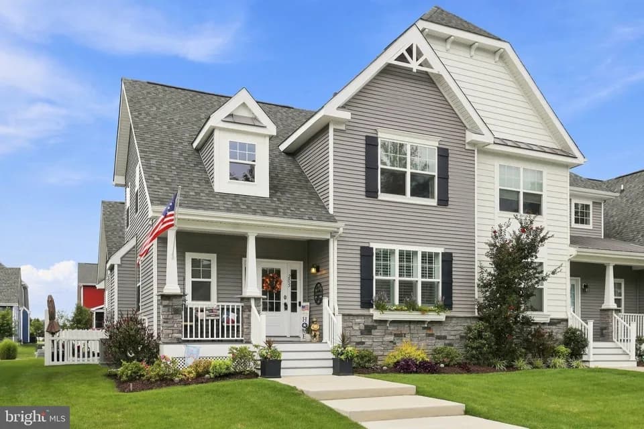
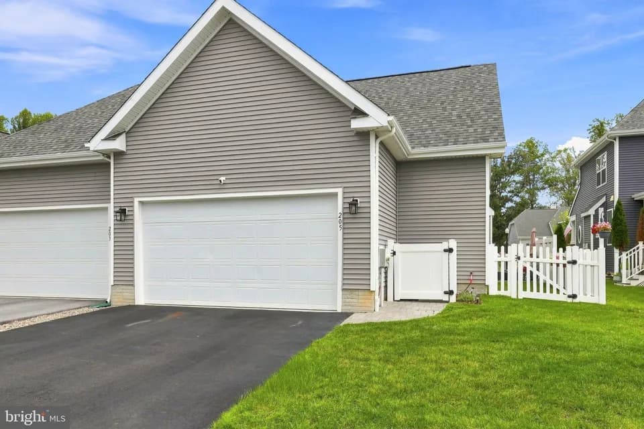
Situated on a wooded homesite overlooking mature trees, this Bethany at Broadview at Cannery Village blends airy design with modern finishes - featuring linen cabinetry, quartz countertops, stainless steel appliances, and luxury vinyl plank flooring throughout the main living areas for a bight, cohesive look. Step inside to a welcoming foyer with a formal dining space that sets the tone for both everyday living and entertaining. The kitchen opens to a two-story great room, creating an inviting, light-filled space that flows effortlessly into the sunroom - perfect for relaxing or hosting. Thoughtful upgrades and durable finishes make the home as practical as it is stylish. The main-level owner's suite offers a peaceful retreat, complete with an oversized walk-in closet and dual vanity bath, while the nearby laundry room adds everyday convenience. Upstairs, a versatile loft, two additional bedrooms with walk-in closets, and a full bath provide flexible space for guests, hobbies, or work-from-home needs. A full unfinished walkout basement with a plumbing rough-in offers room to grow, whether you envision extra living space, a guest retreat, storage, or a future recreation area. Move-in this December and enjoy a home that blends open-concept living, thoughtful design, and scenic surroundings at Broadview at Cannery Village - where maintenance-free living, wooded backyards, and easy walkability to downtown Milton create an exceptional lifestyle.
H. O. Brittingham Elementary School
elementary · K-5 · 1.0 mi
Cape Henlopen High School
high · 9-12 · 8.2 mi
Beacon Middle School
middle · 6-8 · 9.1 mi
Eagle's Nest Christian Academy
elementary · K-8 · 0.6 mi
Milton Elementary School
elementary · K-5 · 0.8 mi
Mariner Middle School
middle · 6-8 · 0.9 mi
Listed by Broadview at Cannery Village · NVRINC