New construction

$287,990
3 bd · 2.5 ba · 1,518 sqft
2129 10th St SE, Hickory, NC 28602
Single family · $190/sqft ·
$1,697/mo est. payment
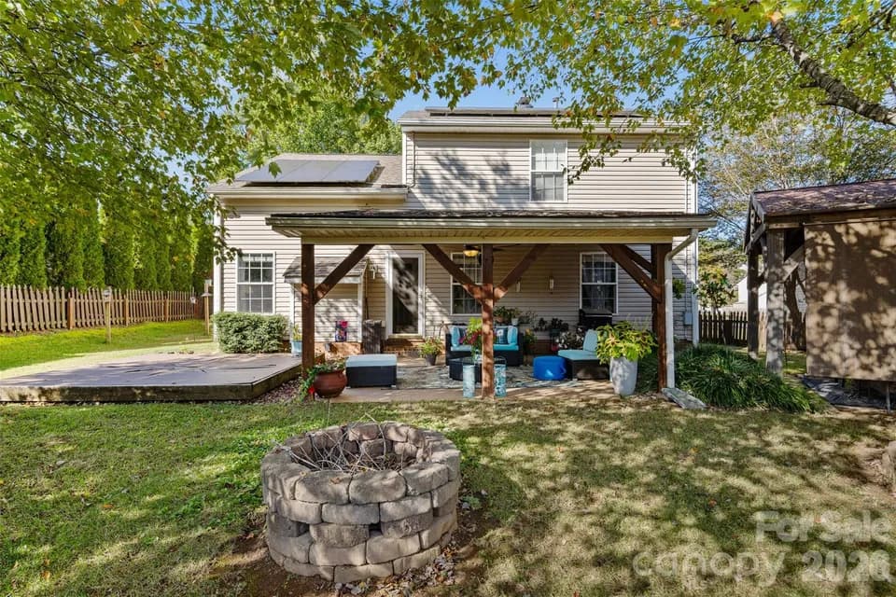
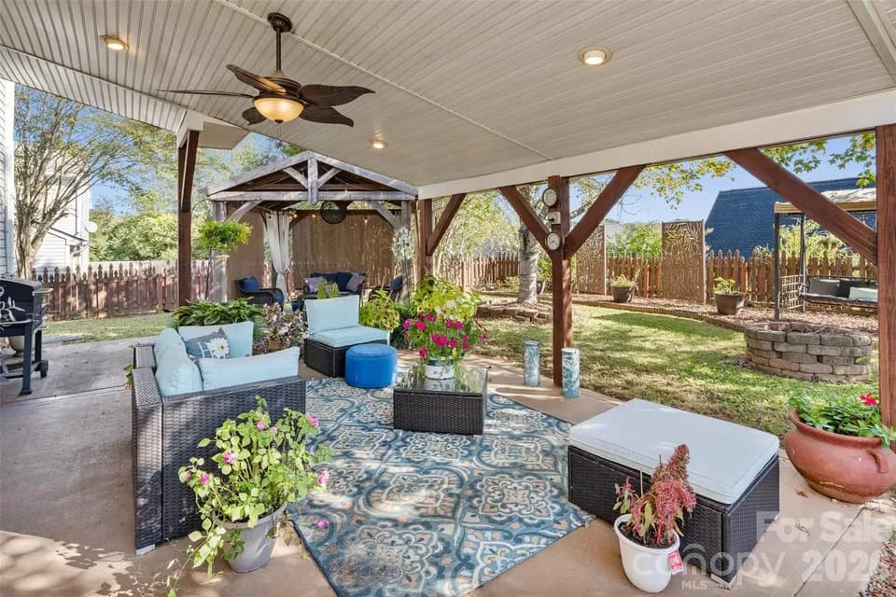
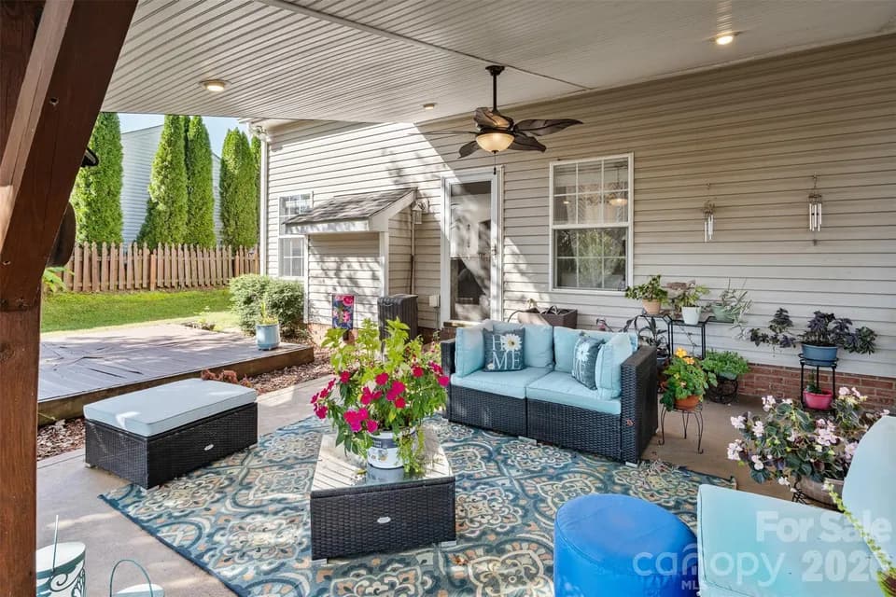
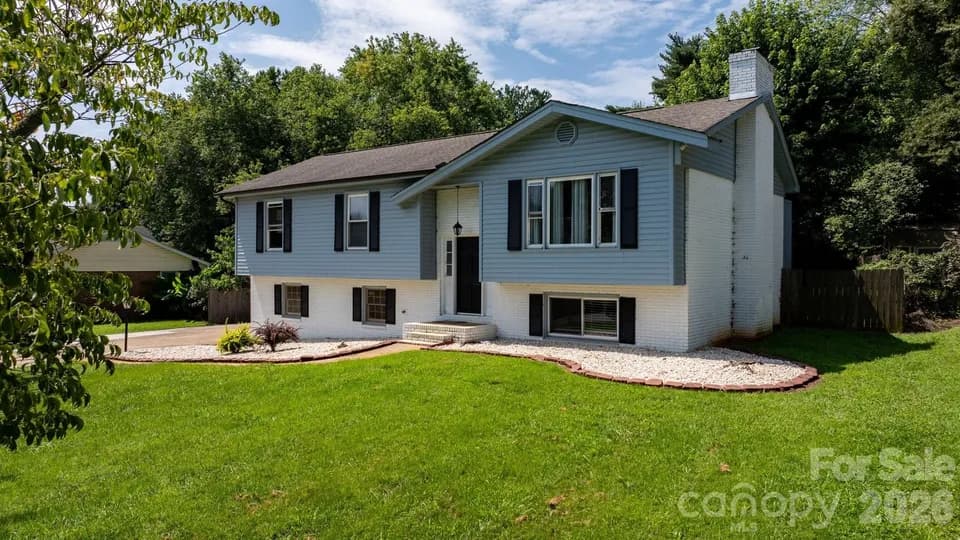
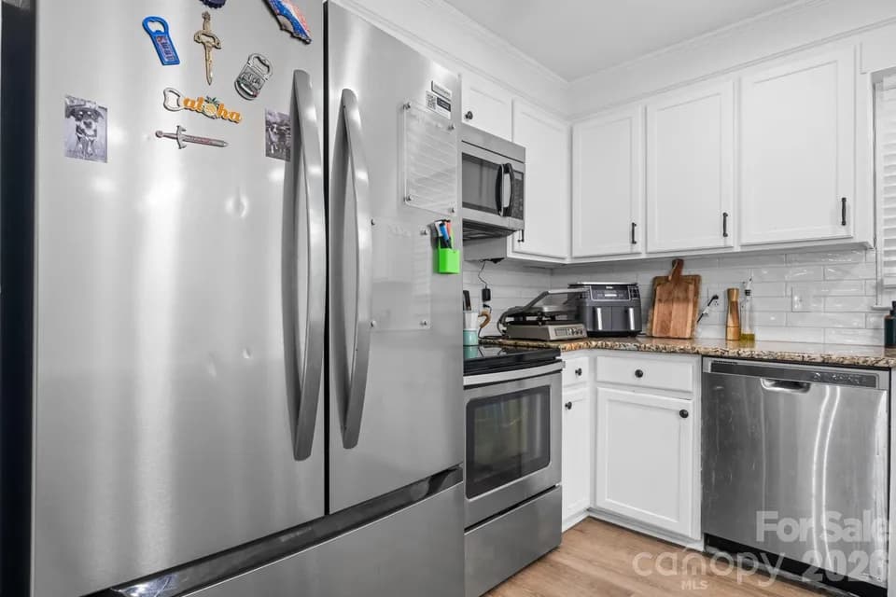
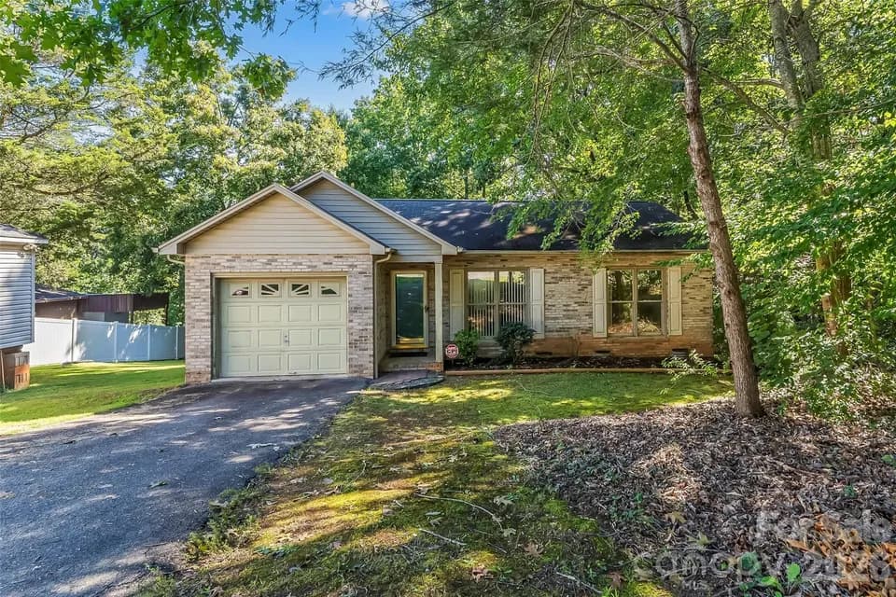
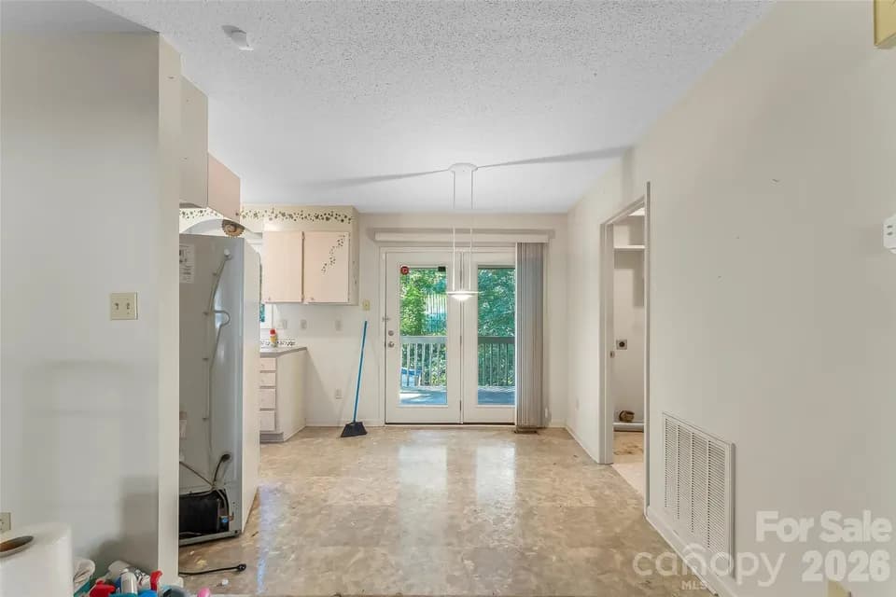
Come see 212910th Street SE! The Brandon is one of our two-story plans featured at Huffman Ridge in Hickory, North Carolina. The spacious and modern two-story home is designed with open concept living in mind. This home features three bedrooms, two and a half bathrooms and a one-car garage. A stunning great room greets you upon entry, with a cozy fireplace and decorative mantle. At the back of the home is the modern kitchen, equipped with a pantry, stainless steel appliances, and a large breakfast bar, making it perfect for both cooking and entertaining guests. This home features a primary suite, complete with a large walk-in closet and en suite bathroom featuring dual vanities and a spacious shower. The additional two bedrooms share a full bath that includes dual vanities. The laundry room completes the second floor. Out back is a patio, perfect for outdoor entertaining or enjoying beautiful weather. With its thoughtful design, spacious layout, and modern conveniences, the Brandon is the perfect place to call home at Huffman Ridge.
Blackburn Elementary
elementary · K-6 · 5.9 mi
Fred T Foard High
high · 9-12 · 6.5 mi
Jacobs Fork Middle
middle · 7-8 · 6.7 mi
Cornerstone Christian Academy
elementary · 2-12 · 2.7 mi
Catawba Valley Early College High School
high · 9-12 · 1.6 mi
University Christian High School
high · 9-12 · 2.7 mi
$285,000
Listed by Huffman Ridge · DRHorton