New construction


$649,900
3 bd · 3.5 ba · 2,698 sqft
1613 Trinity Dr, Benbrook, TX 76126
Single family · $241/sqft ·
$4,495/mo est. payment
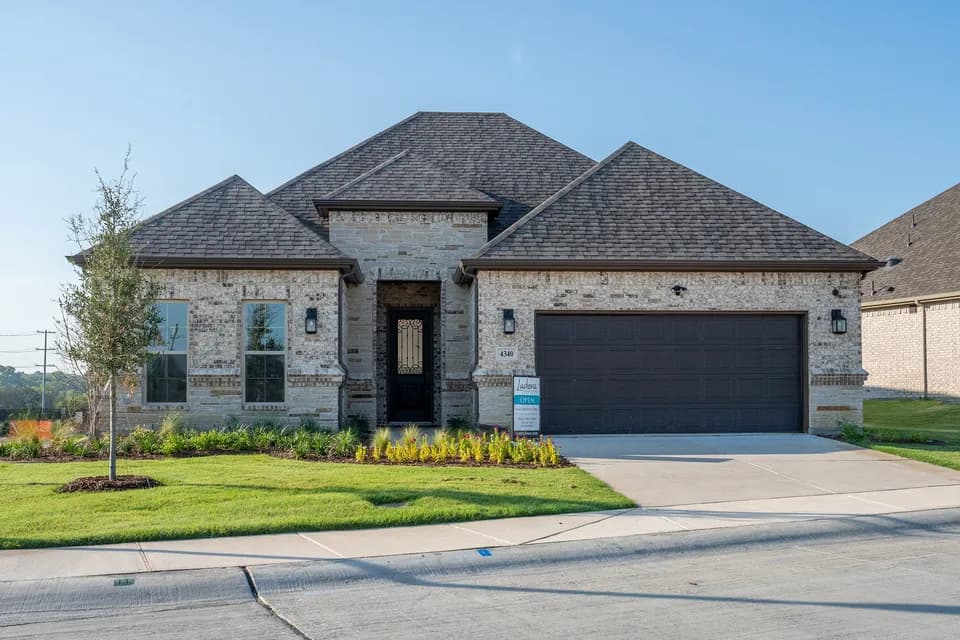
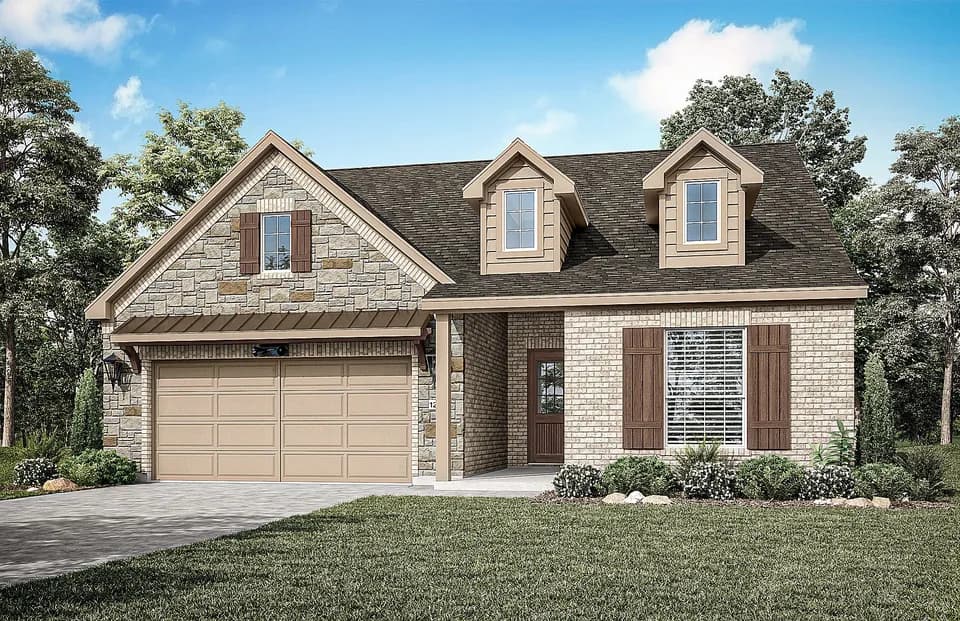
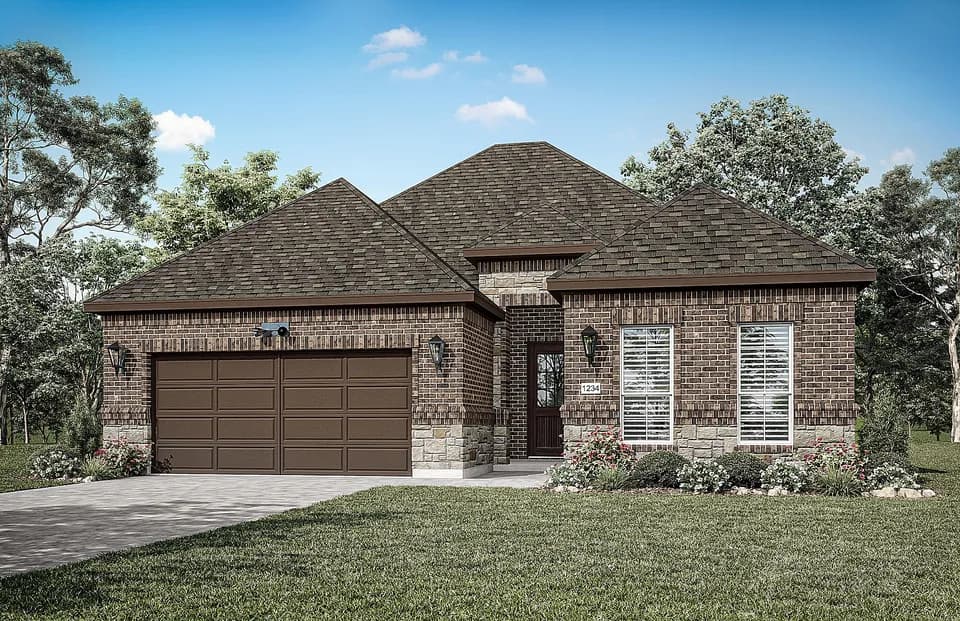
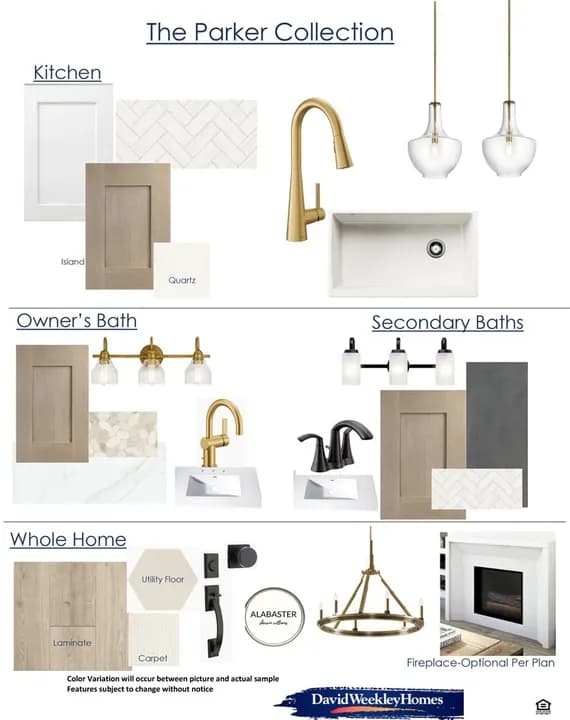
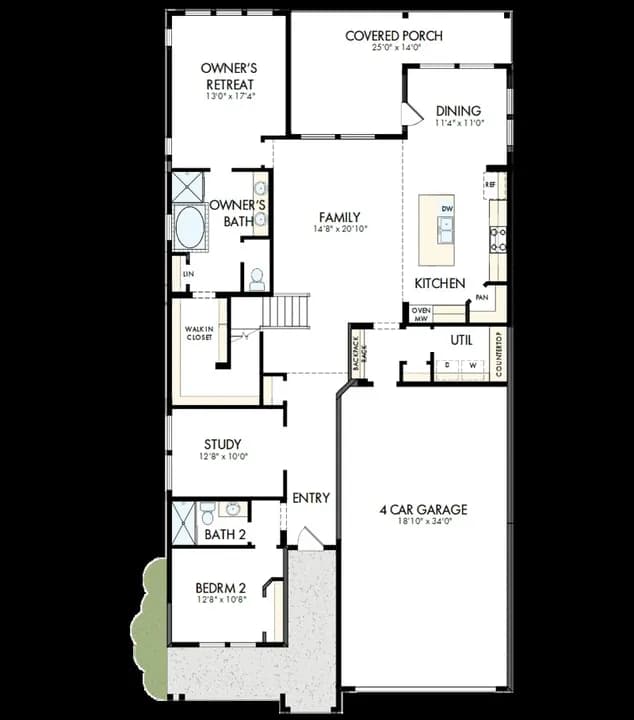
The stunning Riviera plan built with 3 bedrooms, 3.5 bathrooms - private bathrooms for all bedrooms, a 2-car garage, study with built-ins, beamed ceilings in the living area, 12 ft sliding doors to an extended covered patio, and a tray ceiling with beams in the primary suite. The upgraded kitchen is equipped with a 36 inch gas cooktop and wood hood vent, 3cm quartzite countertops, stained cabinets, painted oven tower and extended upper cabinets with glass fronts, a wrapped island, trash can rollout drawer, satin brass cabinet hardware, a champagne bronze kitchen faucet and a white kitchen sink. Throughout the home enjoy 3cm quartz countertops in all bathrooms, upgraded carpet, tile and engineered hardwood flooring, gold tone light and plumbing fixtures, and upgraded wall tiles in wet areas.
Benbrook Elementary School
elementary · K-5 · 1.1 mi
Benbrook Middle/High School
middle · 6-12 · 2.4 mi
Children's Courtyard
elementary · PK-K · 1.1 mi
Trinity Valley School
elementary · K-12 · 1.3 mi
BASIS Benbrook
elementary · K-5 · 1.6 mi
Southwest Christian School-Prep Campus
elementary · K-12 · 1.7 mi
Listed by the listing agent · SandlinHomes