New
$574,990
4 bd · 3.5 ba · 2,151 sqft
1317 Sweet Bark St, Austin, TX 78745
Single family · $267/sqft ·
$3,051/mo est. payment
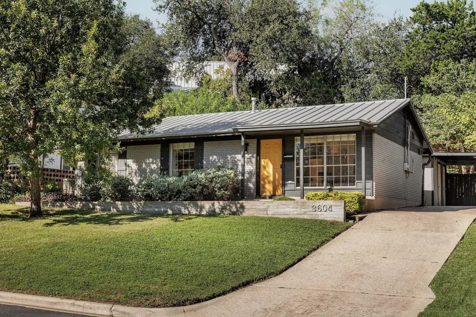
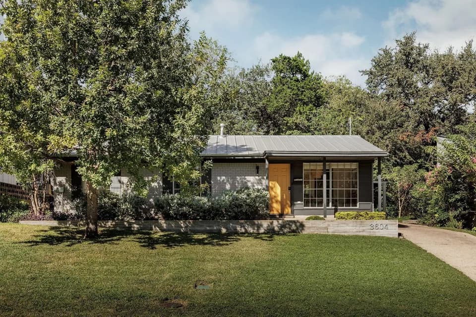
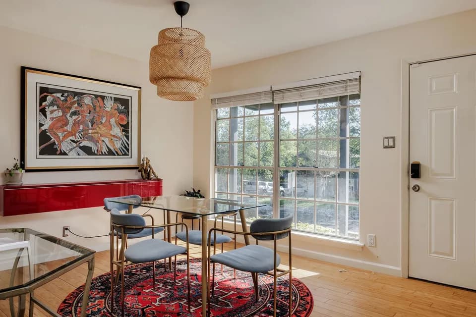
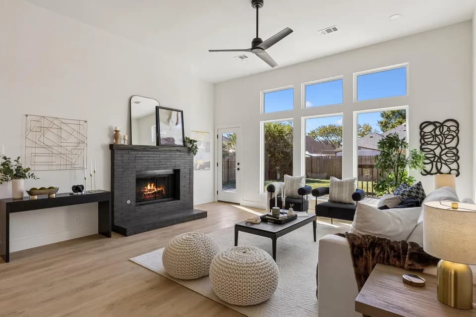
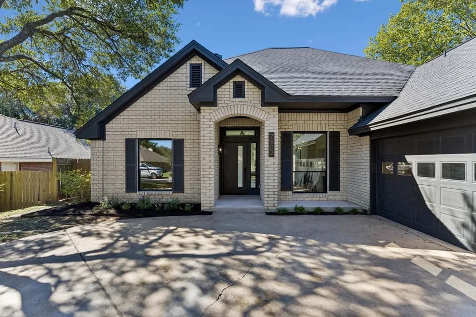
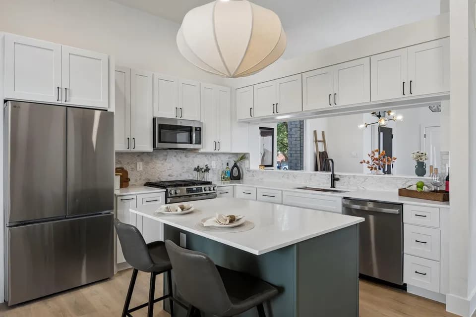
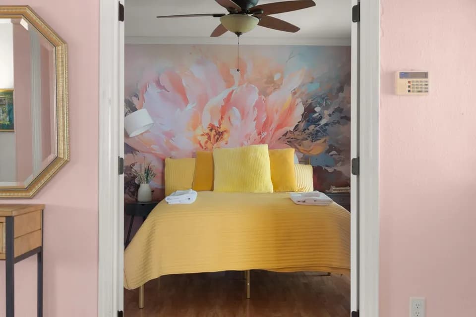
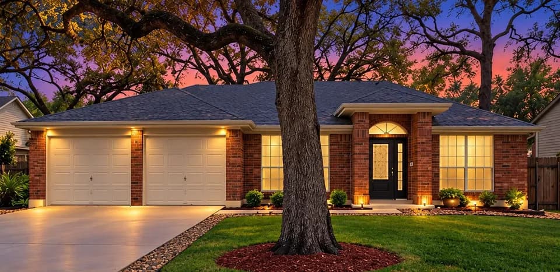
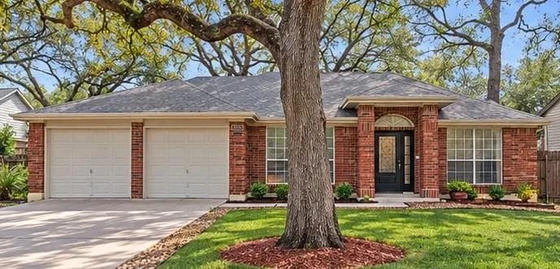
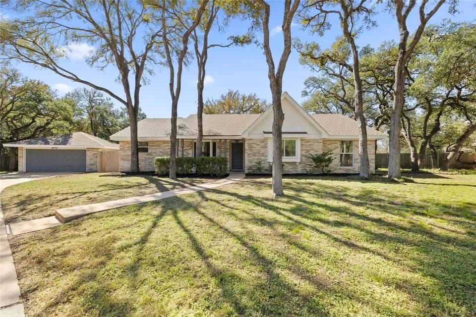
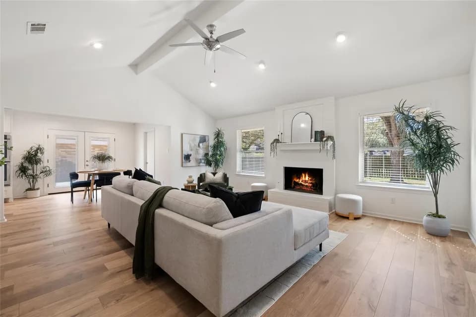
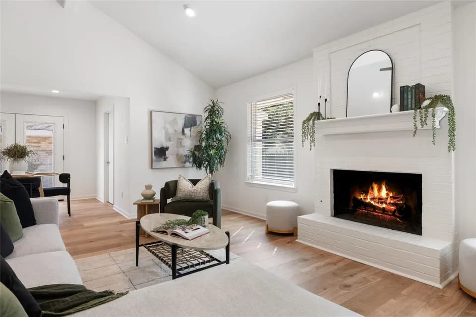
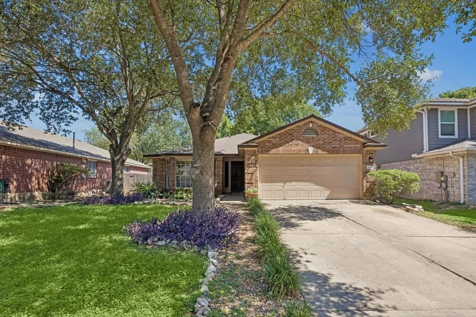
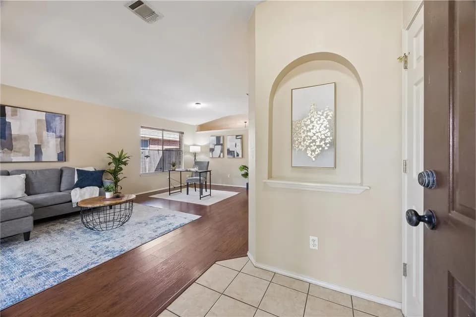
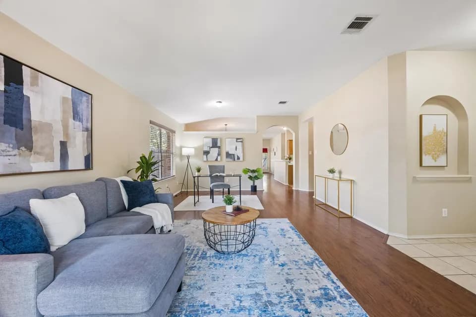
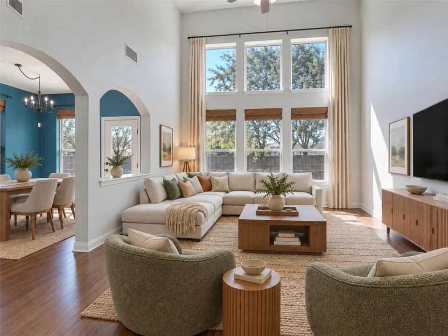
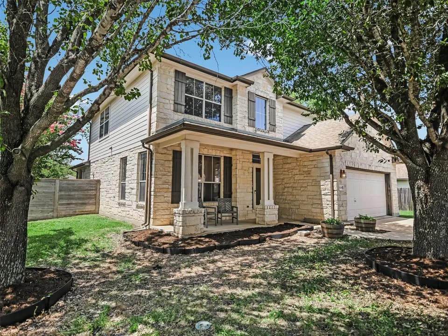
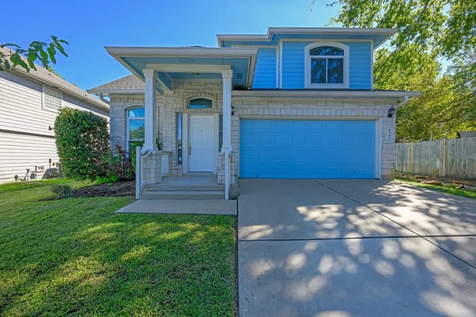
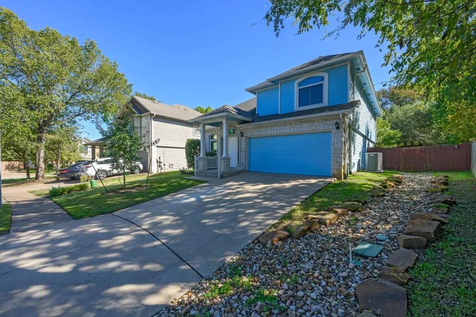
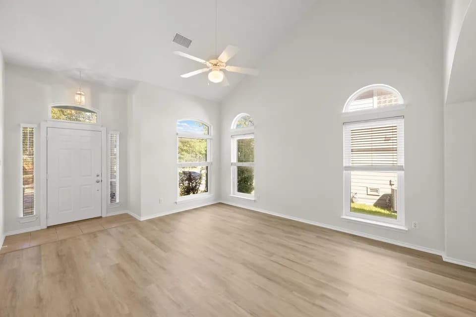
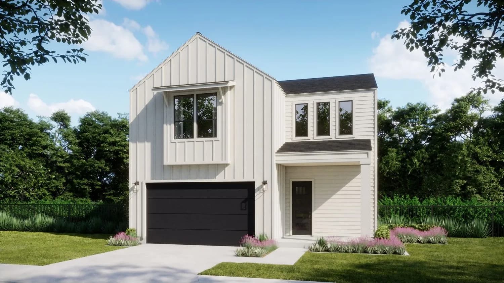
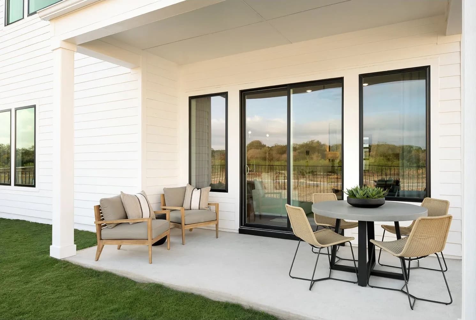
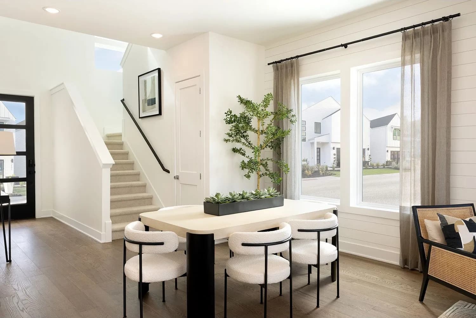
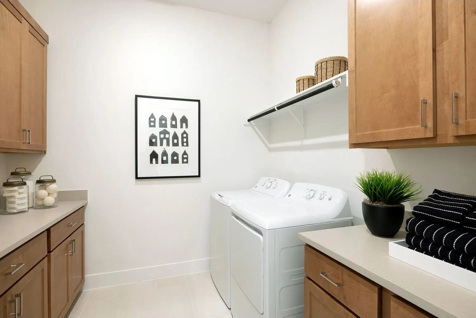
Introducing 1317 Sweet Bark Street, the Dominic floorplan, a beautifully designed home that combines style and functionality.. This floorplan features a spacious 2-car garage, a cozy nook, and a versatile rec room. The primary bedroom includes a luxurious walk-in closet and an ensuite bath, providing a private retreat. The open-concept kitchen, complete with a pantry and modern appliances, flows seamlessly into the great room, perfect for entertaining. Additional highlights include a dining area, a loft, and a convenient laundry room. This home is designed to cater to all your lifestyle needs, offering ample space for relaxation and entertainment.
Casey Elementary School
elementary · K-5 · 0.7 mi
Bedichek Middle School
middle · 6-8 · 1.4 mi
Akins High School
high · 9-12 · 2.6 mi
Austin Children's Montessori
elementary · K · 0.5 mi
Tnc Campus (Texas Neurorehabilitat
elementary · 3-11 · 0.3 mi
Strickland School
elementary · K-8 · 0.7 mi
$576,789
Listed by The Villas Collection at Novel · ConsolidatedBuilderFeed