New construction


$349,990
4 bd · 3.5 ba · 1,960 sqft
300 Romans Rd, Kyle, TX 78640
Single family · $179/sqft ·
$2,321/mo est. payment
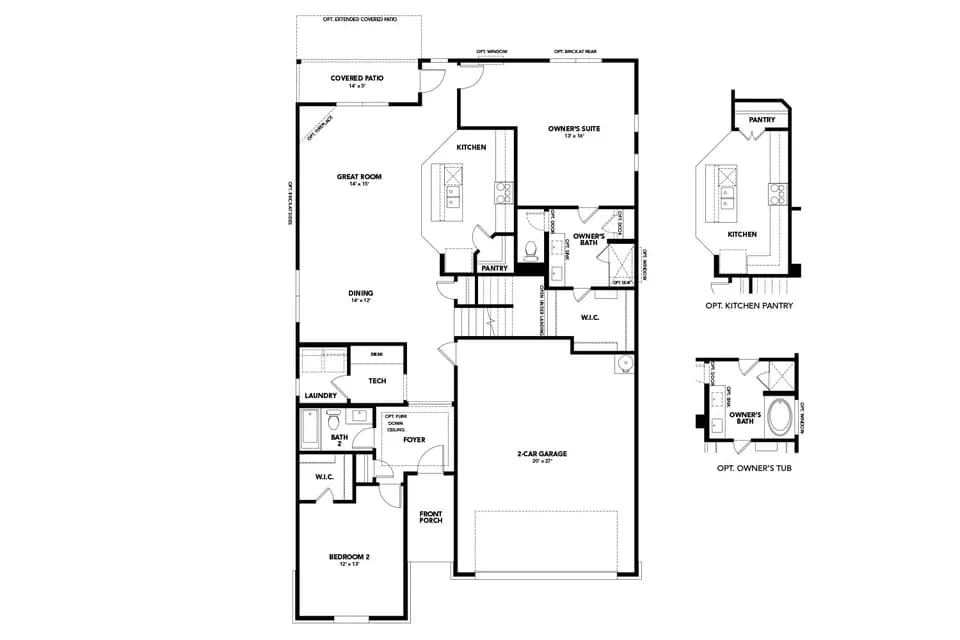
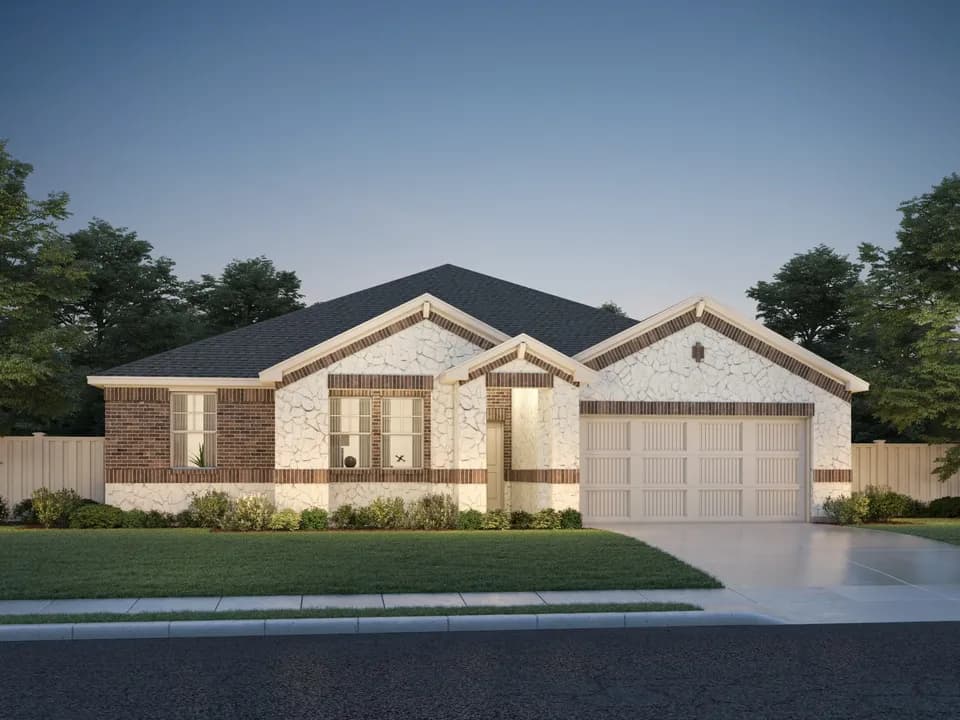
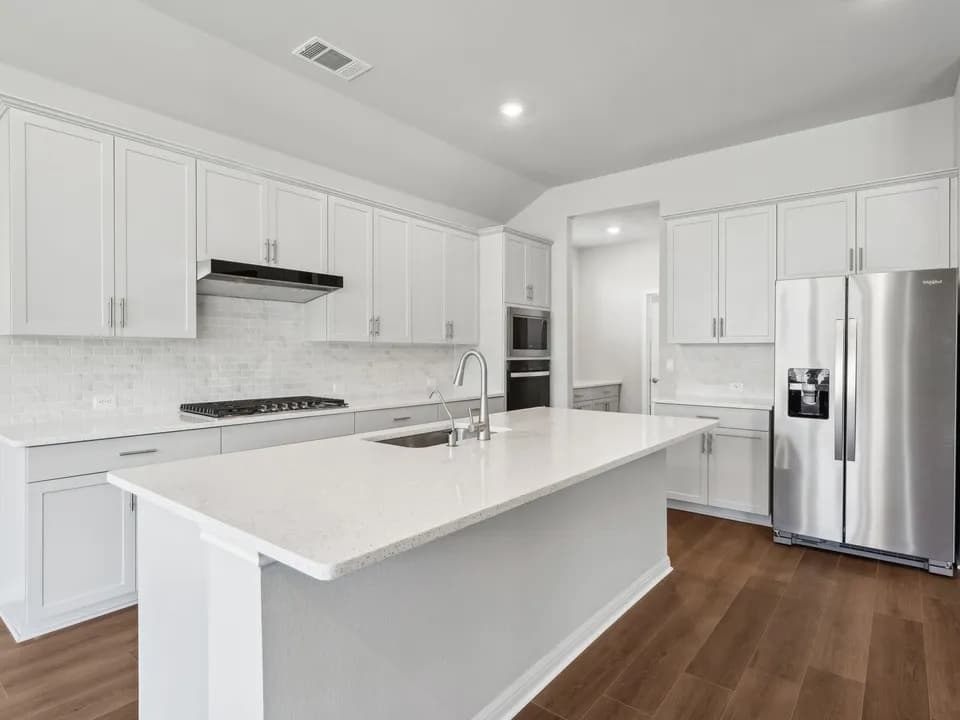
Plan 4014 is a well-balanced single-story home offering approximately 1,960 square feet of living space, designed to maximize functionality with added flexibility and guest-friendly features.. The home opens into a defined foyer entry that leads into a spacious open-concept kitchen, dining, and living area at the rear. The living room connects directly to a covered patio, creating a strong indoor-outdoor flow ideal for entertaining.A key highlight of this plan is the central flex room, which can function as a study or be converted into an optional fourth bedroom-making it ideal for growing families or multigenerational needs. Nearby, a powder bath adds convenience for guests, a feature not found in every plan in this series. The primary suite is privately located at the rear, featuring a spacious layout, large walk-in closet, and a well-appointed bath with dual vanities, walk-in shower, and enclosed water closet. Secondary bedrooms are positioned toward the front with a shared full bath, creating separation between living and sleeping areas. A dedicated laundry room with drop zone and a 2-car garage complete the homes functional layout.
Laura B Wallace Middle School
middle · 6-8 · 0.4 mi
Kyle Elementary School
elementary · K-5 · 0.6 mi
Jack C Hays High School
high · 9-12 · 2.5 mi
Rocking Horse Academy
elementary · K-1 · 1.2 mi
Laura B Negley Elementary School
elementary · K-5 · 1.0 mi
IDEA Kyle Academy
elementary · K-5 · 1.5 mi
$341,240
Listed by The Legacy Collection at Parkton Square · ConsolidatedBuilderFeed