
New construction


$339,900
4 bd · 2 ba · 1,859 sqft
460 W 10th St, Ferris, TX 75125
Single family · $183/sqft ·
$1,812/mo est. payment
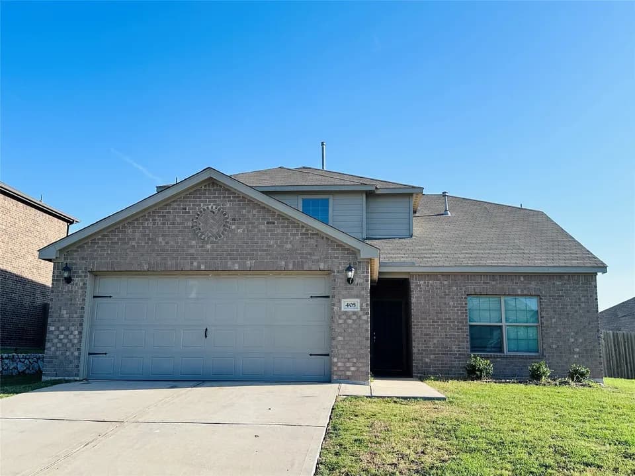
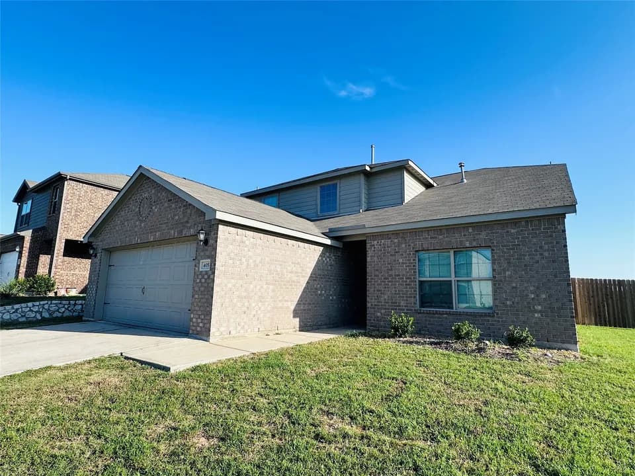
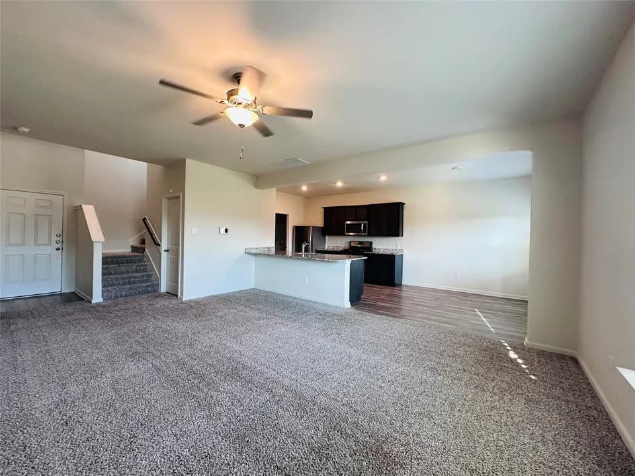
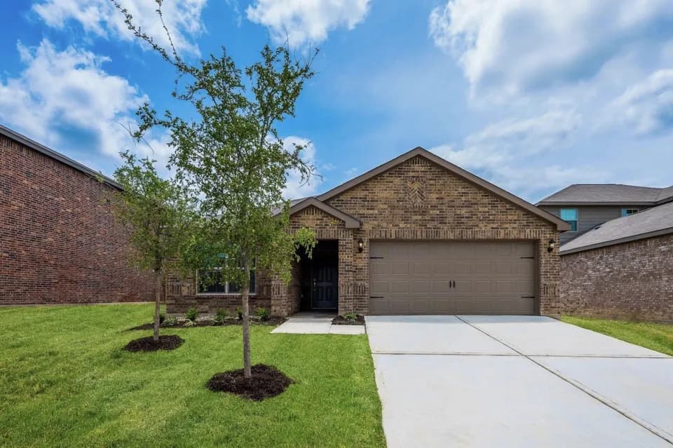
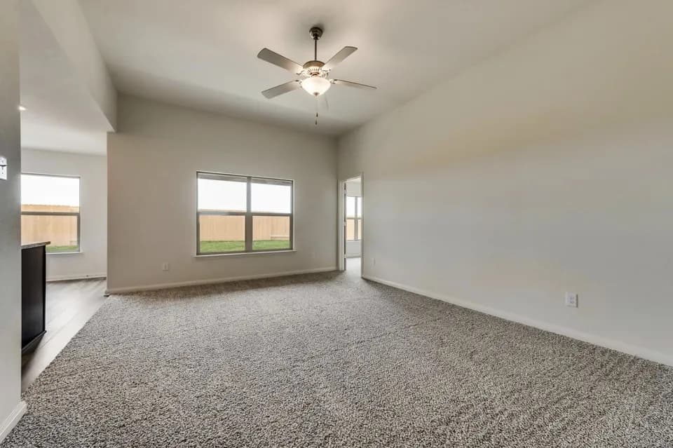
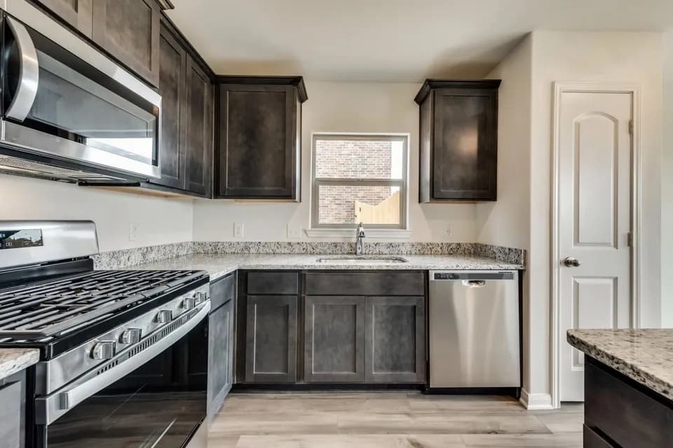
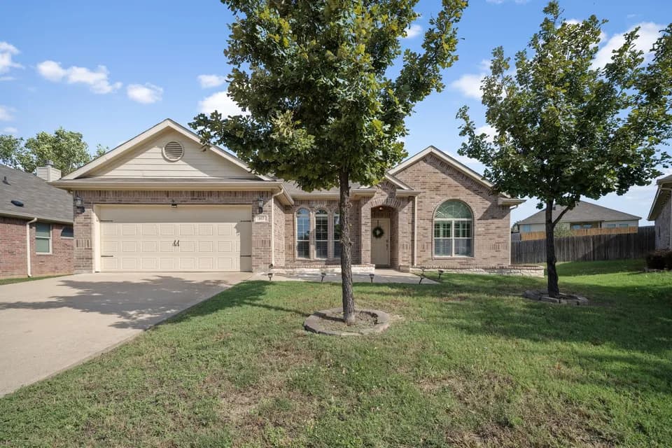
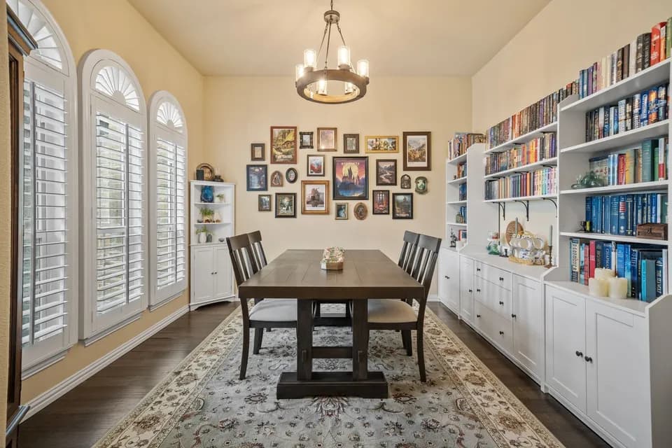
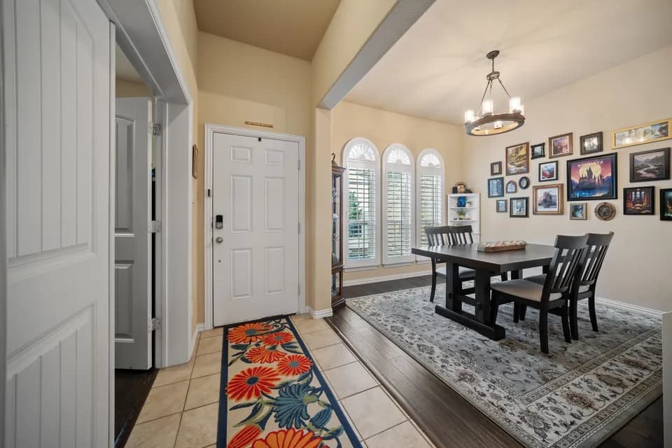
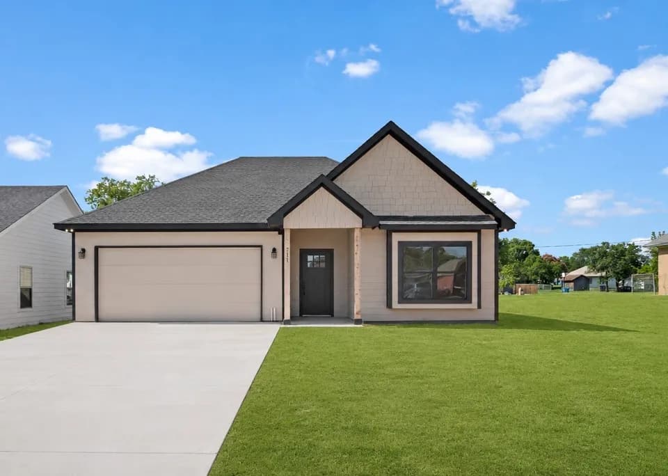
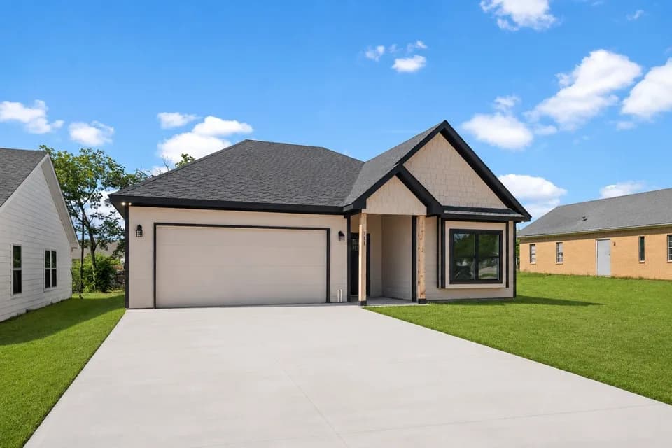
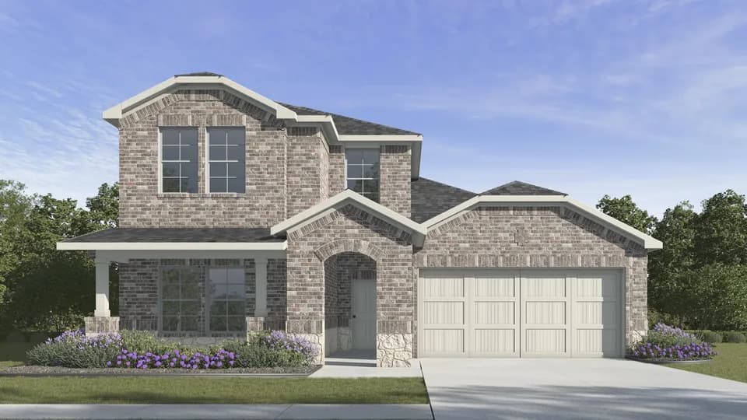
Step inside through the porch into a welcoming foyer that leads into a spacious, open-concept design. The kitchen features a large island, pantry, and direct access to the dining area and great room, perfect for gatherings and everyday living. The private primary suite is thoughtfully positioned at the back of the home, offering a generous walk-in closet and a well-appointed bath with dual sinks. Three additional bedrooms are spaced throughout the layout, providing flexibility for guests, an office, or hobbies. Conveniences include a mud room, separate laundry space, and a 2-bay garage. Outdoor living is enhanced with options for a covered or extended covered patio. *Prices, plans, and terms are effective on the date of publication and subject to change without notice. Square footage/dimensions shown is only an estimate and actual square footage/dimensions will differ. Buyer should rely on his or her own evaluation of usable area. Depictions of homes or other features are artist conceptions. Hardscape, landscape, and other items shown may be decorator suggestions that are not included in the purchase price and availability may vary. No view is promised. Views may also be altered by subsequent development, construction, and landscaping growth. (C)2026 Century Communities, Inc
Hazel Ingram Elementary School
elementary · K · 0.3 mi
Ferris Junior High School
middle · 6-8 · 1.1 mi
Ferris High School
high · 9-12 · 1.4 mi
Ferris Christian Academy
elementary · K-4 · 0.4 mi
Lucy Mae McDonald Elementary School
elementary · 1-5 · 0.4 mi
Lee Longino Elementary School
elementary · 4-5 · 0.7 mi
$339,794
Listed by Sperling Farms · CenturyCommunities