New construction


$799,998
5 bd · 4.5 ba · 4,216 sqft · 12,867 sqft lot
6035 Everwillow Dr, Richmond, TX 77406
Single family · Built 2026 · $190/sqft ·
$5,917/mo est. payment
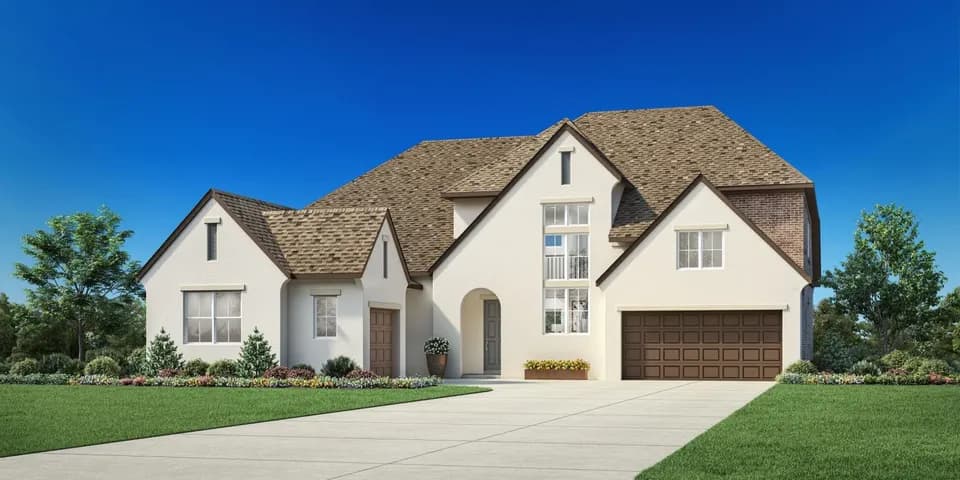
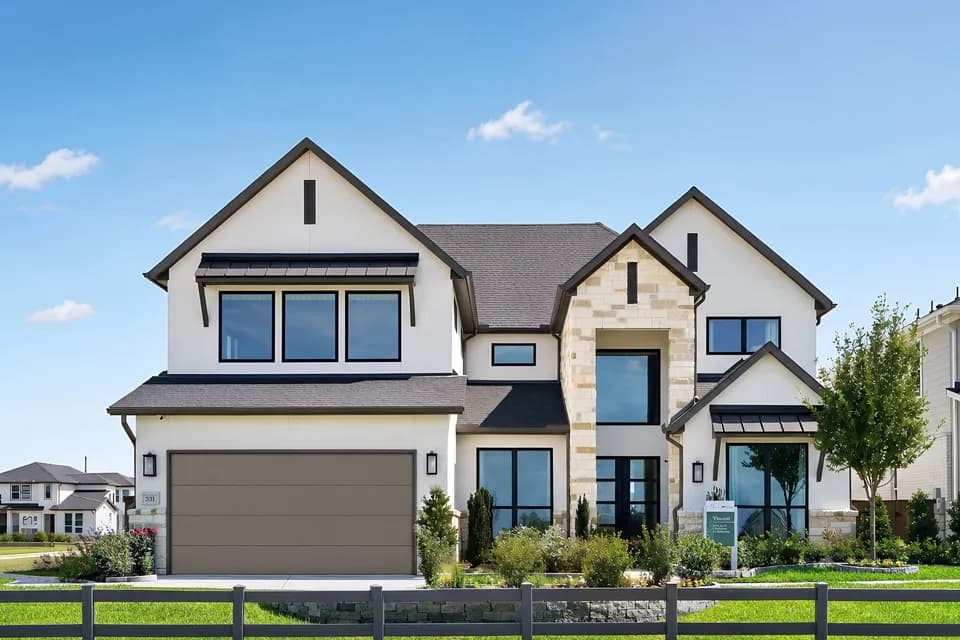
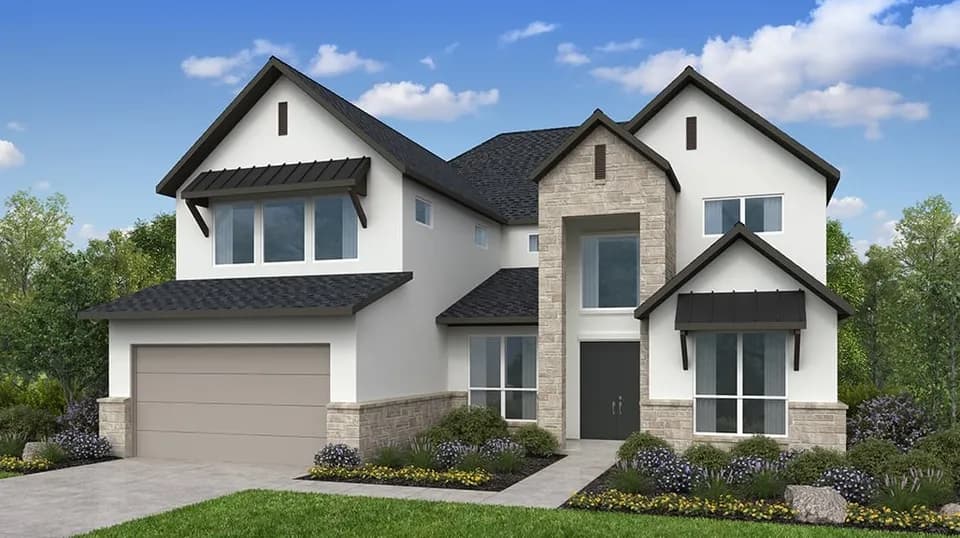
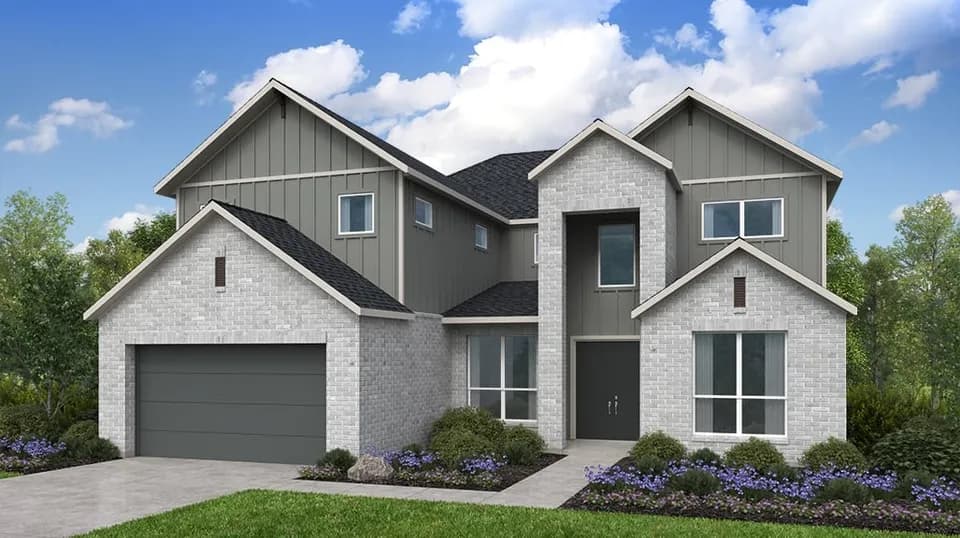
Designed for comfortable everyday living and guest flexibility, this home offers generous private accommodations, connected main living spaces, and an added bedroom and bath. The kitchen features a GE Profile 36-inch gas cooktop, double ovens, Divine White painted cabinetry with stacked uppers, a contrasting Weathered Gate island, pull-out trash drawer, Mustang quartzite countertops, vertical Rice Natural backsplash, champagne bronze fixtures, and under-cabinet lighting. Additional highlights include painted beams in the primary bedroom, a freestanding tub, statement shower tile, a cast-stone fireplace in the Great Room, an extended covered patio, and an exterior gas stub-out for seamless indoor-outdoor living.
Foster High School
high · 9-12 · 1.3 mi
Briscoe Junior High School
middle · 6-8 · 1.5 mi
Frost Elementary School
elementary · K-5 · 3.7 mi
The King's Academy
elementary · 1-9 · 2.9 mi
Tomas High School
high · 9-12 · 2.4 mi
Bentley Elementary School
elementary · K-5 · 2.6 mi
Listed by Jared Turner · Tri Pointe Homes · Houston