New construction
3D tour


$249,990
3 bd · 2 ba · 1,167 sqft
10714 Willow Dl, Converse, TX 78109
Single family · $214/sqft ·
$1,615/mo est. payment
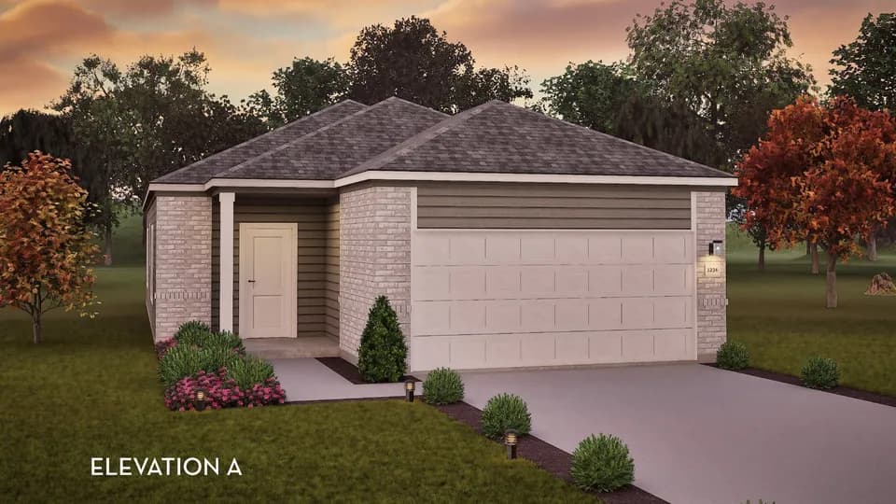
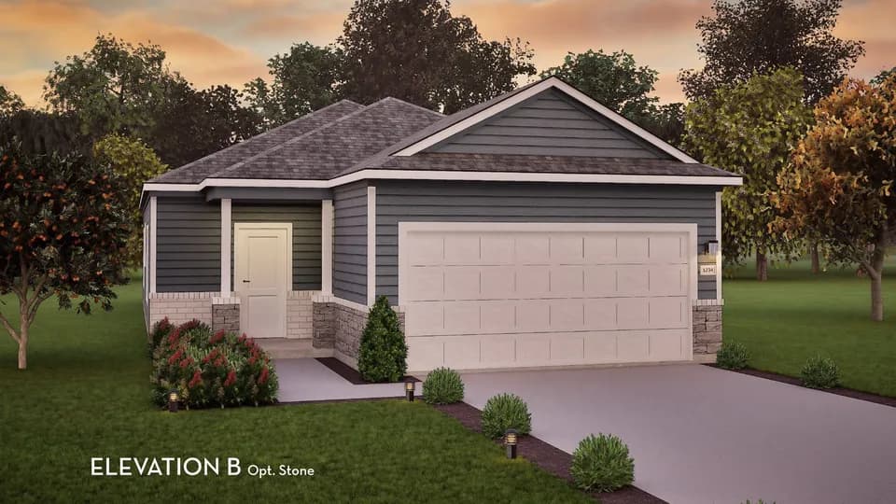
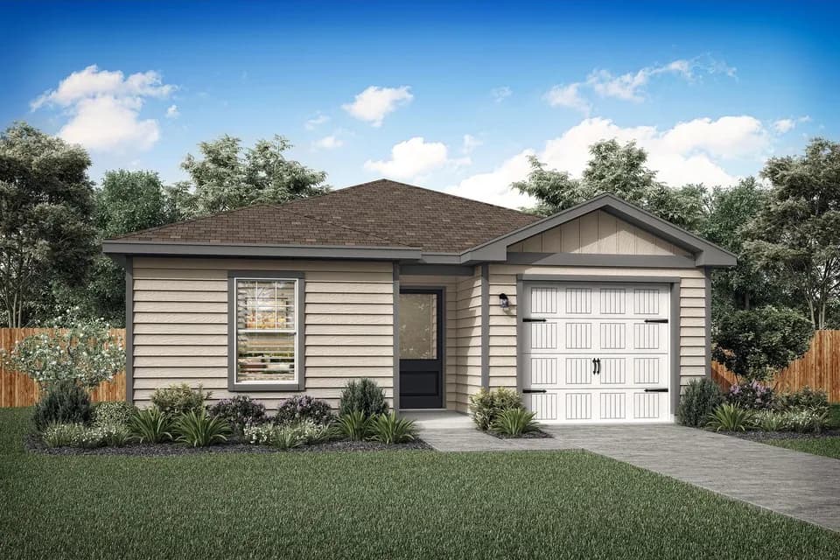
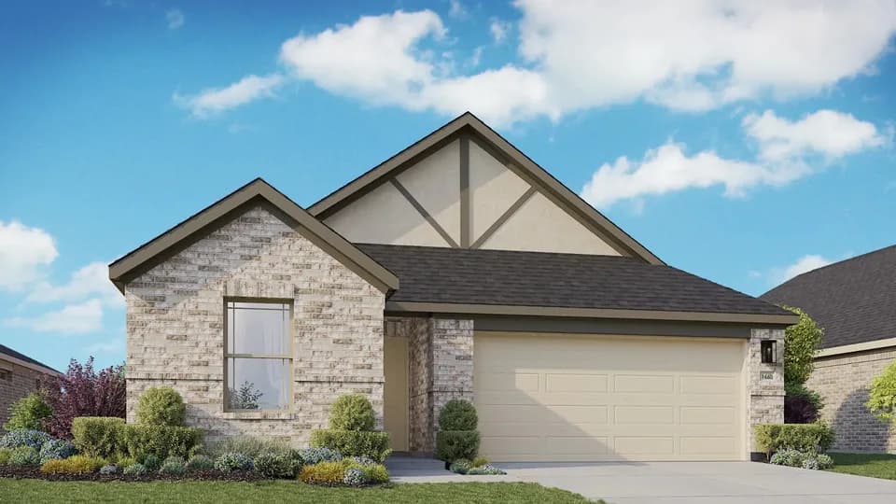
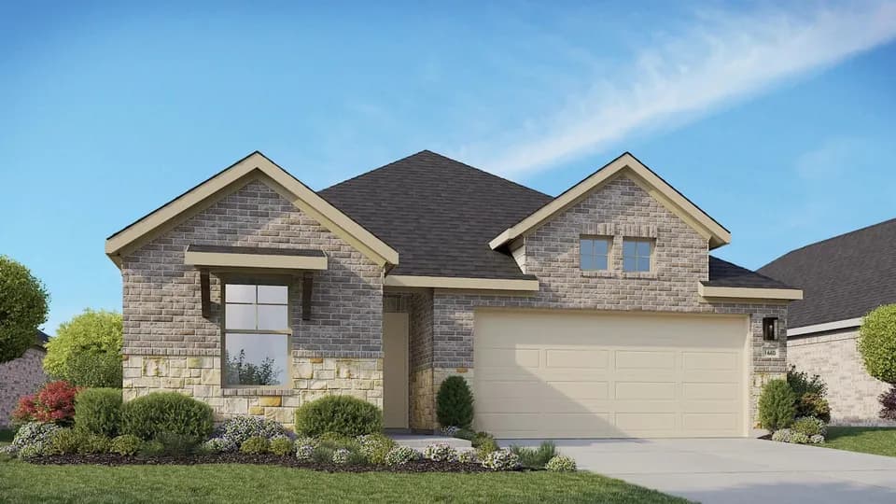
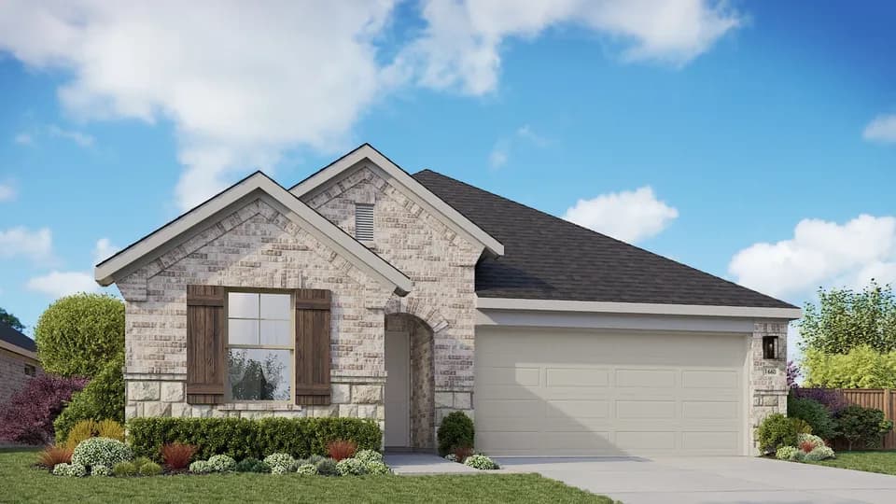
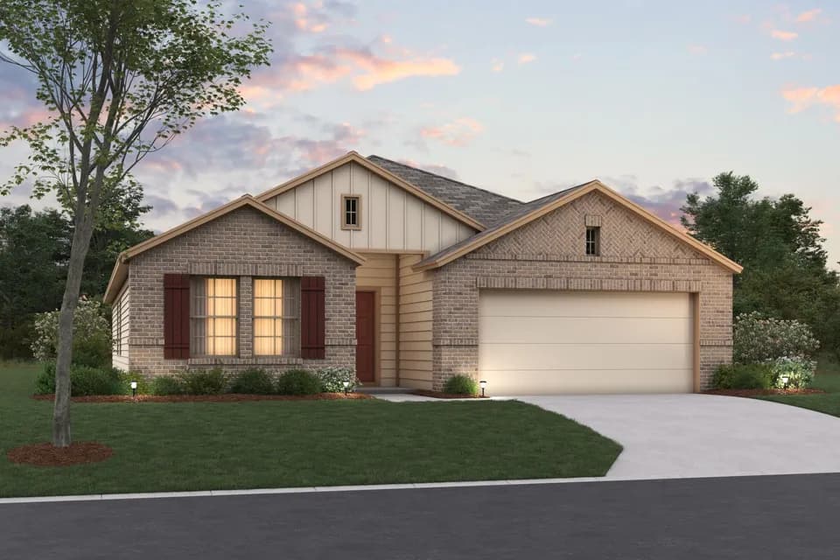
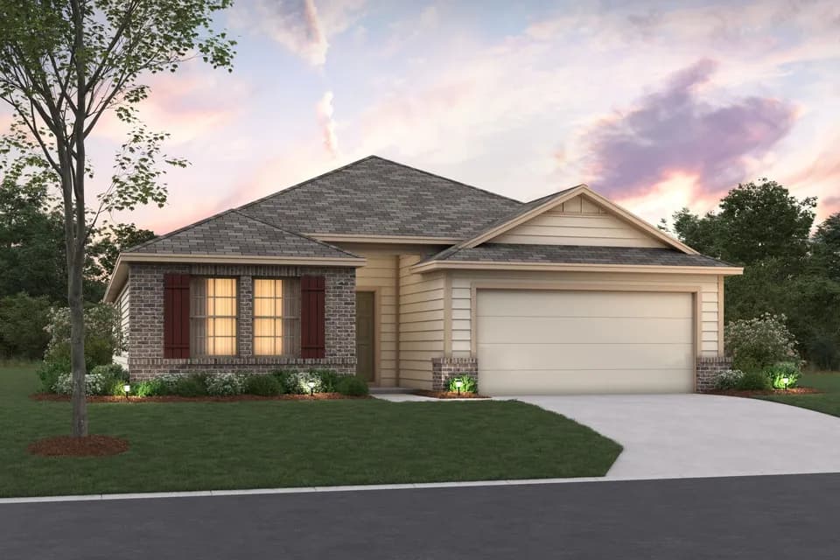
Welcome to the stunning Pine plan, a beautifully designed layout, perfect for homebuyers seeking comfortable luxury. This spacious and modern home blends style and practicality with thoughtful details to make it ideal for any lifestyle. As you enter, you are greeted by a spacious foyer with a convenient closet, offering an organized and welcoming entry. The open-concept design leads seamlessly into the expansive family room, which flows effortlessly into the combined kitchen and dining area. This layout is perfect for entertaining, whether hosting large family gatherings, dinner parties, or enjoying cozy nights in. The gourmet kitchen features high-end finishes, including sleek granite countertops, a stylish ceramic tile backsplash, elegant flat-panel birch cabinets, and top-of-the-line appliances. Whether you're preparing a home-cooked meal or entertaining guests, this kitchen is designed to inspire creativity and enhance your cooking experience. Located just across the hall, you'll find two generously sized secondary bedrooms, both with ample closet space, while the third bedroom offers a spacious walk-in closet. A full secondary bathroom conveniently serves these bedrooms. The home also features a large walk-in utility room for additional storage. For ultimate relaxation, step outside to the sizable optional covered patio, perfect for outdoor dining, enjoying a cup of coffee, or watching the kids play in the backyard. The master suite offers a private, serene retreat.
Copperfield Elementary School
elementary · K-5 · 1.2 mi
Judson High School
high · 9-12 · 2.2 mi
Woodlake Hills Middle School
middle · 7-8 · 4.6 mi
St. Monica Catholic School
elementary · K-8 · 3.1 mi
BOYSVILLE
high · 9-12 · 1.7 mi
Judson Middle School
middle · 6-8 · 2.0 mi
$244,316
Listed by Willow View · CastlerockCommunities