New
3D tour


$614,990
3 bd · 3.5 ba · 1,910 sqft
11608 Switch Dr, Midlothian, VA 23113
Townhouse · $322/sqft ·
$3,777/mo est. payment
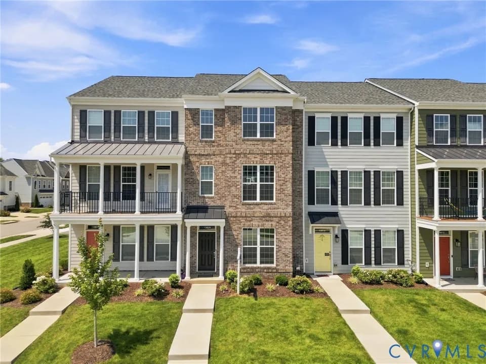
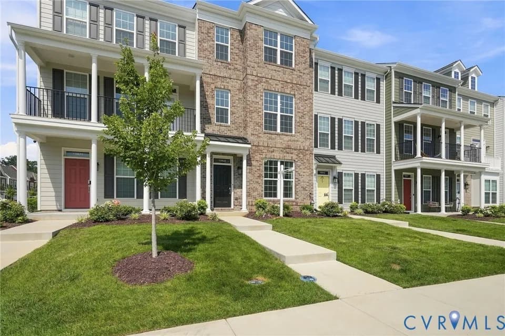
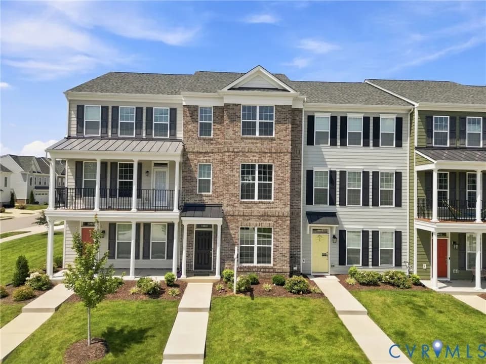
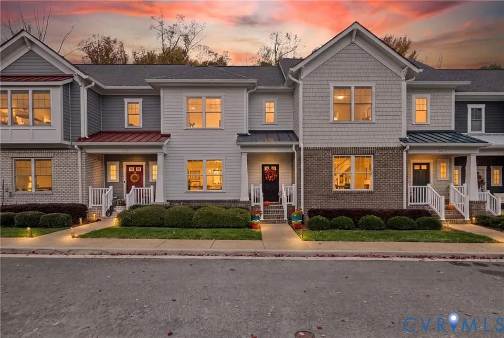
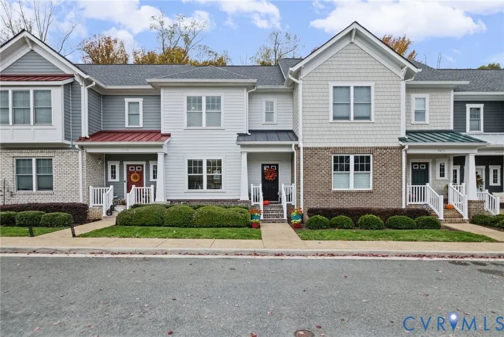
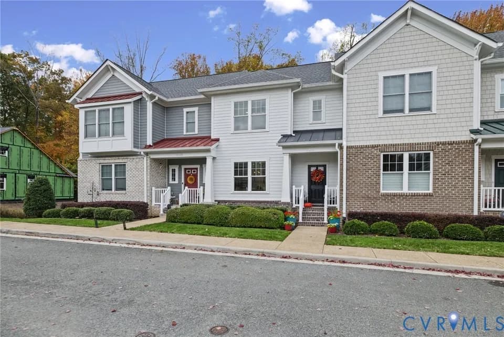
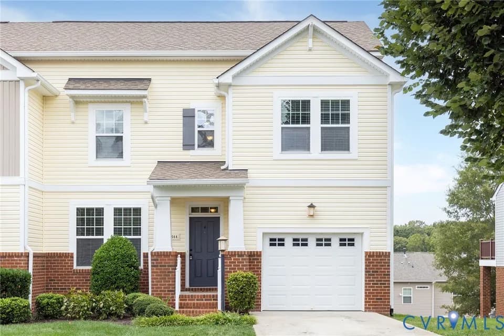
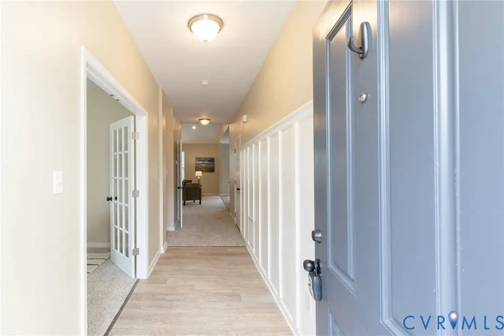
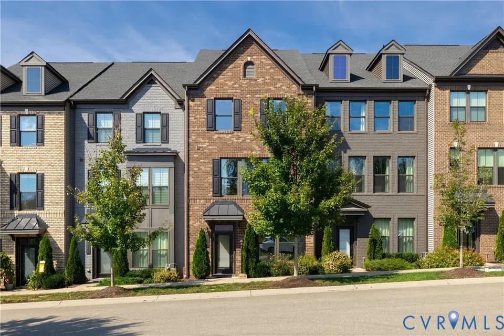
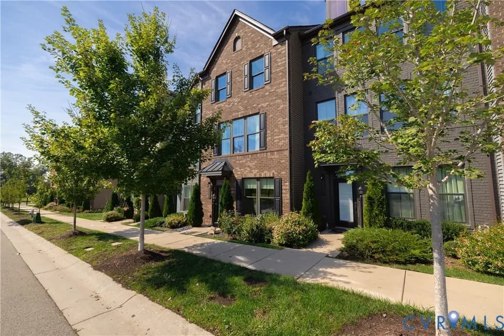
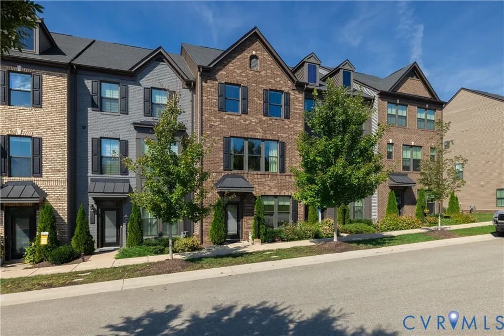
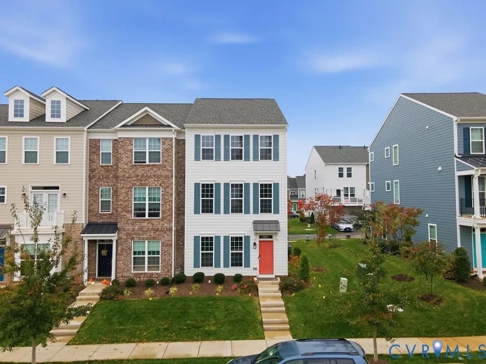
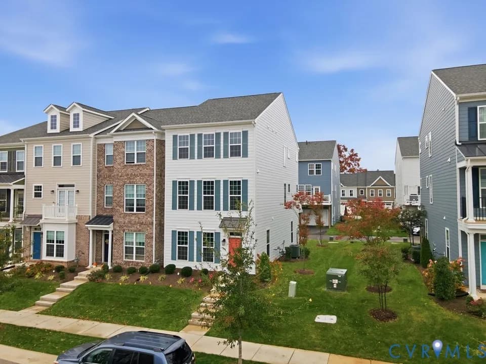
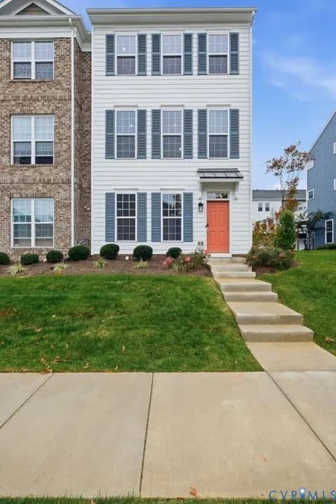
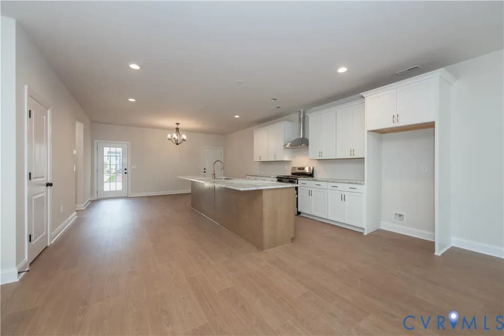
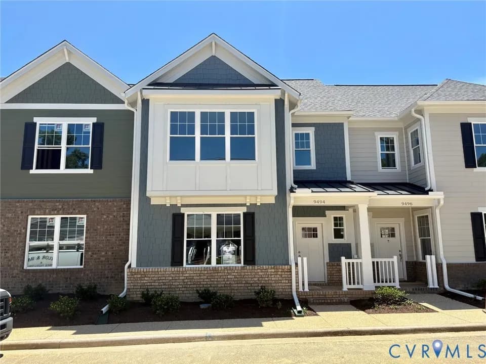
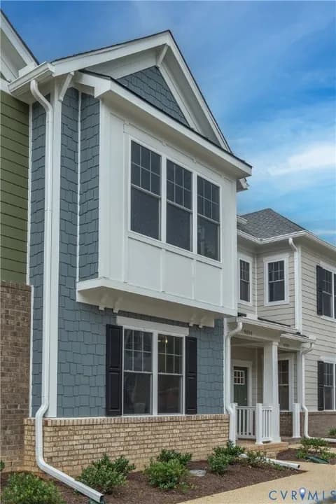
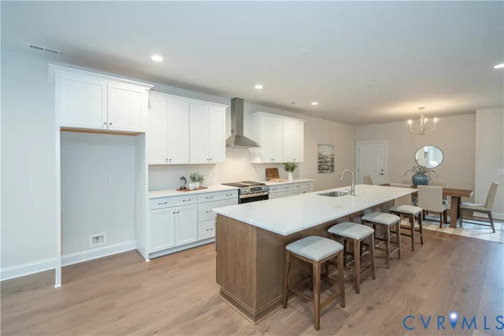
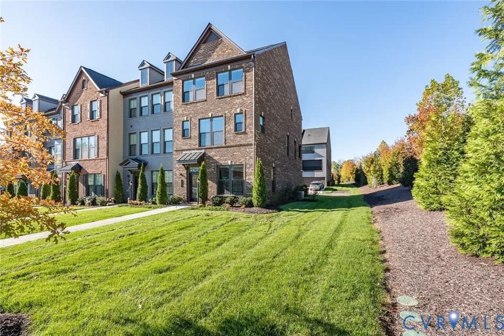
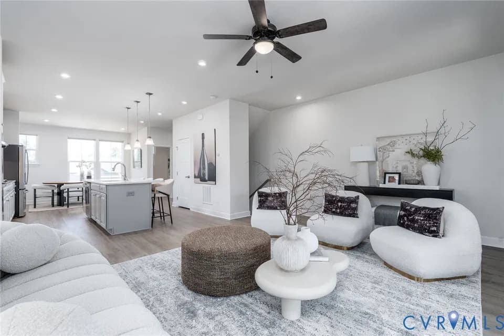
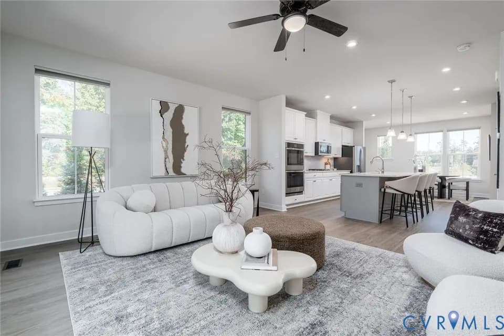
The Calder is a thoughtfully designed three-story townhome featuring three bedrooms, three full bathrooms, and one half bathroom. The first floor includes a guest bedroom with a private full bathroom and access to the two-car rear-load garage. The second floor offers a spacious family room, dining area, and kitchen with an island, creating a welcoming space for everyday living and entertaining. A rear deck extends the living space outdoors. The third floor features the primary bedroom with a private bathroom, an additional bedroom, a full bathroom, and a separate retreat that can serve as a home office or flexible living space. The primary bathroom includes a double-bowl vanity and a tiled shower with a semi-frameless door. Additional highlights include upgraded kitchen cabinetry, quartz countertops, a tile backsplash, and open rail balusters across all three levels. Located in Midlothian, Virginia, within the Midlothian Depot community, this townhome offers convenient access to shopping, dining, and major roadways.
Robious Middle School
middle · 6-8 · 1.5 mi
Robious Elementary School
elementary · K-5 · 1.6 mi
James River High School
high · 9-12 · 3.7 mi
Southside Baptist Christian School
elementary · K-12 · 0.8 mi
Midlothian Montessori
elementary · PK-5 · 1.3 mi
Greenfield Elementary School
elementary · K-5 · 1.4 mi
Listed by the listing agent · EastwoodHomes