New construction


$409,990
4 bd · 3.5 ba · 2,619 sqft
6006 Calgary Park, San Antonio, TX 78233
Single family · $157/sqft ·
$2,763/mo est. payment
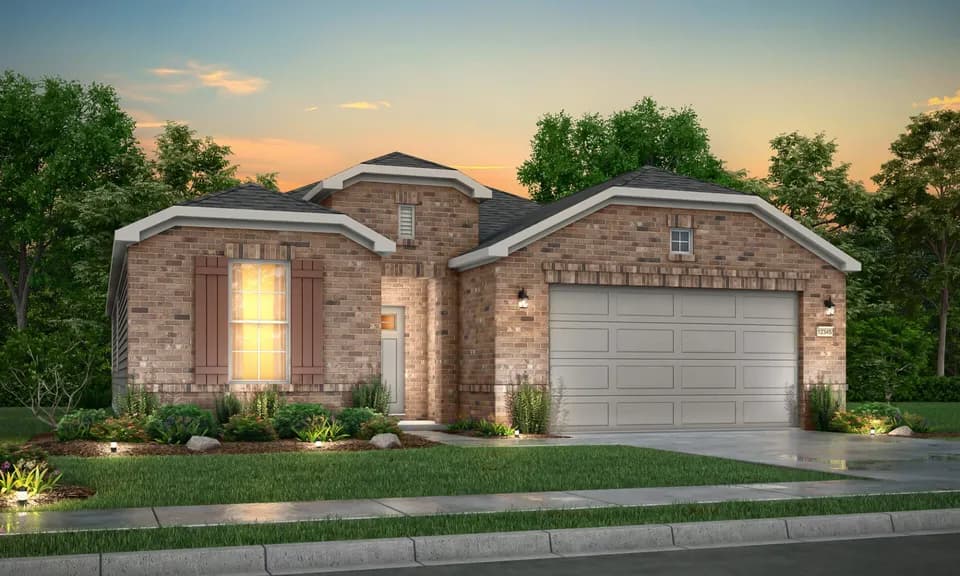
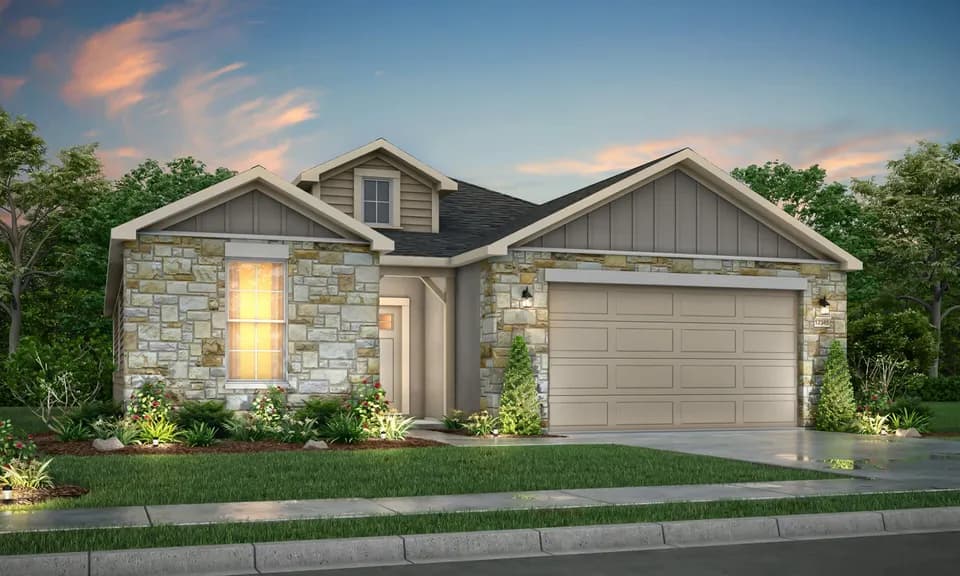
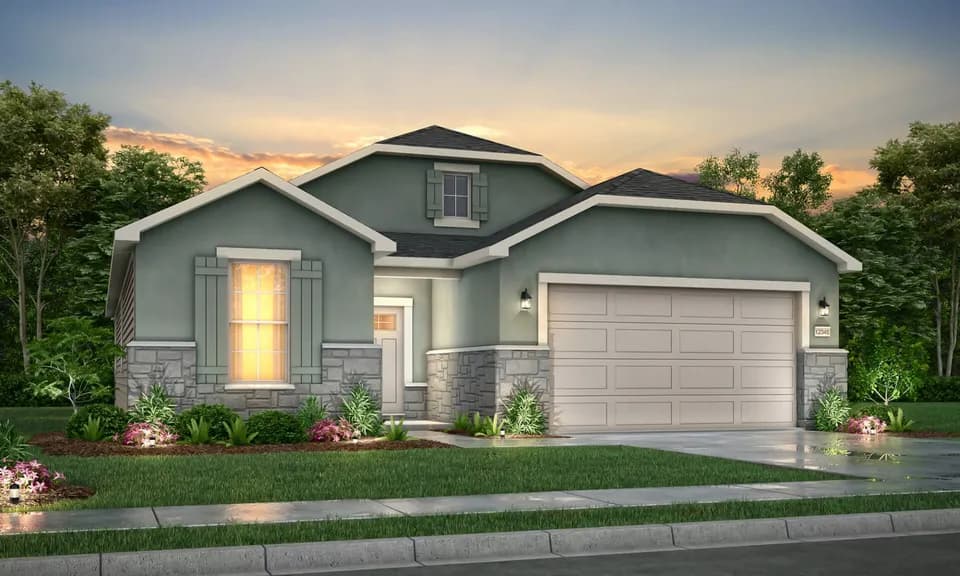
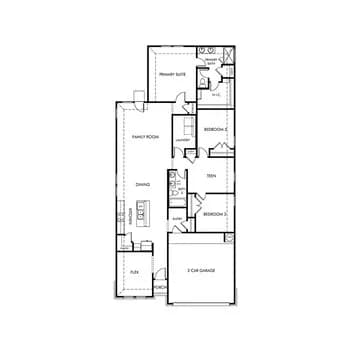
Oxford model With nods to classic midcentury-modern design from offset garage-door windows to a funky-fresh persimmon-colored front door, leads to an inviting entry with easy access to upstairs, a well-organized drop-zone and large utility washroom. The open layout is perfect for entertaining with large windows allowing natural light everyday. Clean lines, whites and blues, offer a minimalist clutter-free environment while color-pops of yellow and coral add happiness to the space. The flow of the kitchen permits multiple, simultaneous cooks. Kitchen island seating is a perfect spot for homework or entertaining while preparing dinner. The spacious family-room allows for an expansive sectional letting the family watch movies or have game night. The Owners Suite cool blue tones and crisp white linens stream tranquilizing energy and a window seat invites you to curl-up and read, warmed by the sunlight. Get ready for a night on the town with his and hers modern vanities. The upstairs game and secondary bedrooms give the children and guests a place to escape. Pinpointing just one best feature of this home is difficult, because altogether it offers everything a family needs for a happy, healthy life.
Wood Middle School
middle · 6-8 · 0.2 mi
Fox Run Elementary School
elementary · K-5 · 0.8 mi
Madison High School
high · 9-12 · 1.3 mi
River City Believers Academy
elementary · K-12 · 1.0 mi
Woodstone Elementary School
elementary · K-5 · 0.9 mi
Stahl Elementary School
elementary · K-5 · 0.9 mi
$410,000
Listed by Avondale · ScottFelderHomes