3D tour



$268,000
3 bd · 2.5 ba · 1,300 sqft · 7,492 sqft lot
712 E 10th St, Kemp, TX 75143
Single family · Built 2026 · $206/sqft ·
$1,766/mo est. payment
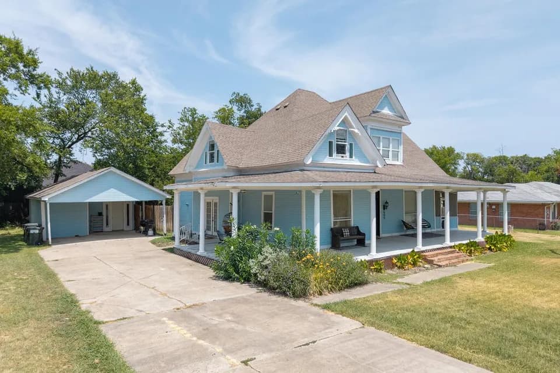
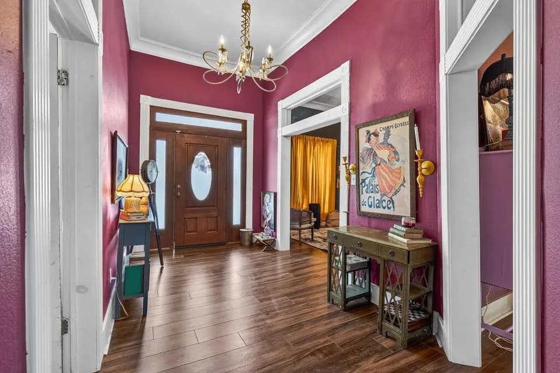
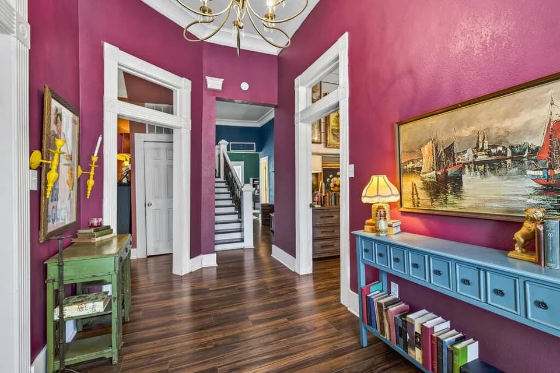
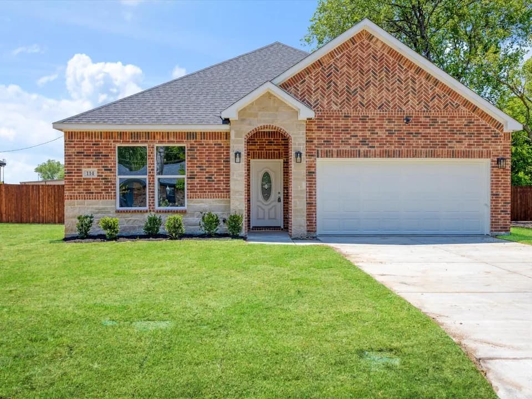
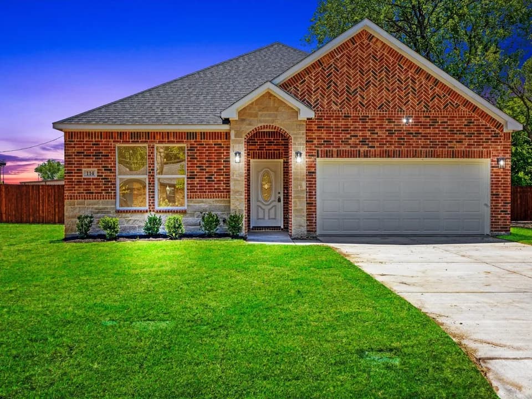
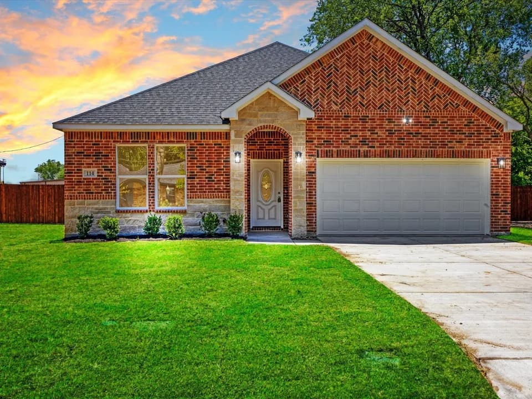
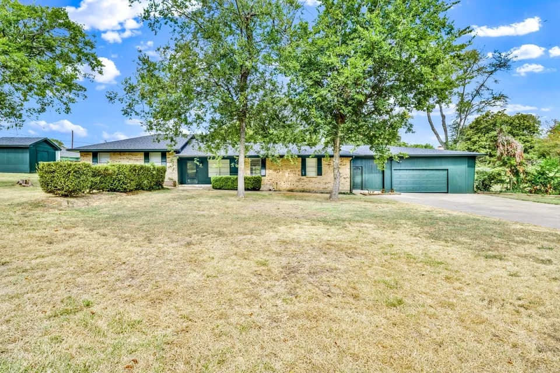
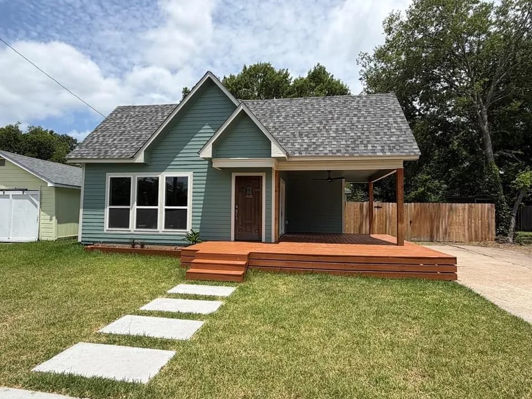
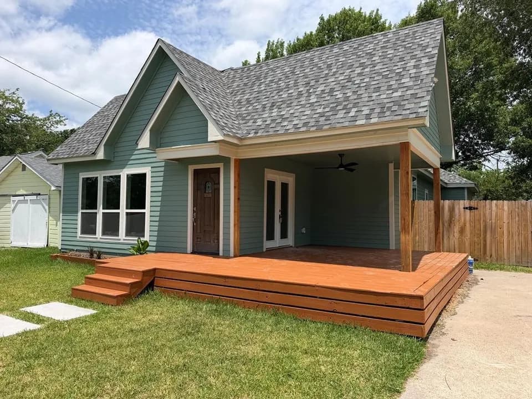
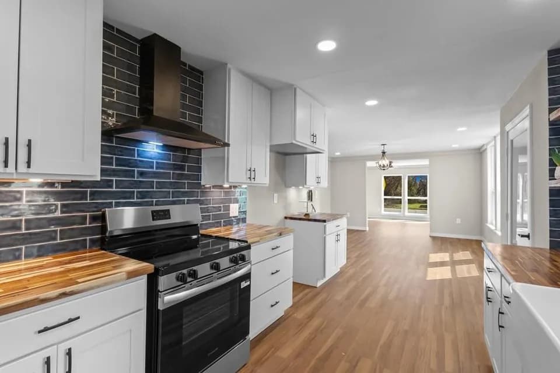
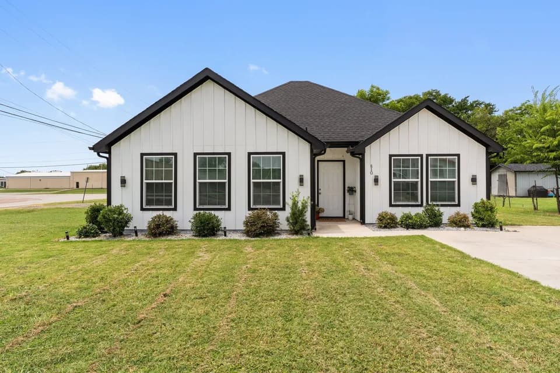
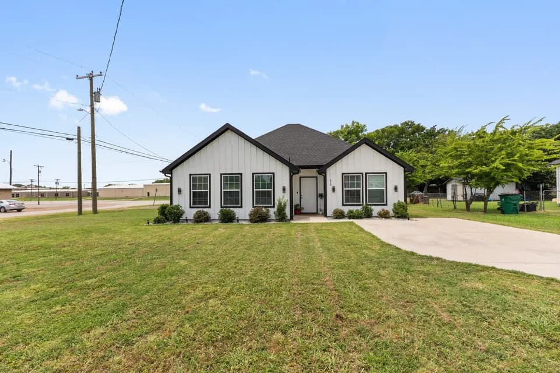
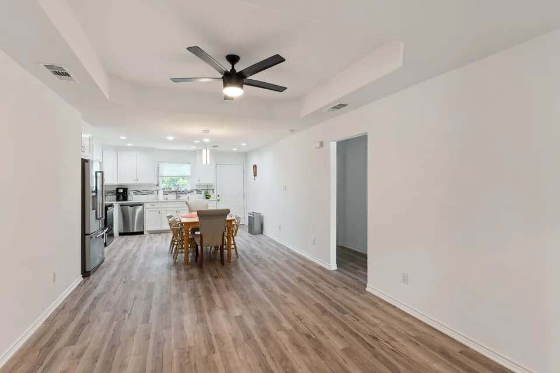
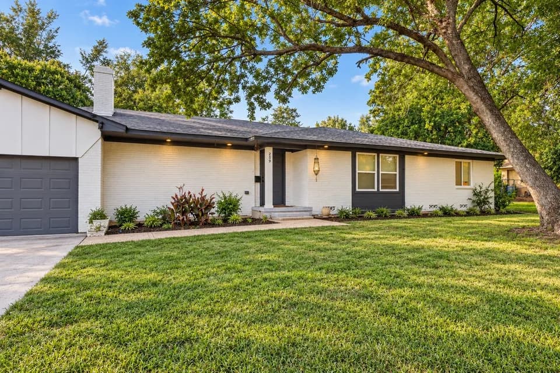
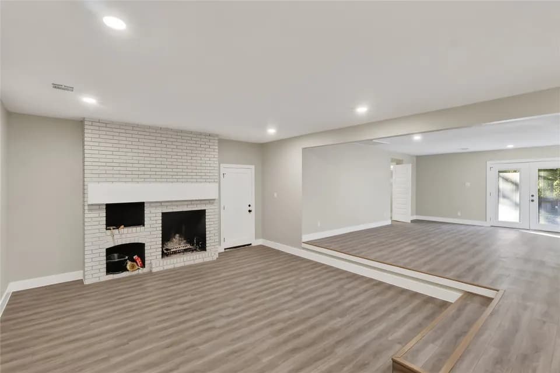
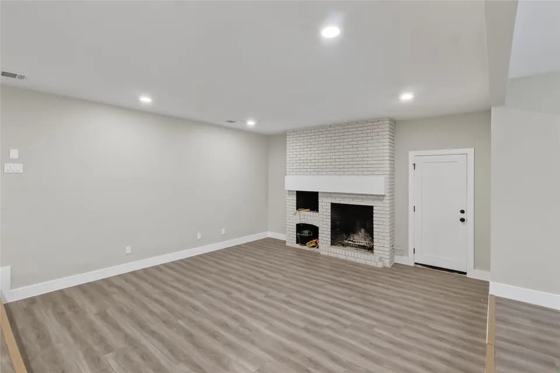
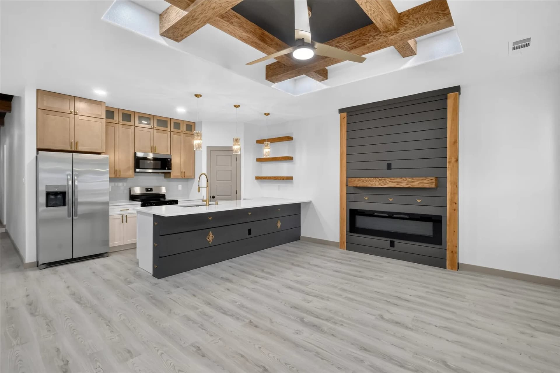
This thoughtfully designed home offers a perfect blend of modern finishes and custom details throughout. The exterior features board-and-batten siding, natural wood accents, a covered front porch, and a modern garage door. Inside, the open-concept living area showcases decorative wood-beamed ceilings, luxury vinyl plank flooring, and a striking floor-to-ceiling shiplap accent wall with a wood mantel and an electric fireplace. The kitchen features a large island, two-tone cabinetry, stainless steel appliances, a subway tile backsplash, floating wood shelves, and elegant gold fixtures. The primary suite features a decorative beamed ceiling, a sliding barn door, and a spacious walk-in closet with custom built-in shelving. The primary bathroom offers a double vanity with gold fixtures and a tiled walk-in shower with a hexagon tile floor. Additional features include a custom mudroom bench with built-in storage and a dedicated laundry area. Step outside to a covered back patio overlooking the fenced backyard, providing a great space for relaxing or entertaining. Comes with Heat On Carrier A 3 Tons HVAC unit! Come see this beautiful home today!
Kemp Primary School
elementary · K-1 · 0.3 mi
Kemp Junior High School
middle · 6-8 · 0.7 mi
Kemp High School
high · 9-12 · 1.2 mi
Kemp Intermediate School
elementary · 2-3 · 0.5 mi
KEMP INT WEST
elementary · 4-5 · 0.6 mi
Kemp Alternative School
high · 10-12 · 1.3 mi
Listed by Luigie Rendon · Bluemark, Llc · NTREIS