New construction


$1,495,900
5 bd · 5.5 ba · 4,594 sqft
1100 Chariot Ln, Lucas, TX 75002
Single family · $326/sqft ·
$7,876/mo est. payment
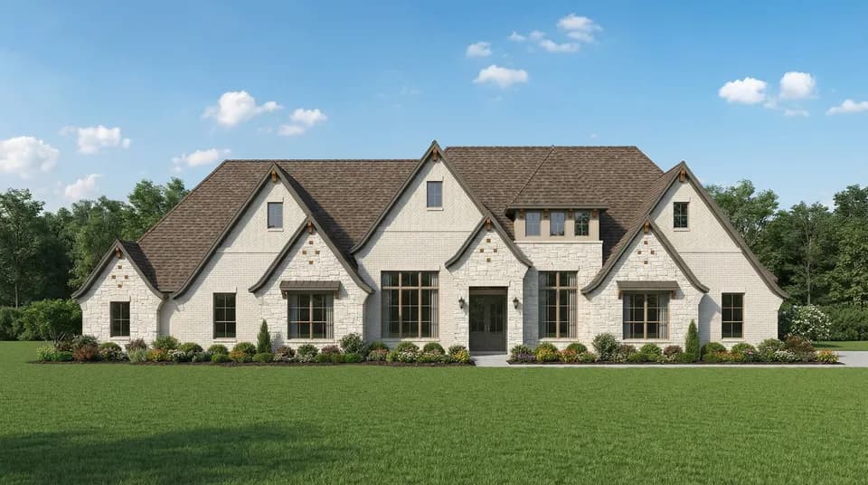
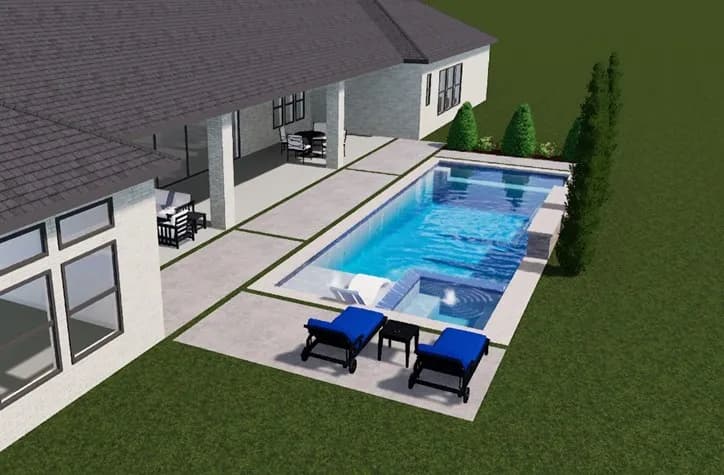
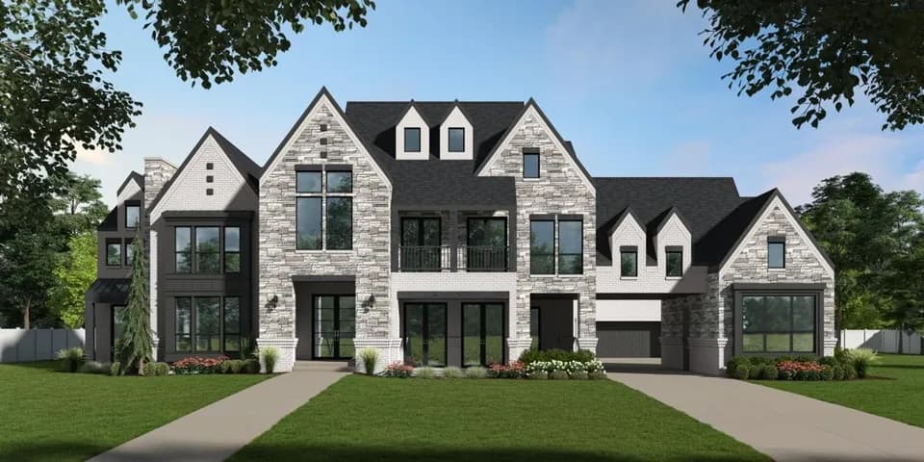
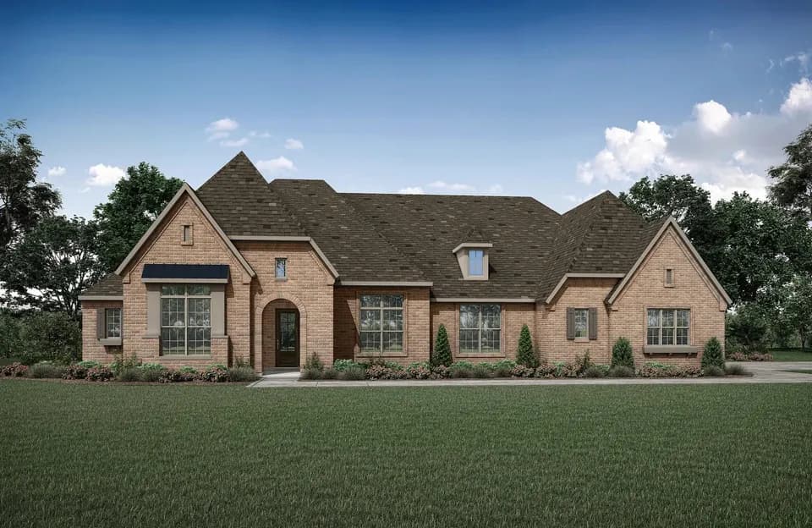
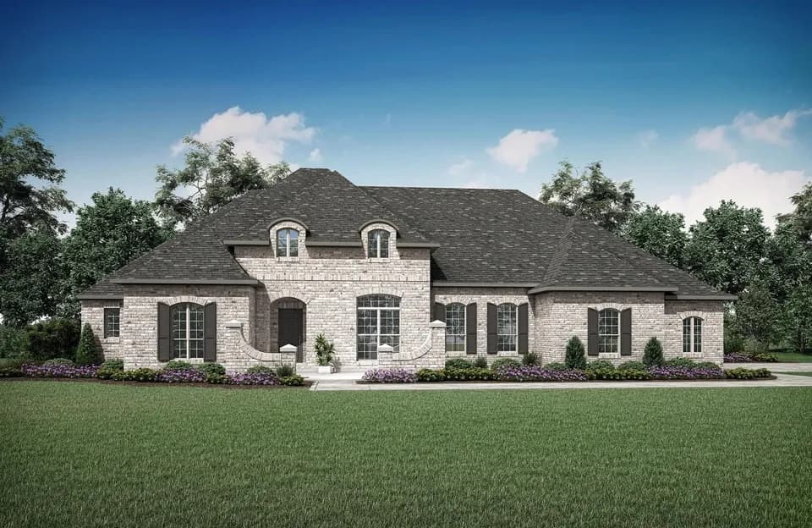
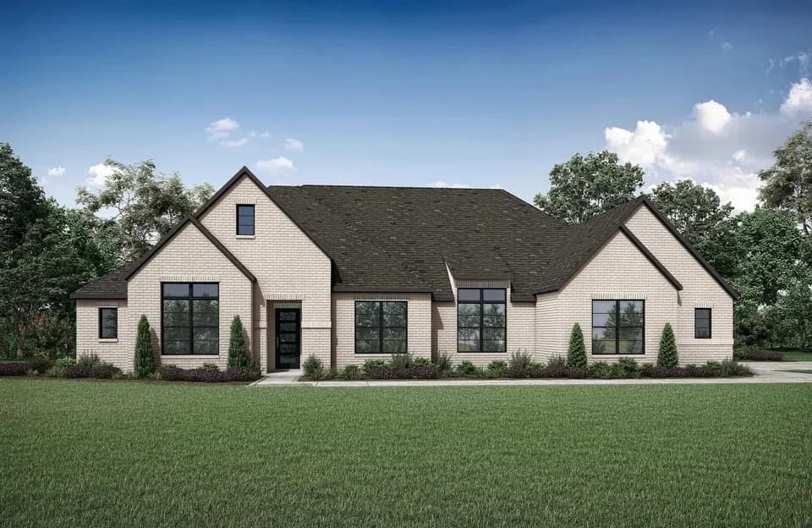
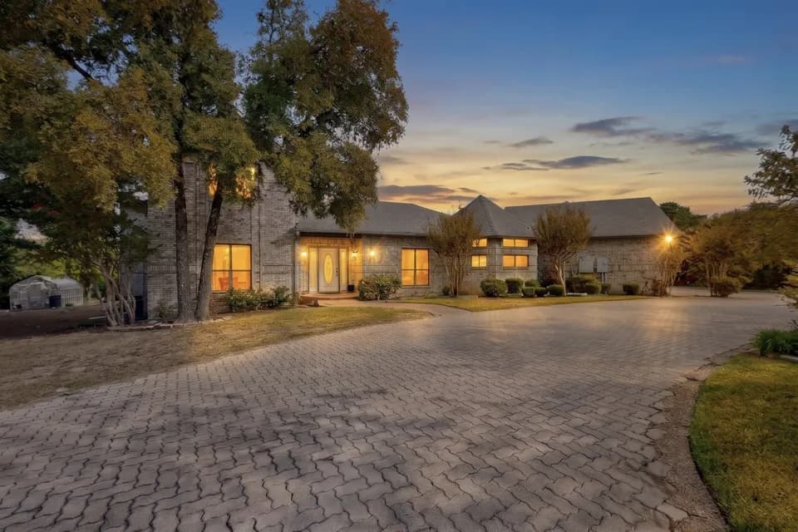
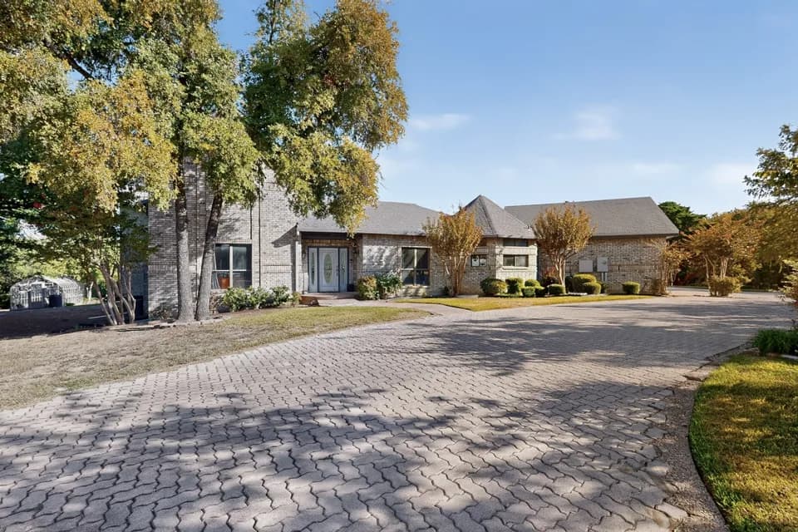
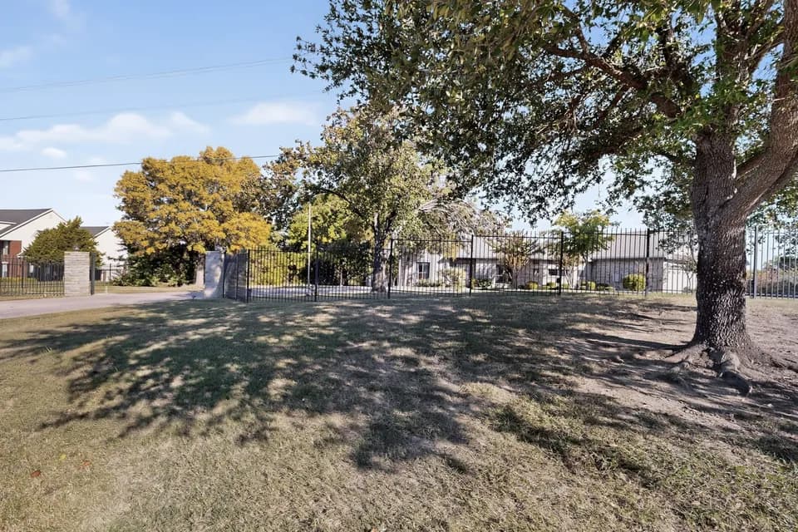
Featured on a one-acre homesite. This floor plan opens at the front porch into a 14-foot-ceiling entry embraced by a private home office and a nearby media room, creating a strong first impression of flexible living. The floor plan continues into the heart of the home where the kitchen with center island, walk-in pantry, and prep kitchen connects seamlessly to the dining area. The family room offers a fireplace and multiple sliding glass doors overlooking the extended backyard covered patio. The primary suite at the rear offers a spacious bedroom, dual walk in closets, linen storage, glass enclosed shower and a freestanding tub. Four secondary bedrooms are thoughtfully placed throughout the home, supported by four full bathrooms and one-half bath, making this home plan ideal for everyday comfort. This floor plan includes a four-car garage. Representative Images. Features and specifications may vary by community.
C A McMillen High School
high · 9-10 · 2.6 mi
Martha Hunt Elementary School
elementary · K-5 · 2.7 mi
Murphy Middle School
middle · 6-8 · 2.9 mi
Lucas Christian Academy
elementary · K-12 · 2.0 mi
Plano East Sr High School
high · 9-12 · 4.0 mi
Sonlight Christian Academy
middle · 6-12 · 3.2 mi
$1,466,800
Listed by Enchanted Creek 1 Acre · PerryHomes