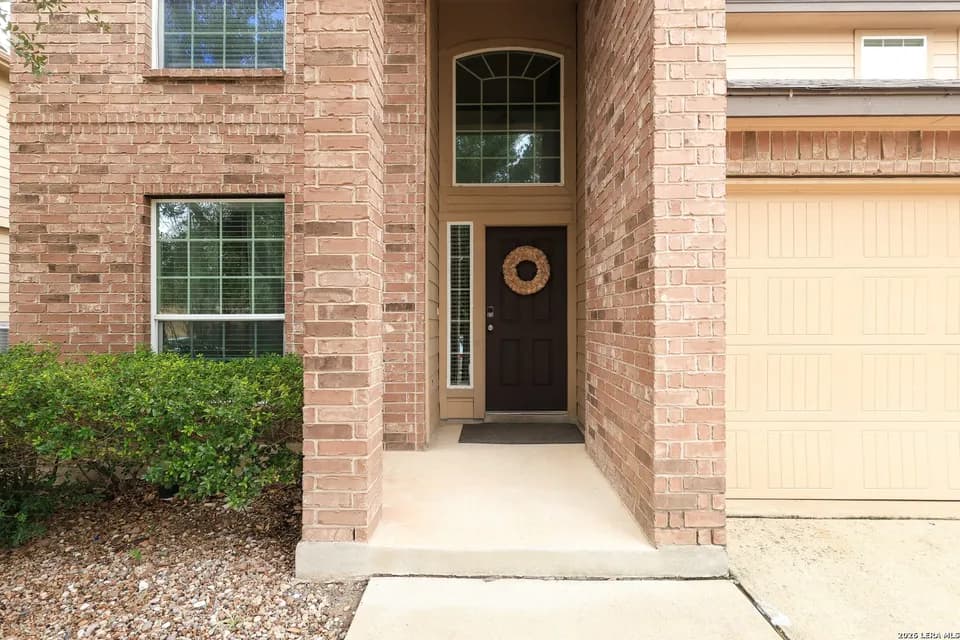
New construction


$329,990
5 bd · 3.5 ba · 2,511 sqft
9220 Ocotillo Rdg, San Antonio, TX 78222
Single family · $131/sqft ·
$2,299/mo est. payment
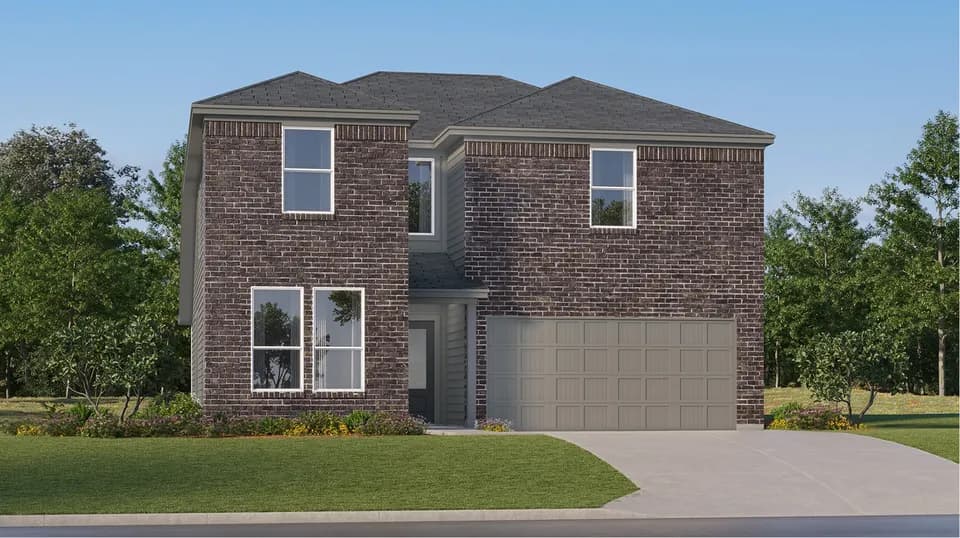
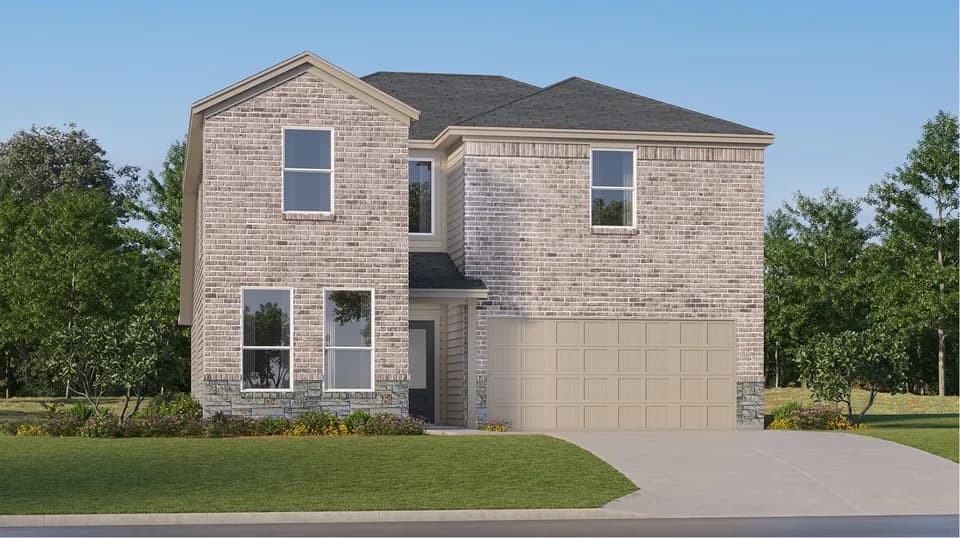
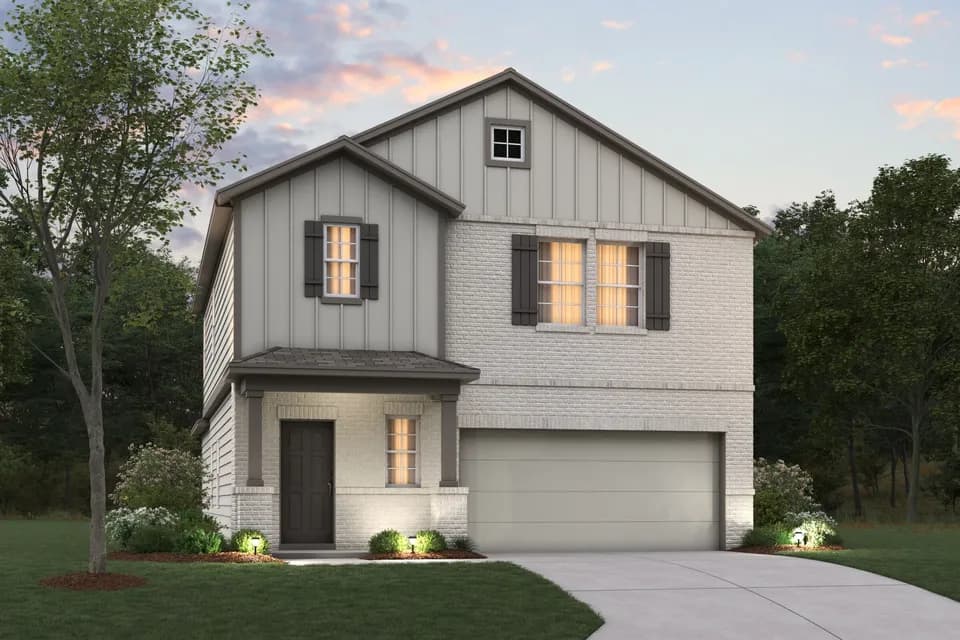
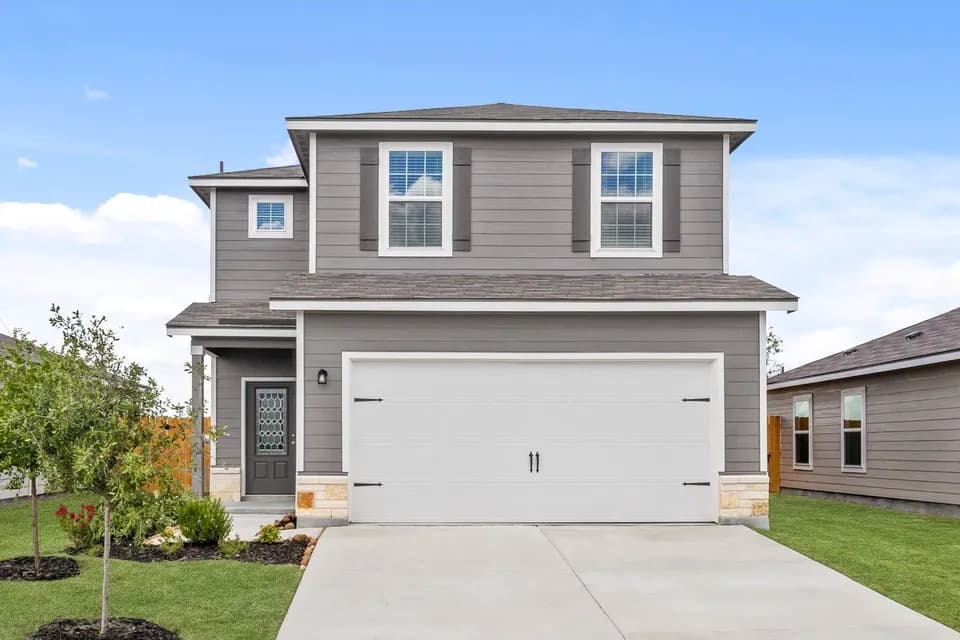
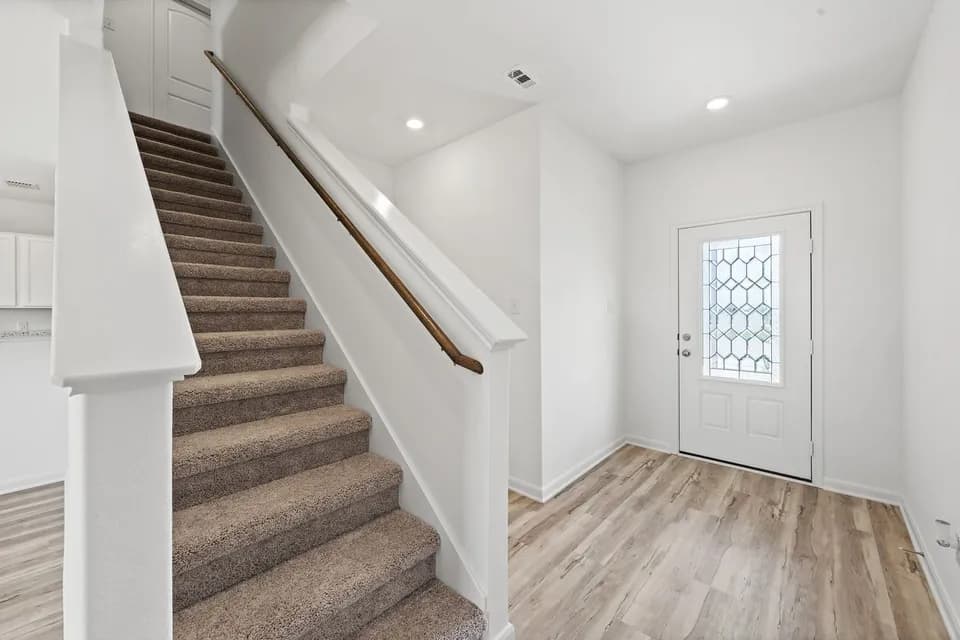
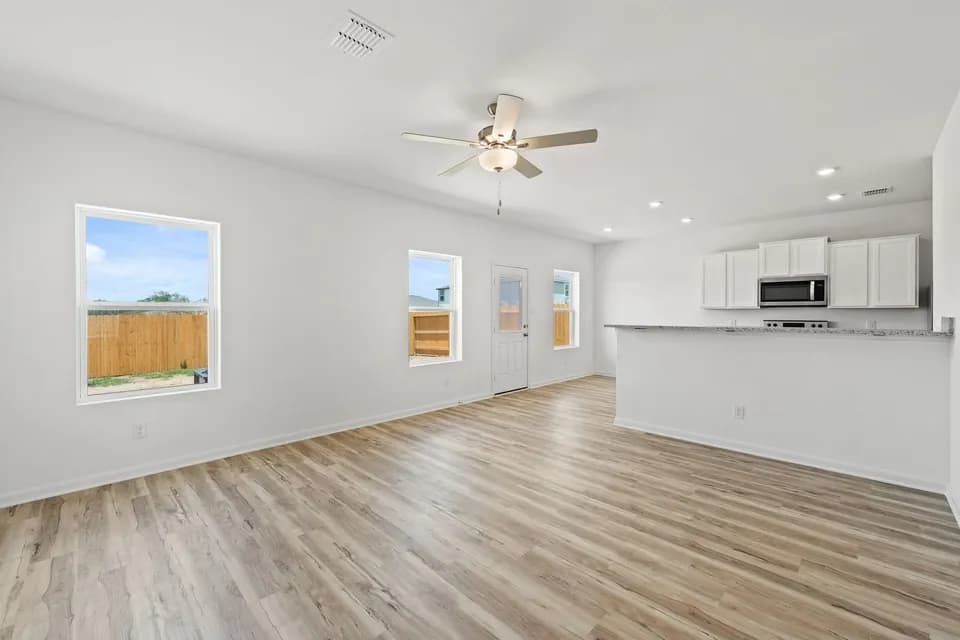
Step into modern comfort and thoughtful design with the Riley floor plan, a beautifully crafted, two-story home that offers spacious living areas, versatile spaces, and stylish functionality throughout. Designed to complement today's lifestyles, The Riley combines open-concept living with private retreats, creating a home that feels both welcoming and practical from the moment you enter. At the heart of the home is an expansive open-concept great room that seamlessly flows into the dining area and an impressive kitchen, creating a bright and connected living room, ideal for entertaining, relaxing or everyday living. Large open sightlines and abundant natural light enhance the home's airy atmosphere, while the thoughtfully designed layout allows for effortless movement throughout the main living areas. The kitchen serves as the true centerpiece of the home, featuring a large center island that provides additional prep space, casual seating, and a natural gathering point within the home. Ample cabinetry, modern finishes, generous counter space and a spacious walk-in pantry combine style with everyday convenience, making organization and meal preparation simple and efficient. Just off the kitchen, a convenient mudroom adds even more functionality by providing additional storage and a practical transition space for a daily routines. Perfectly situated on the main level, the luxurious primary suite offers a peaceful retreat designed for comfort and relaxation. The spaciou...
Highland Forest Elementary School
elementary · K-5 · 2.0 mi
Legacy Middle School
middle · 6-8 · 2.3 mi
East Central High School
high · 9-12 · 6.3 mi
Holy Name Catholic School
elementary · K-8 · 2.5 mi
Harmony Elementary School
elementary · K-5 · 1.5 mi
Somerset Academy Brooks
elementary · K-12 · 1.7 mi
Listed by Agave · CenturyCommunities