New construction

$280,690
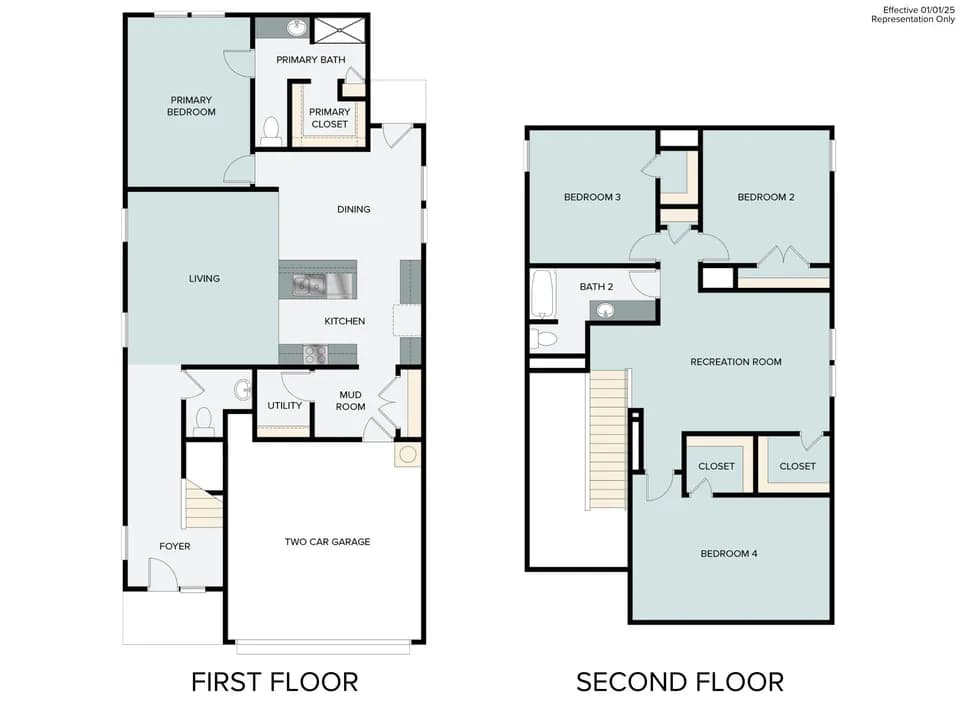
5 bd · 2.5 ba · 2,203 sqft
4251 Common Sage, Von Ormy, TX 78073
Single family · $127/sqft ·
$1,955/mo est. payment
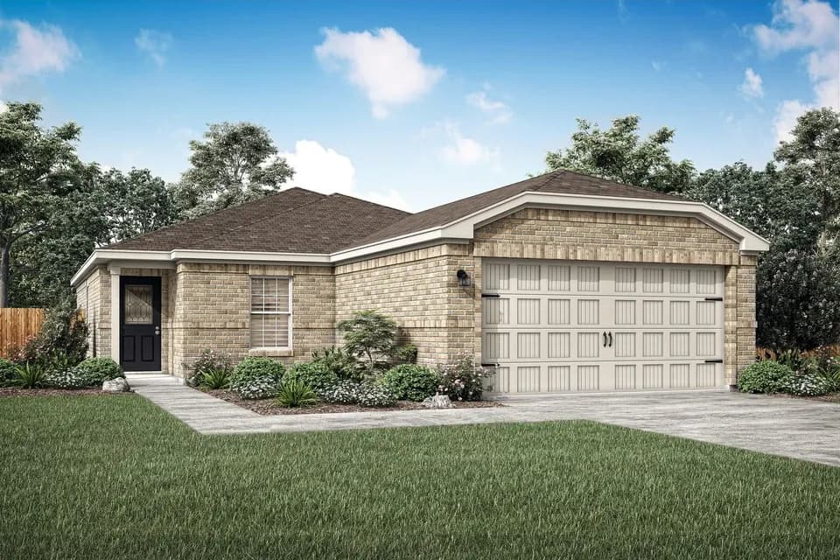
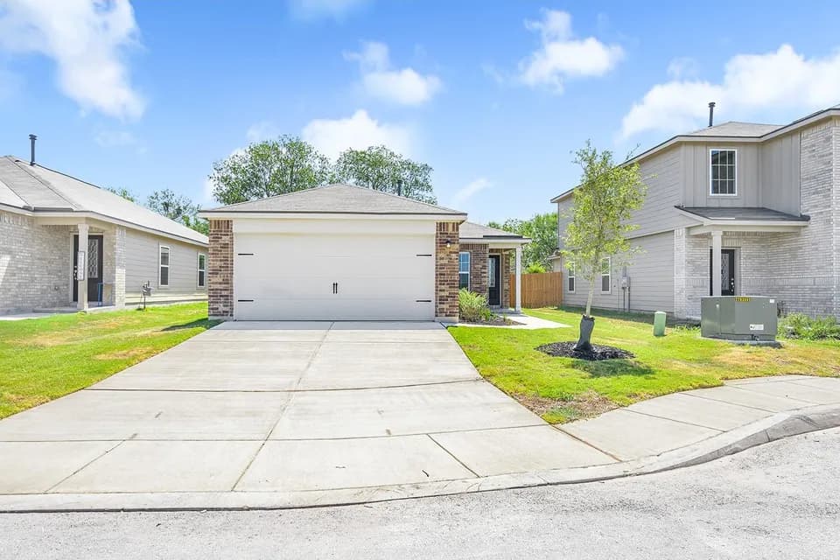
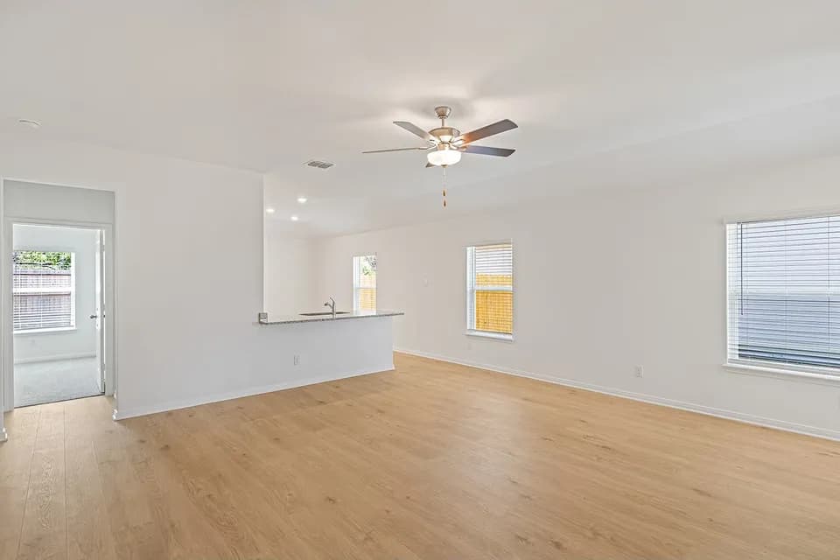
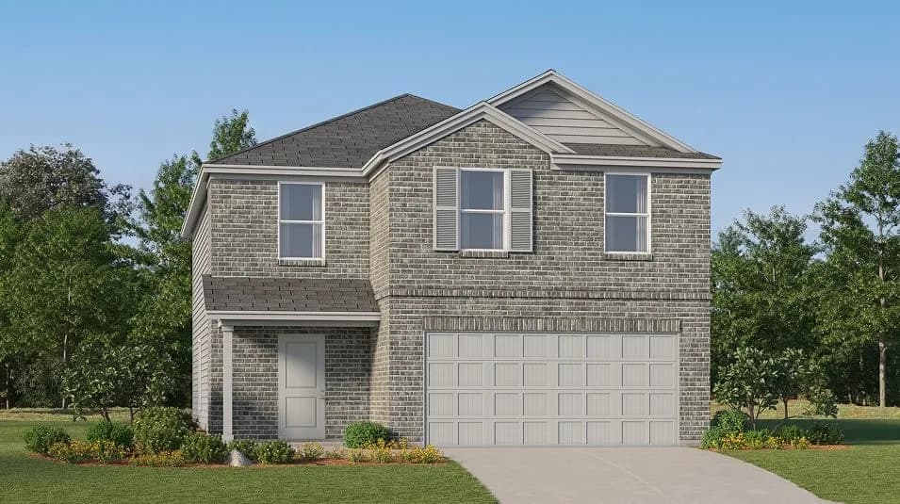
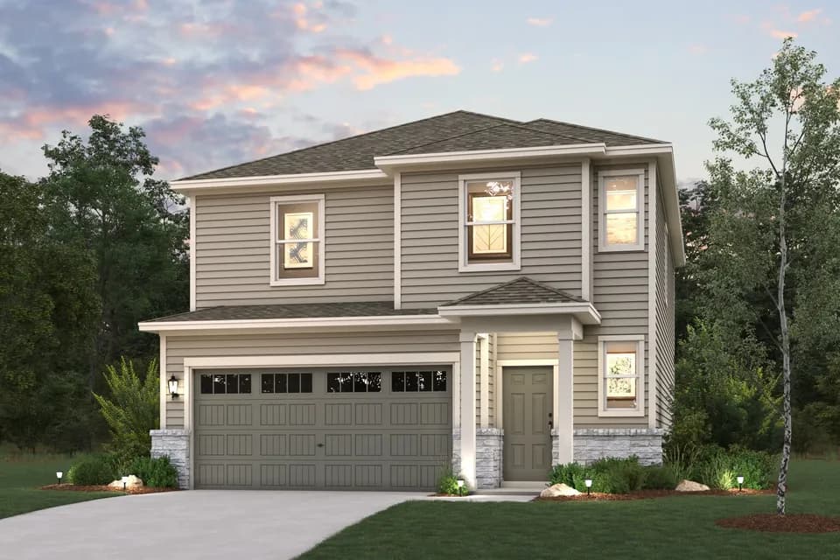
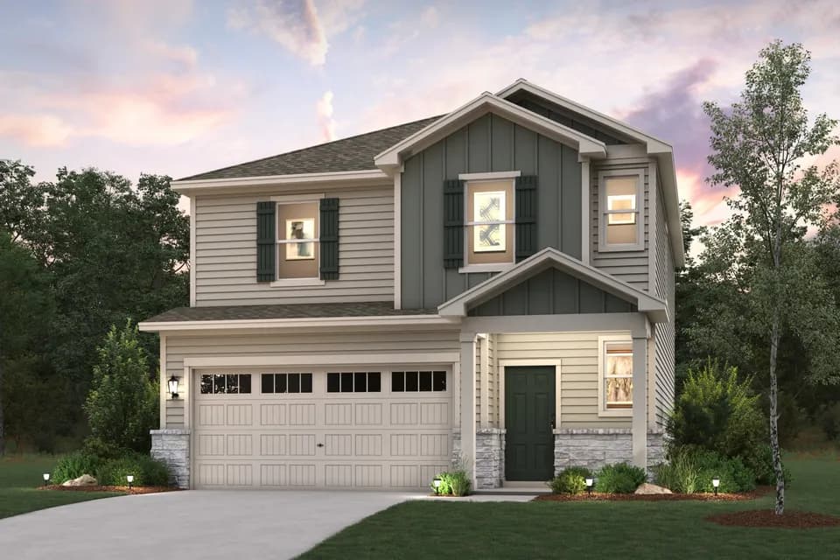
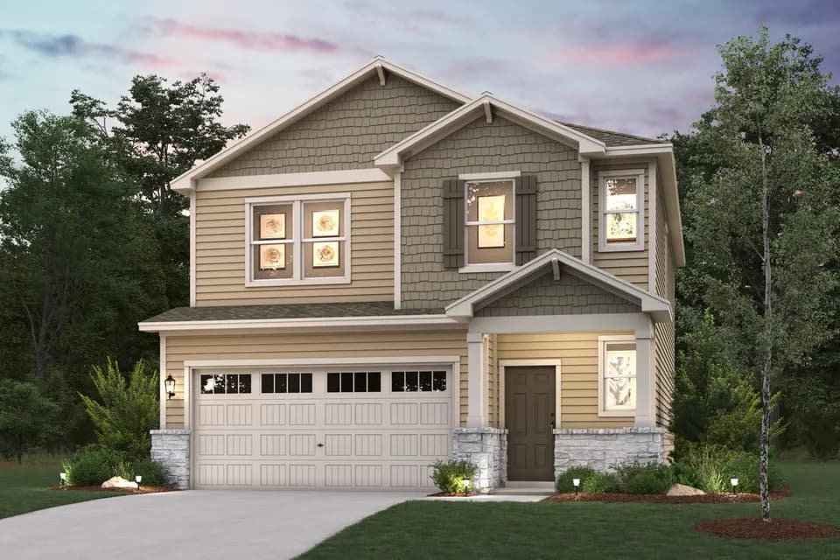
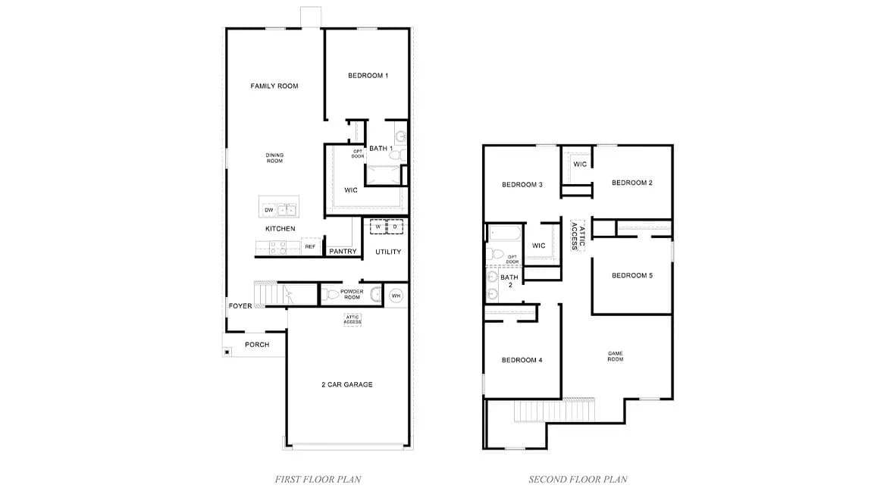
The Garner plan is one of our two-story homes featured in Preserve at Medina in Von Ormy, TX. This new home layout offers 2 classic front exteriors, 5 bedrooms, 2.5 baths, 2 car-garage and 2203 square feet of comfortable living. Step inside The Garner to find an elongated foyer opening to an open concept kitchen, dining area, and living room. The gourmet kitchen faces the living area so you don't miss a thing while cooking and includes granite counter tops, stainless steel appliances and shaker style cabinetry. The main bedroom is located toward the back of the home on the main floor and features an attractive attached bathroom with a walk-in shower, granite countertops, a grand walk-in closet and plenty of storage space. The second story includes all secondary bedrooms, and one full bathroom. You'll have carpeted floors in every bedroom and sheet vinyl flooring in your bathrooms and utility room. Additional features include sheet vinyl flooring in entry, living room, and all wet areas, granite counter tops in all bathrooms and HOME IS CONNECTED base package. Using one central hub that talks to all the devices in your home, you can control the lights, thermostat and locks, all from your cellular device. Contact us today and find your home in Preserve at Medina by clicking the text with us button or the request information button.
Judith A Resnik Middle
middle · 6-8 · 1.7 mi
Southwest Legacy High School
high · 9-12 · 2.0 mi
Spicewood Park Elementary School
elementary · K-5 · 3.0 mi
Bob Hope Elementary School
elementary · K-5 · 4.2 mi
Frank L Madla Early College High School
high · 9-12 · 4.6 mi
Sharon Christa McAuliffe Middle School
middle · 6-8 · 4.8 mi
$276,000
Listed by Preserve at Medina · DRHorton