New construction


$1,059,985
4 bd · 4.5 ba · 3,609 sqft
201 Three Rivers Rd, Florence, TX 76527
Single family · $294/sqft ·
$5,632/mo est. payment
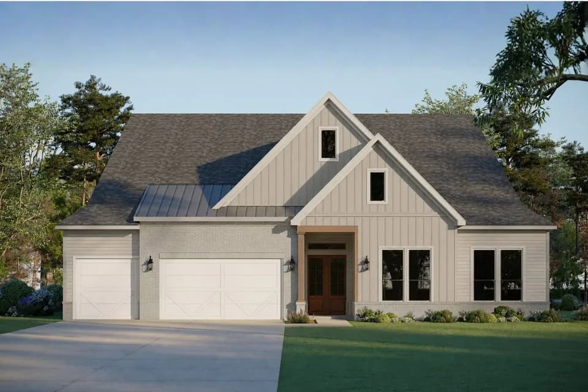
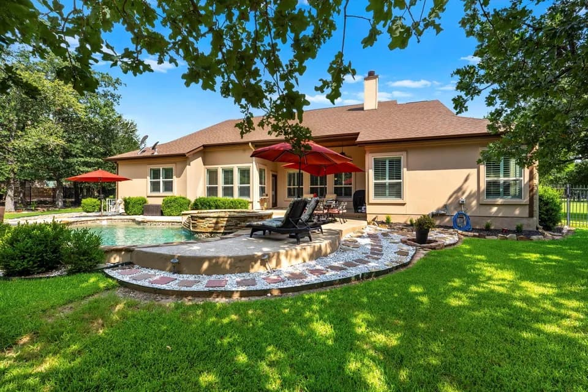
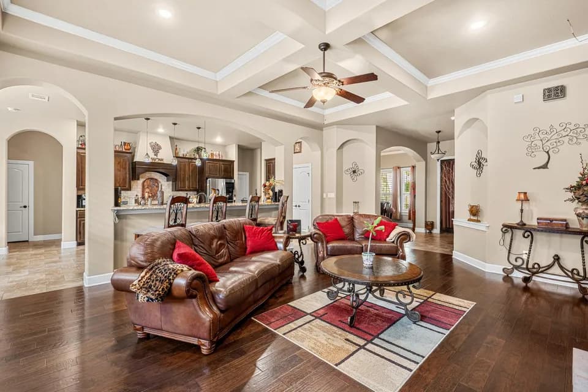
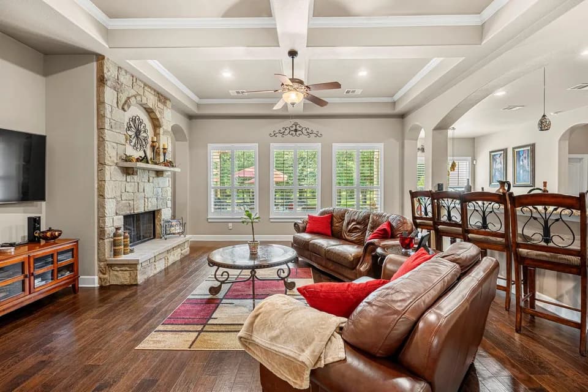
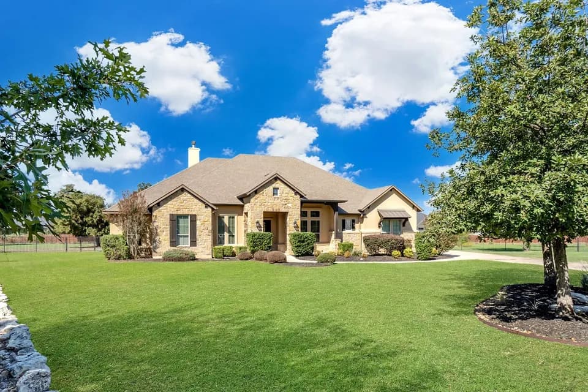
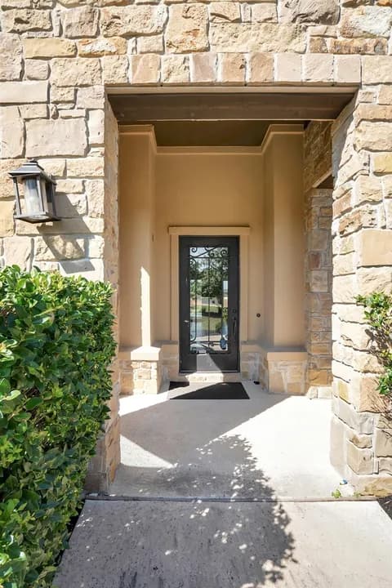
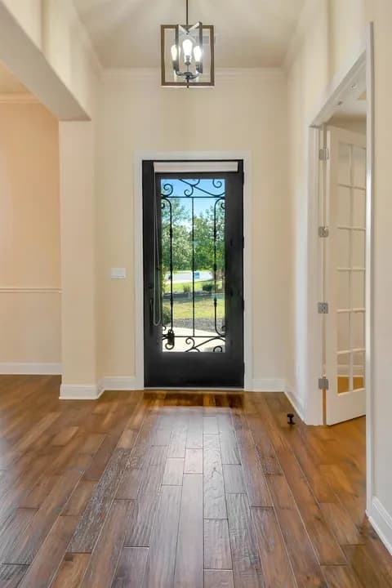
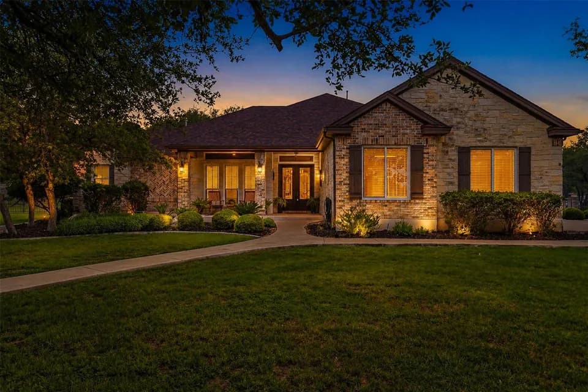
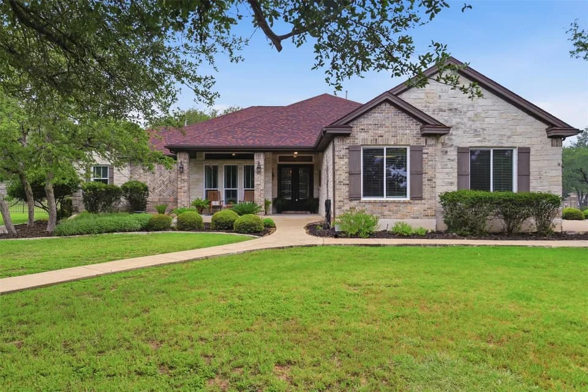
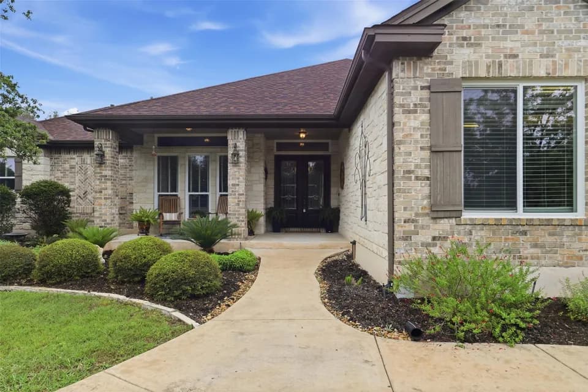
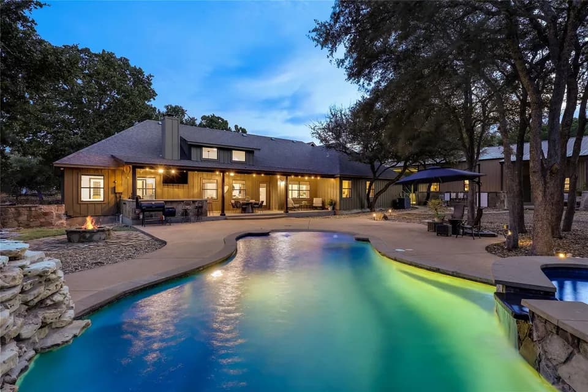
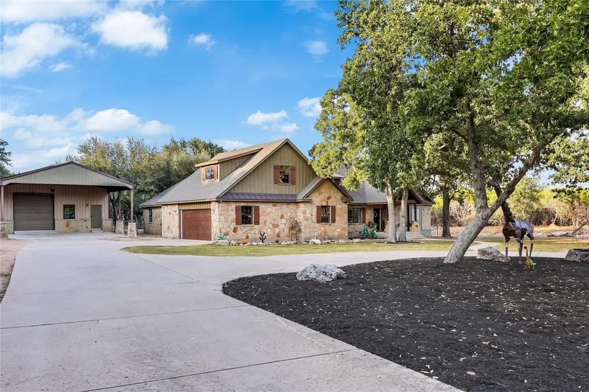
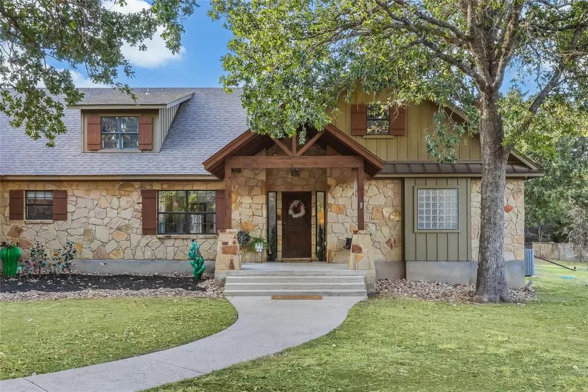
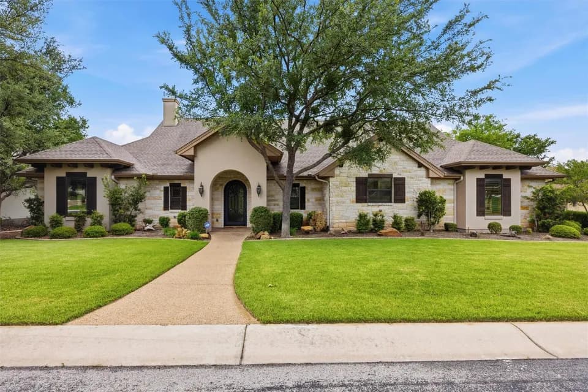
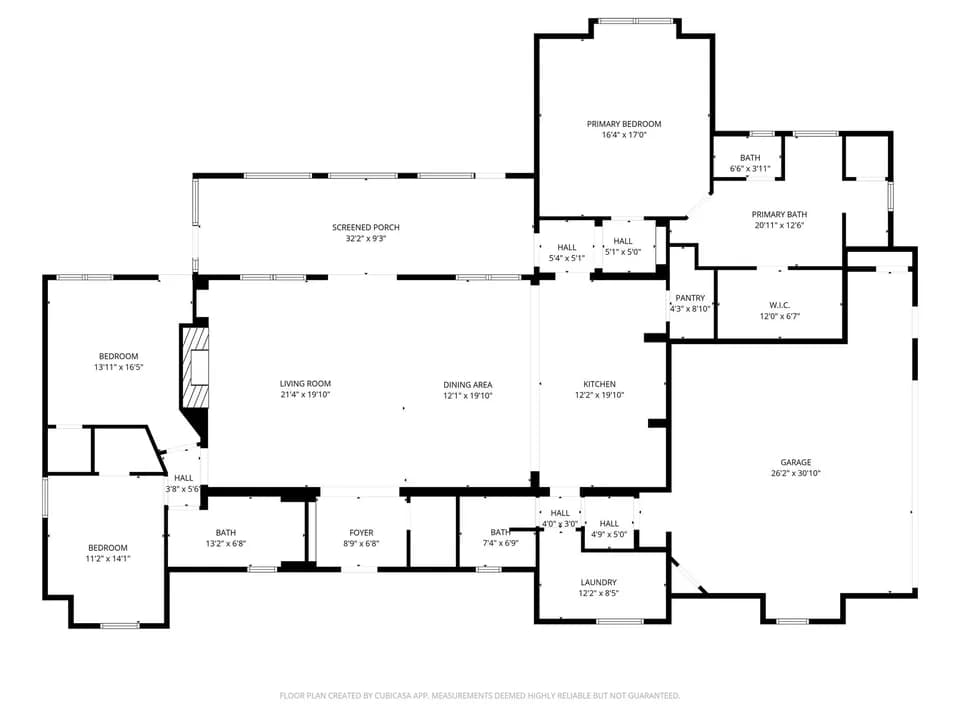
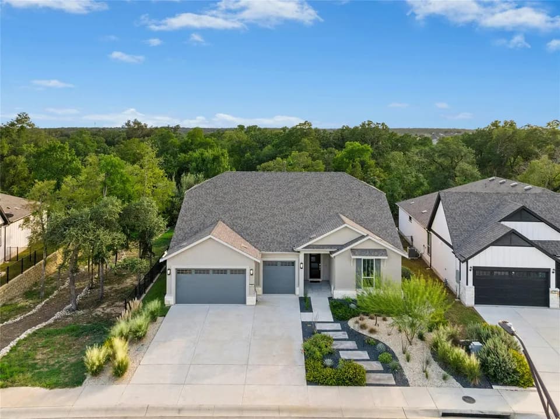
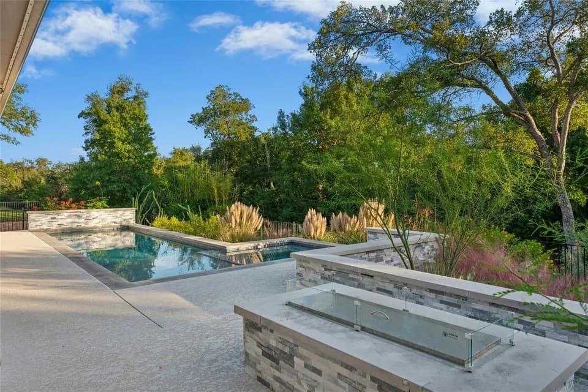
Welcome to the Savara, a stunning single-story home offering 3,609 square feet of thoughtfully designed living space. With 4 bedrooms, 4.5 baths, a private study, game room, sitty room, and a 3-car garage, this home combines luxury, comfort, and versatility for modern living. At the heart of the home, a spacious family room flows seamlessly into the gourmet kitchen, complete with a large island, abundant cabinetry, and a walk-in pantry. Expansive windows fill the living areas with natural light and overlook the outdoor living space, creating an inviting setting for everyday life and entertaining. The private primary suite serves as a relaxing retreat, featuring beamed ceilings, a spa-inspired bath with dual vanities, a soaking tub, walk-in shower, and an oversized Texas-sized walk-in closet with direct access to the utility room. Three secondary bedrooms each include walk-in closets and private en suite baths, offering comfort and privacy for family and guests alike. Additional flexible spaces, including a dedicated study, game room, and sitty room, provide endless opportunities for working, relaxing, or entertaining. Photos are representative of the floor plan only and may depict options, upgrades, or designer-selected features not included in this home
Jo Ann Ford Elementary School
elementary · K-5 · 5.7 mi
Douglas Benold Middle School
middle · 6-8 · 8.0 mi
Georgetown High School
high · 9-12 · 9.5 mi
Village Elementary School
elementary · K-5 · 5.8 mi
Raye McCoy Elementary School
elementary · K-5 · 6.3 mi
Chip Richarte High School
high · 10-12 · 9.5 mi
$1,049,000
Listed by Feathergrass · ChesmarHomesSHResidentialHoldings