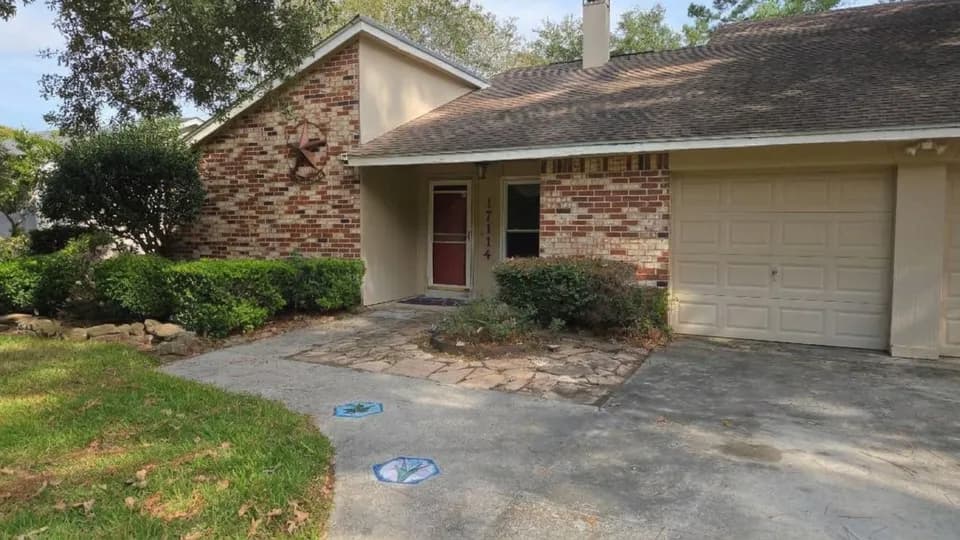
New


$294,990
4 bd · 3 ba · 2,002 sqft
1914 Southfork Ranch Trl, Crosby, TX 77532
Single family · $147/sqft ·
$2,033/mo est. payment
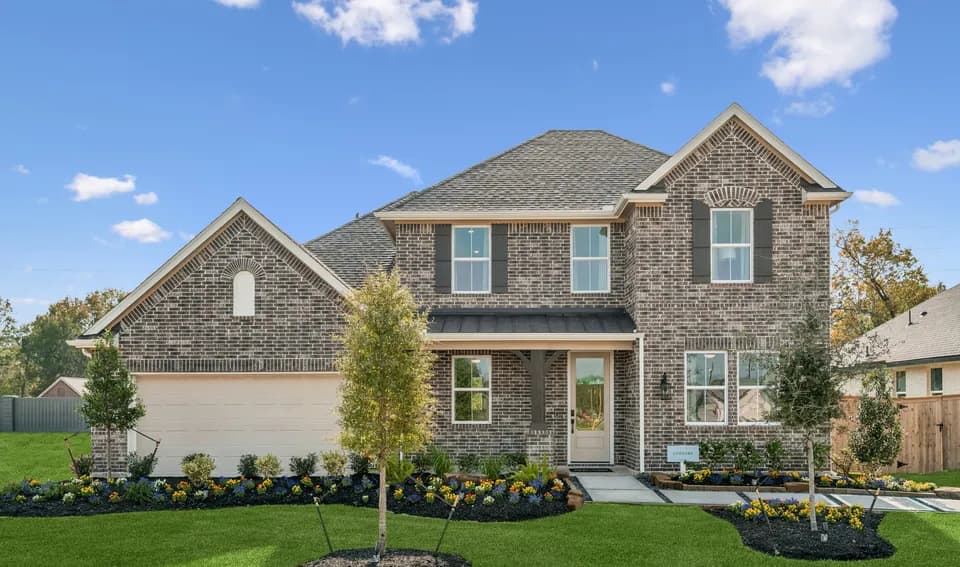
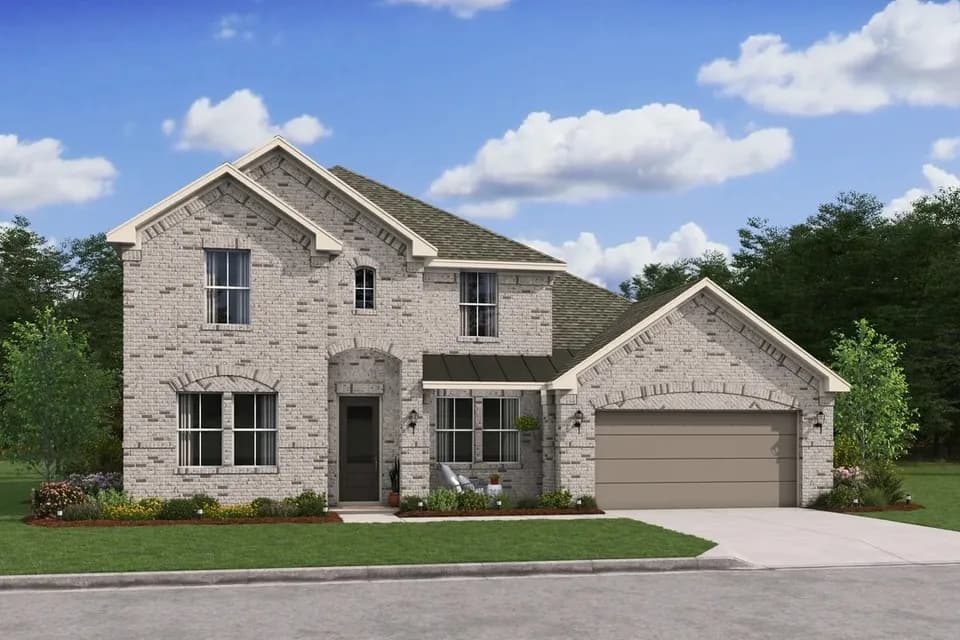
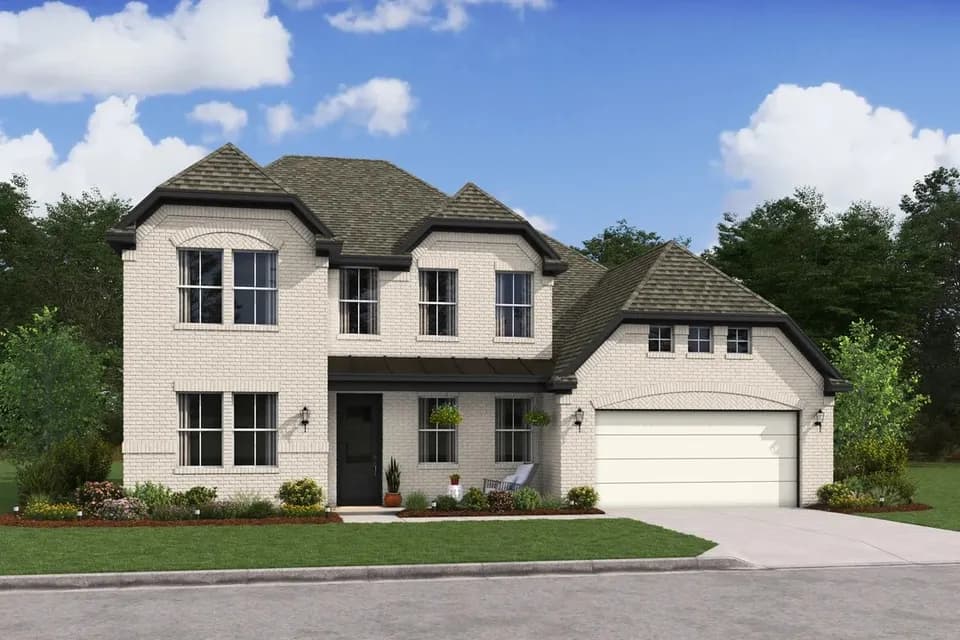
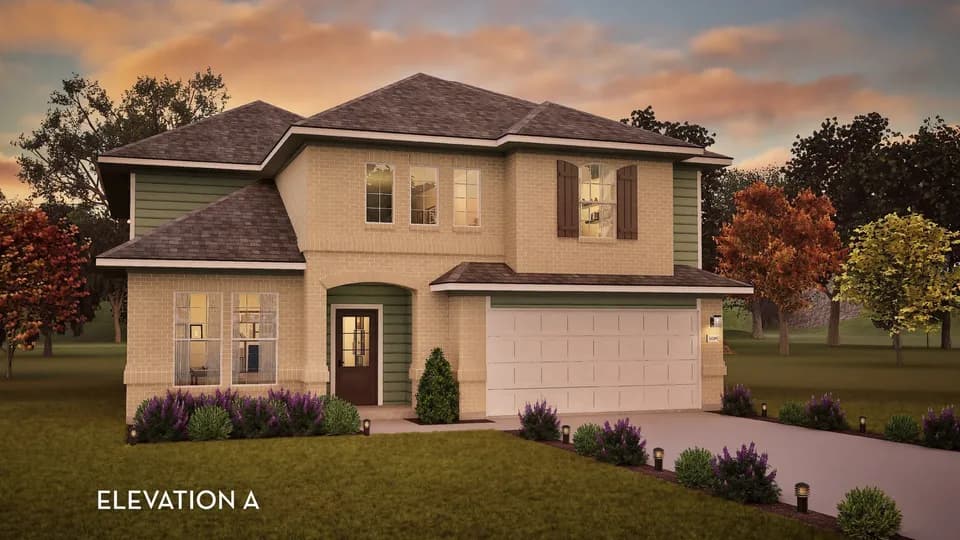
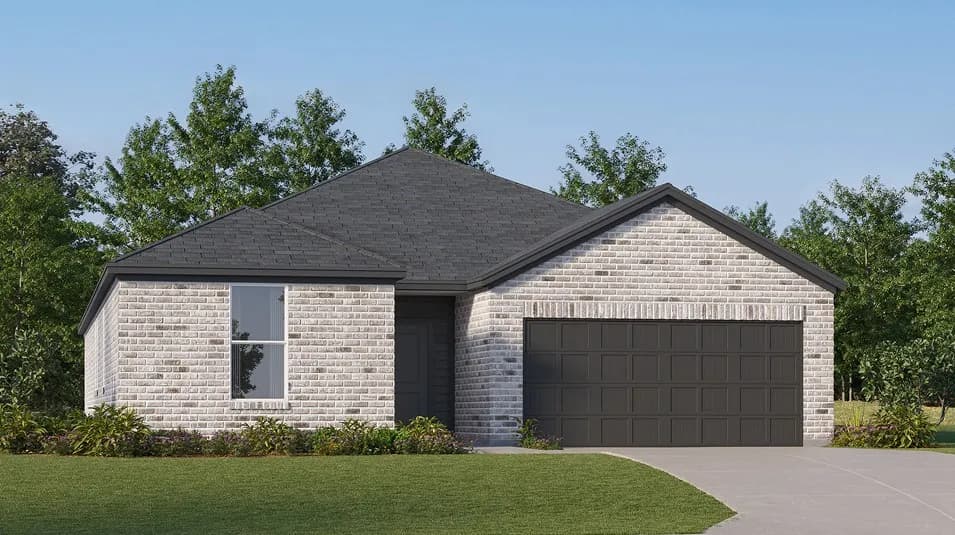
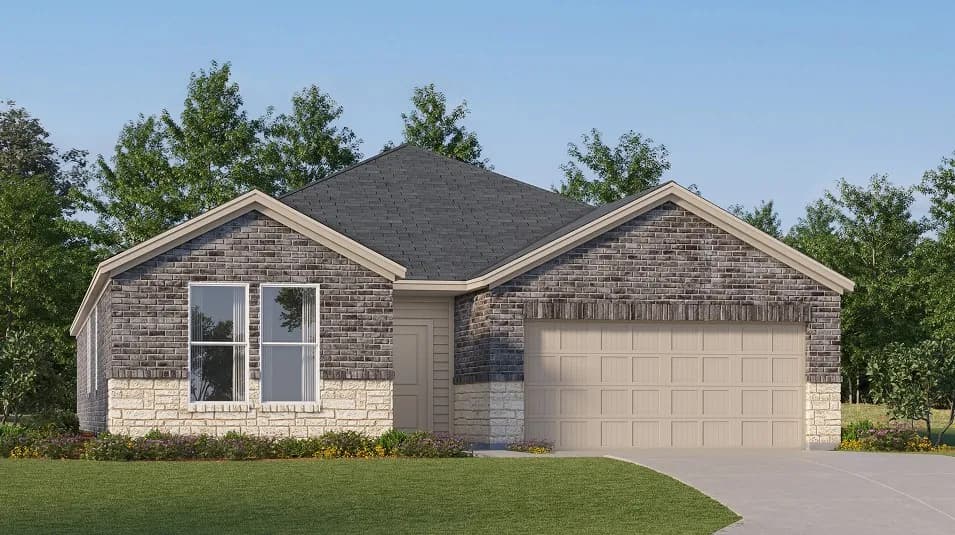
The Upton floor plan is a thoughtfully designed one-story home that offers four bedrooms, three bathrooms, and a spacious three-car garage. This layout is perfect for those who appreciate a balance of open-concept living and private retreats. The heart of the home features a well-appointed kitchen that flows effortlessly into the dining and living areas, creating an inviting space for entertaining and everyday relaxation. The owner's suite is a peaceful sanctuary with a luxurious en-suite bath and a generous walk-in closet. Secondary bedrooms provide flexibility for guests, a home office, or additional living space. With modern finishes, abundant natural light, and smart design elements, the Upton is a home that combines style and functionality for effortless living.
Newport Elementary School
elementary · 1-5 · 1.9 mi
Crosby Middle School
middle · 6-8 · 4.2 mi
Crosby High School
high · 9-12 · 4.4 mi
Primrose School
elementary · PK-K · 3.5 mi
Crosby Kindergarten Center
elementary · K · 4.0 mi
Kids R Kids #35 Tx Lakeshore
elementary · PK-K · 3.6 mi
Listed by the listing agent · CoventryHomes