Contingent



$260,990
3 bd · 2 ba · 1,819 sqft
8211 Rustic Pine Trl, Richmond, TX 77469
Single family · Built 2026 · $143/sqft ·
$1,937/mo est. payment
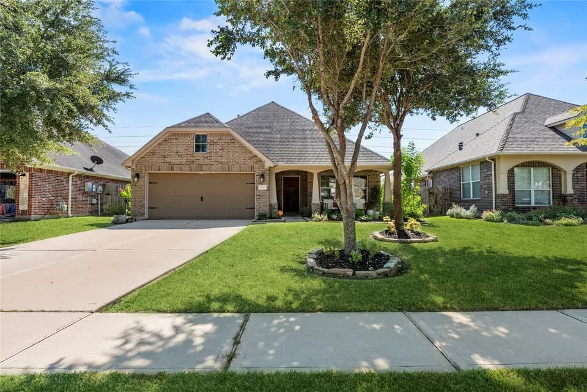
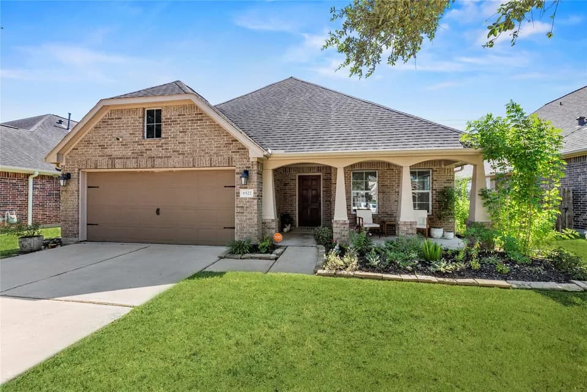
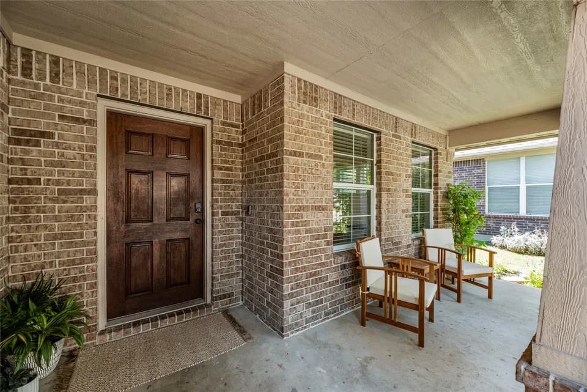
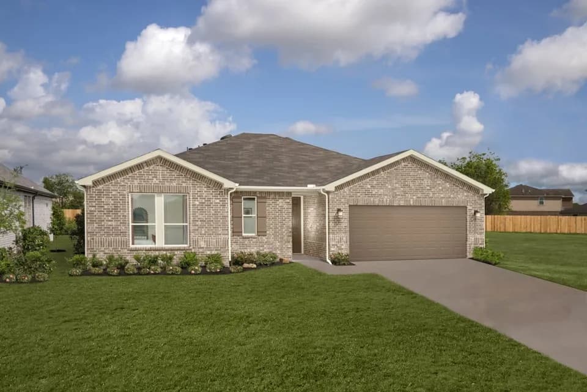
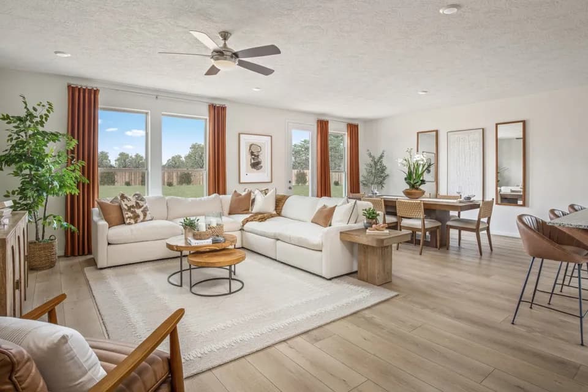
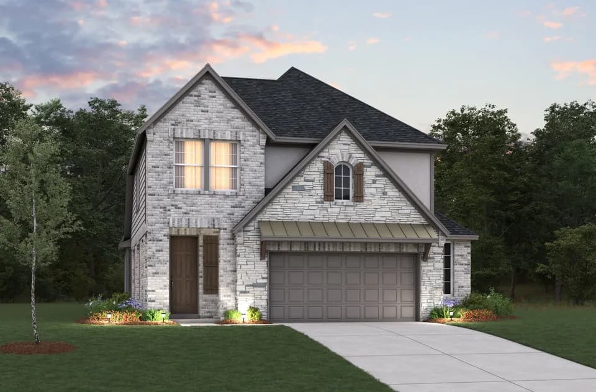
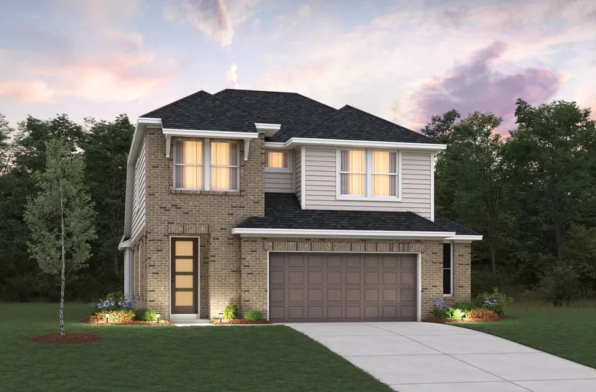
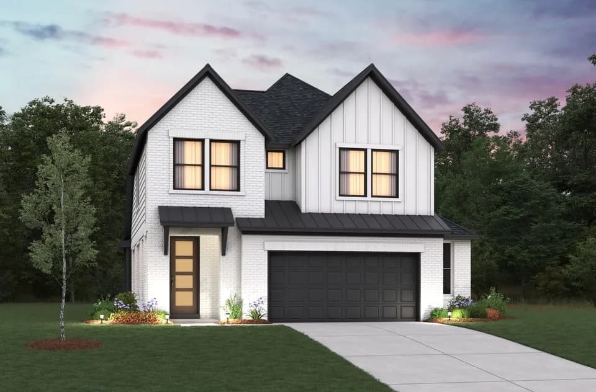
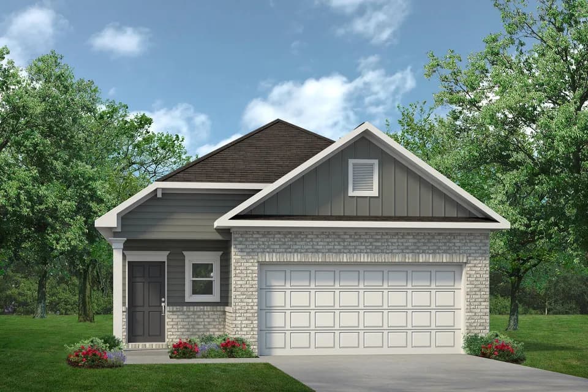
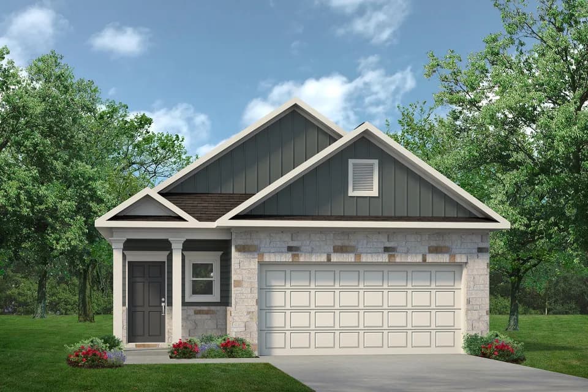
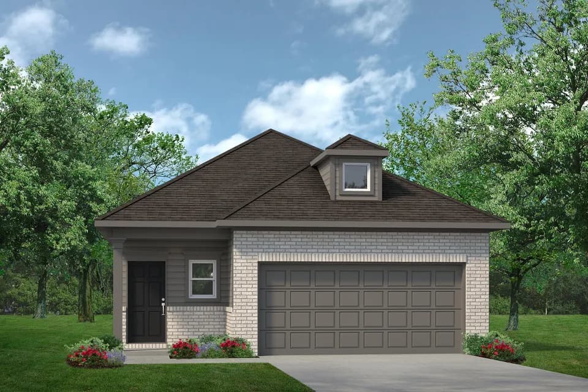
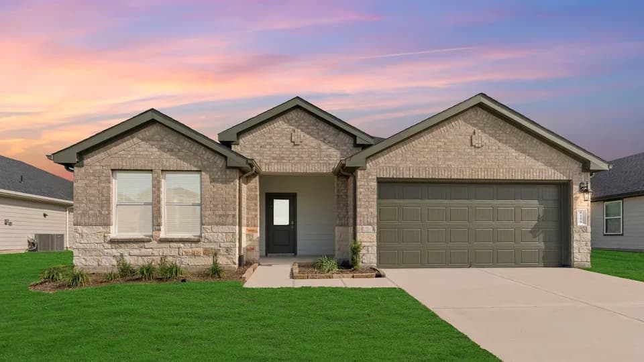
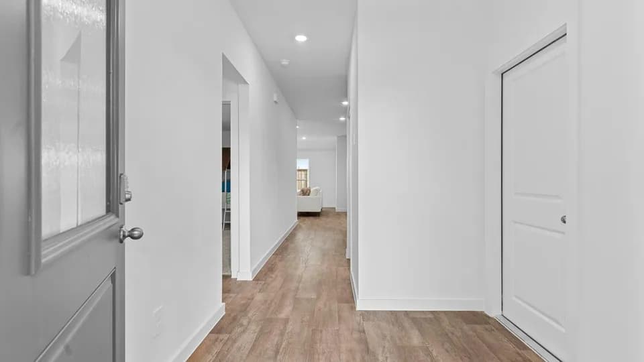
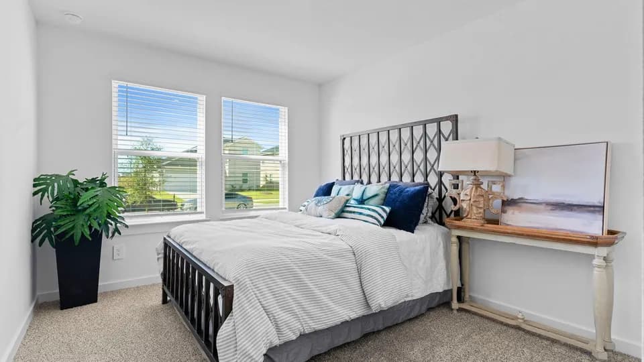
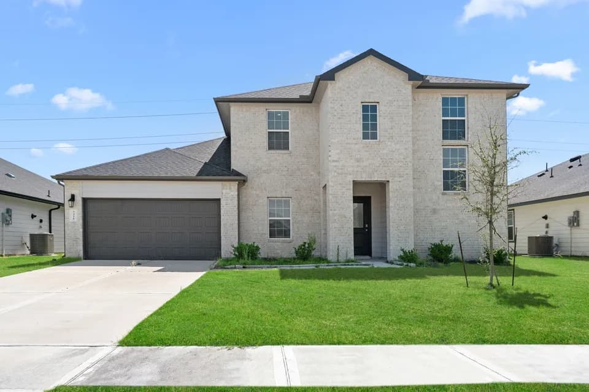
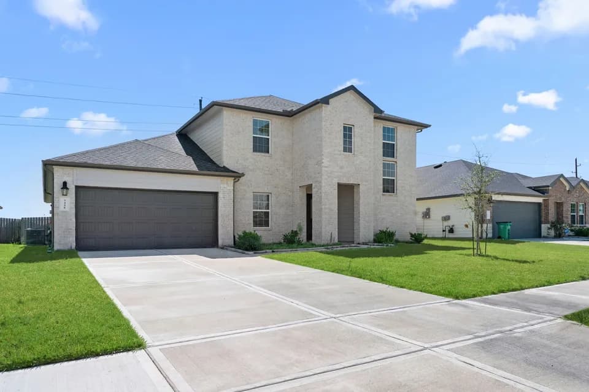
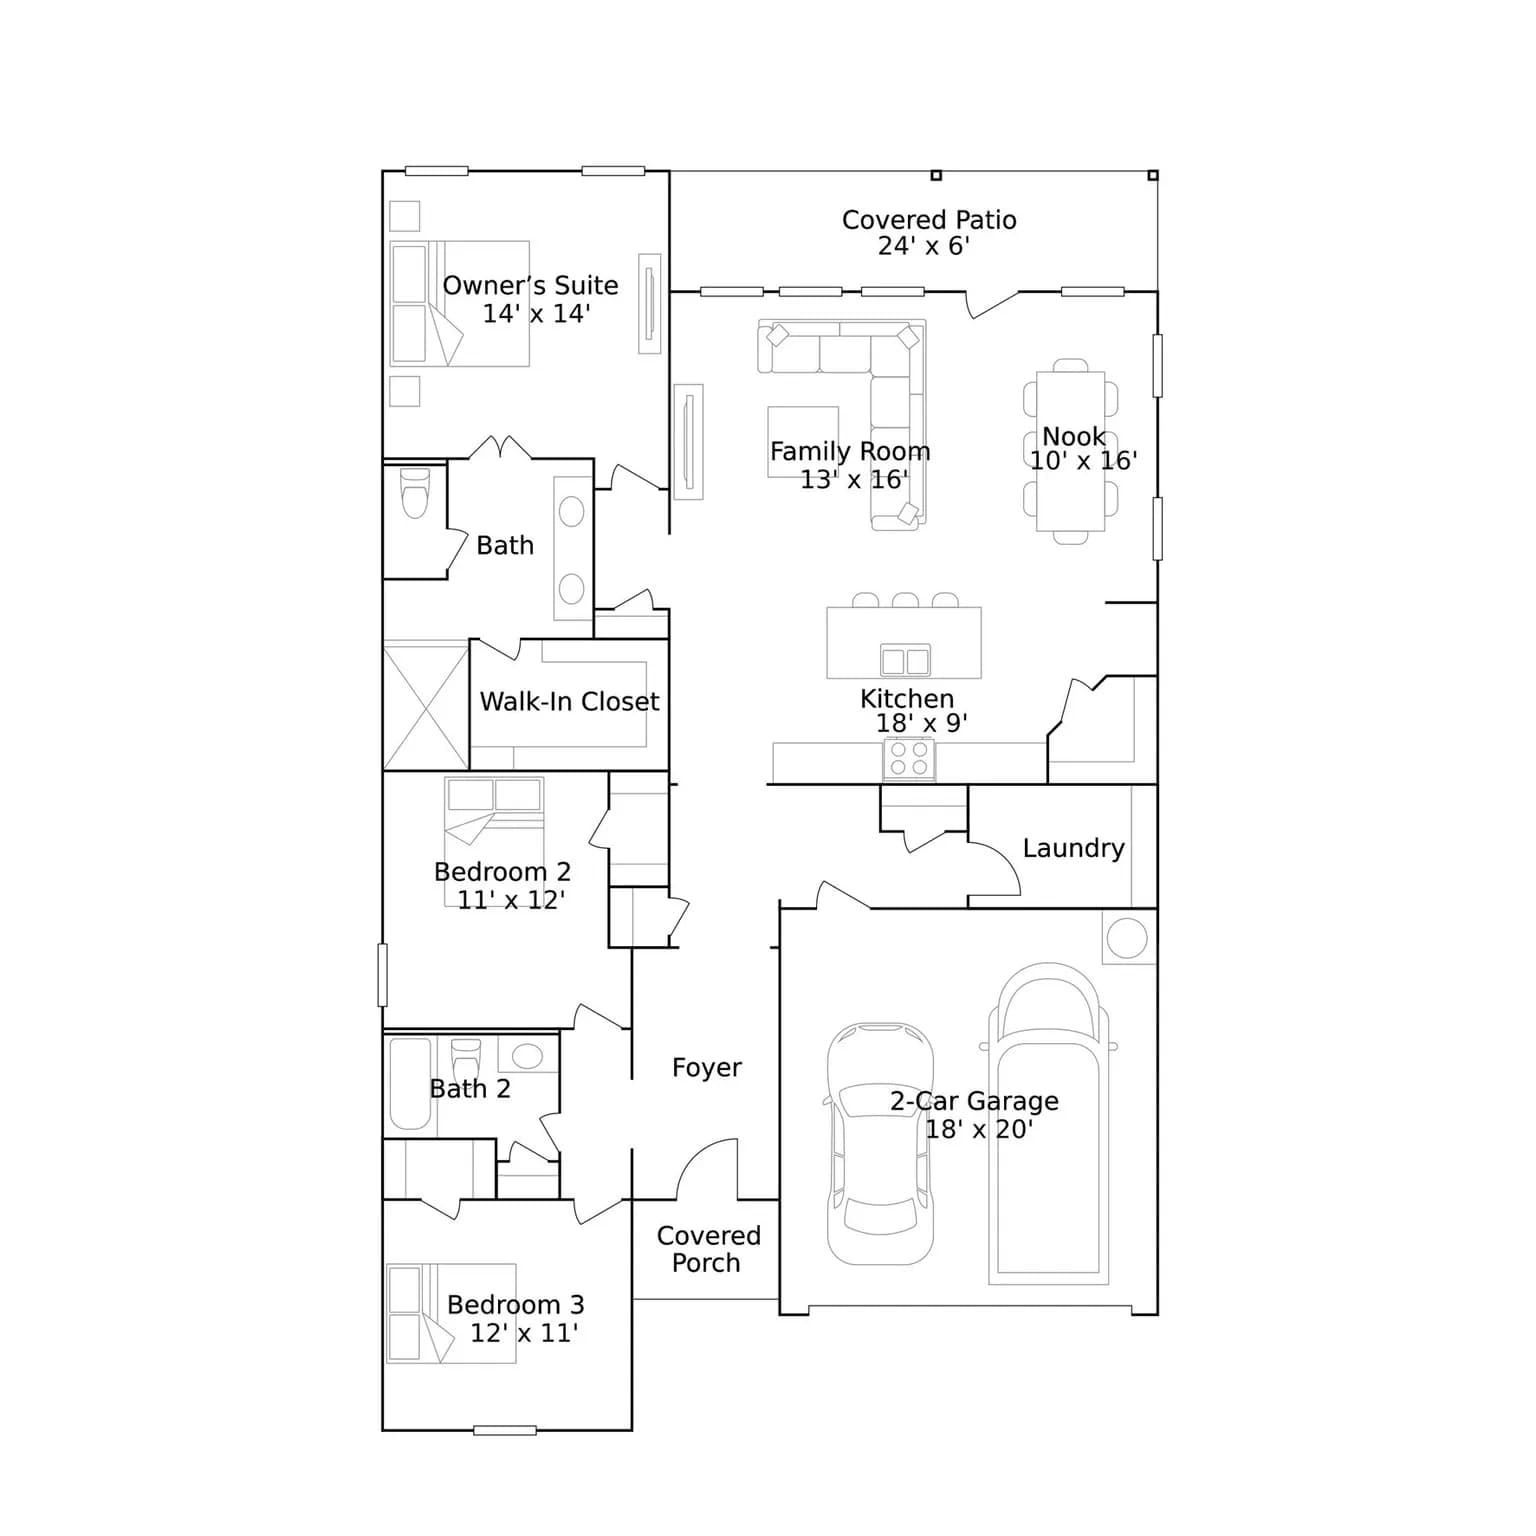
New Construction Lennar Houston Home - The Nash Floor Plan - This single-story home shares an open layout between the kitchen, nook and family room for easy entertaining, along with access to the covered patio for year-round outdoor lounging. A luxe owner's suite is in a rear of the home and comes complete with an en-suite bathroom and walk-in closet, while two secondary bedrooms are near the front of the home, ideal for household members and overnight guests. The completion date, prices and features may vary and are subject to change. Please verify with Lennar directly. Photos are for illustrative purposes only.
Gray Elementary School
elementary · K-5 · 0.7 mi
Dr Thomas E Randle High School
middle · 8-11 · 1.0 mi
Living Water Christian School
elementary · K-6 · 4.0 mi
Harry Wright Junior High School
middle · 6-8 · 1.1 mi
Cora Thomas Elementary School
elementary · K-5 · 2.3 mi
Meyer Elementary School
elementary · K-5 · 3.1 mi
Listed by Christopher Marti · Keller Williams City View · Houston