New construction


$309,900
3 bd · 2 ba · 1,613 sqft
5218 Othello Dr, Belton, TX 76513
Single family · $192/sqft ·
$1,627/mo est. payment
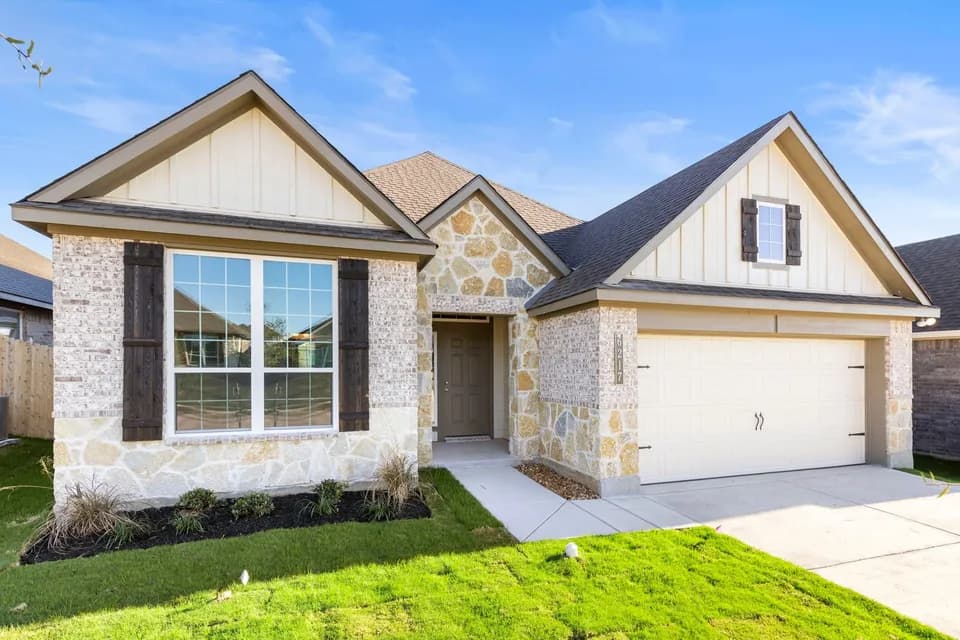
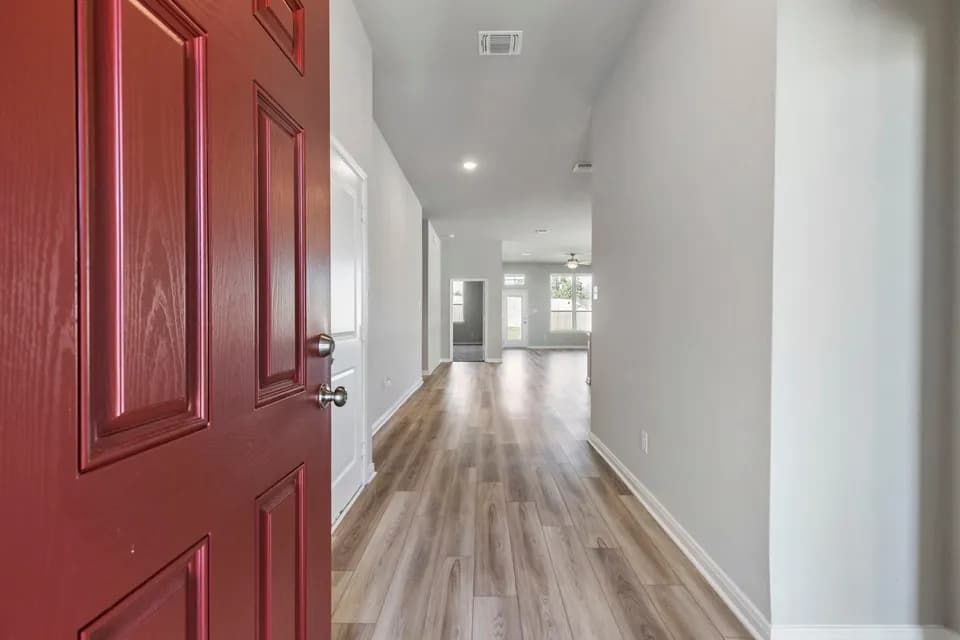
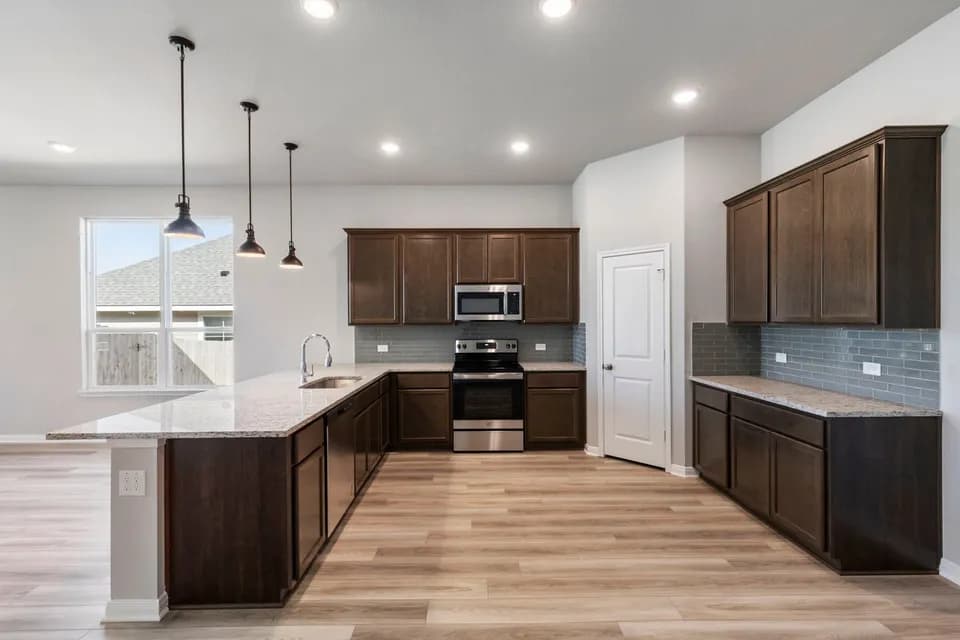
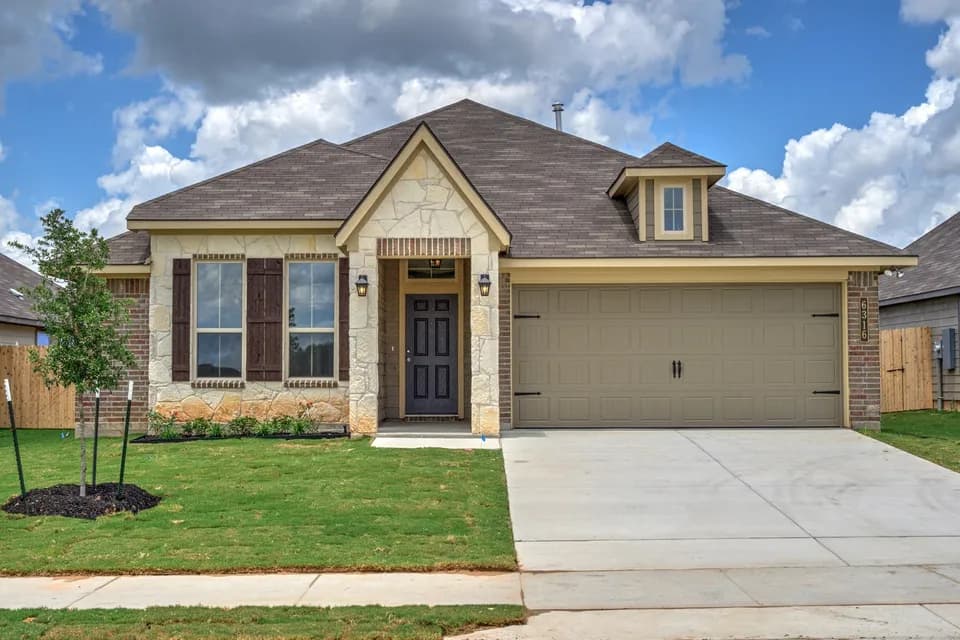
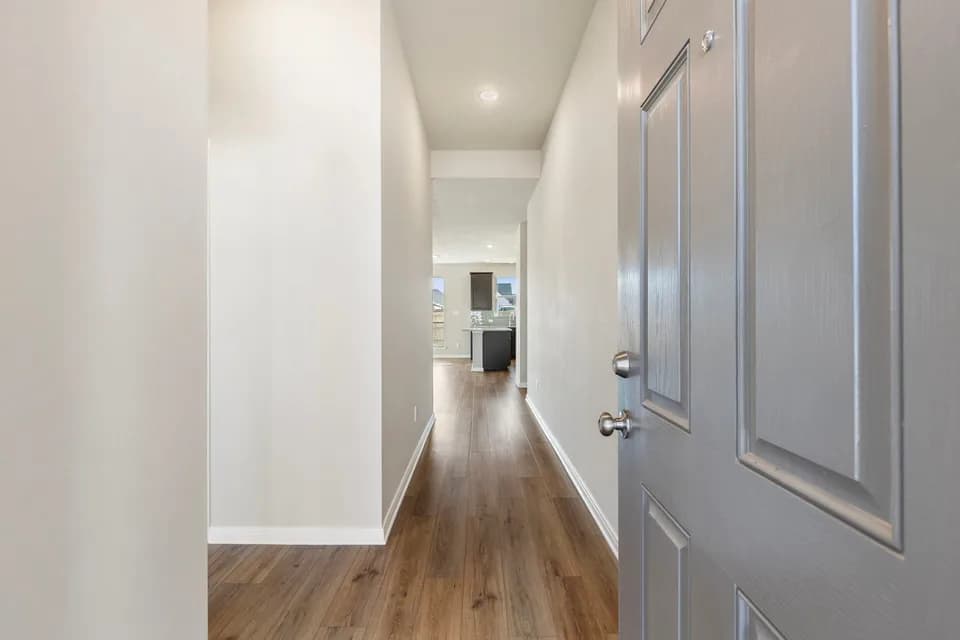
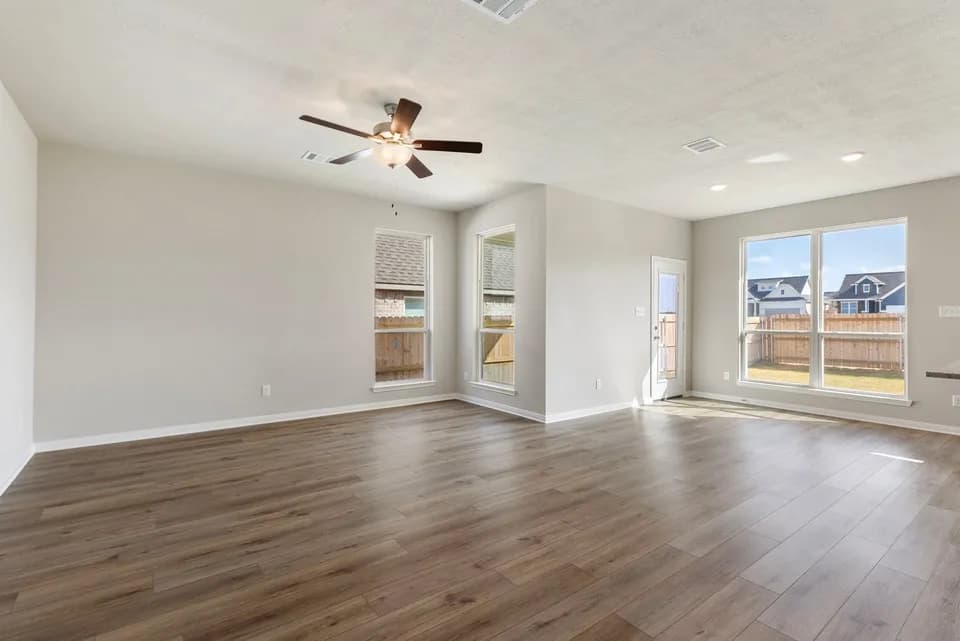
Some images shown may be from a previously built Stylecraft home of similar design. Actual options, colors, and selections may vary. Contact us for details! Our most popular floor plan! This charming 3 bedroom, 2 bath home is known for its intelligent use of space and now features an even more open living area. The large kitchen granite-topped island opens up to your living room to provide a cozy flow throughout the home. Your dining room features the most charming front window you'll ever see, which is accented by your gorgeous front elevation. Featuring large walk-in closets, luxury flooring, and volume ceilings - the 1613 certainly delivers when it comes to affordable luxury.
South Belton Middle School
middle · 6-8 · 3.0 mi
Belton High School
high · 9-12 · 5.0 mi
Chisholm Trail Elementary School
elementary · K-5 · 2.2 mi
Providence Preparatory School
elementary · K-12 · 4.2 mi
Cedar Crest
middle · 6-12 · 2.9 mi
Southwest Elementary School
elementary · K-5 · 3.4 mi
$340,000
Listed by Three Creeks · StylecraftBuilders